About Us
PopovBass is well respected in architectural circles but also in the main – after all, the Sydney-based practice designs for its clients and certainly not for other architects to find ideas. Established in 1983 under ABN 91 002 866 364 by architect Alex Popov, its ‘DNA’ continues to espouse the design philosophy and ethos of its founder, as much as moving forward to service a new generation of clients. Director and architect Brian Bass, (ARB 6470) who joined the practice in 1996, understands the importance of building on the Popov legacy, as much as being innovative and responsive to how people choose to live not just in the present, but also well into the future.
A Sydney Architecture Practice with a Humanist Design Philosophy
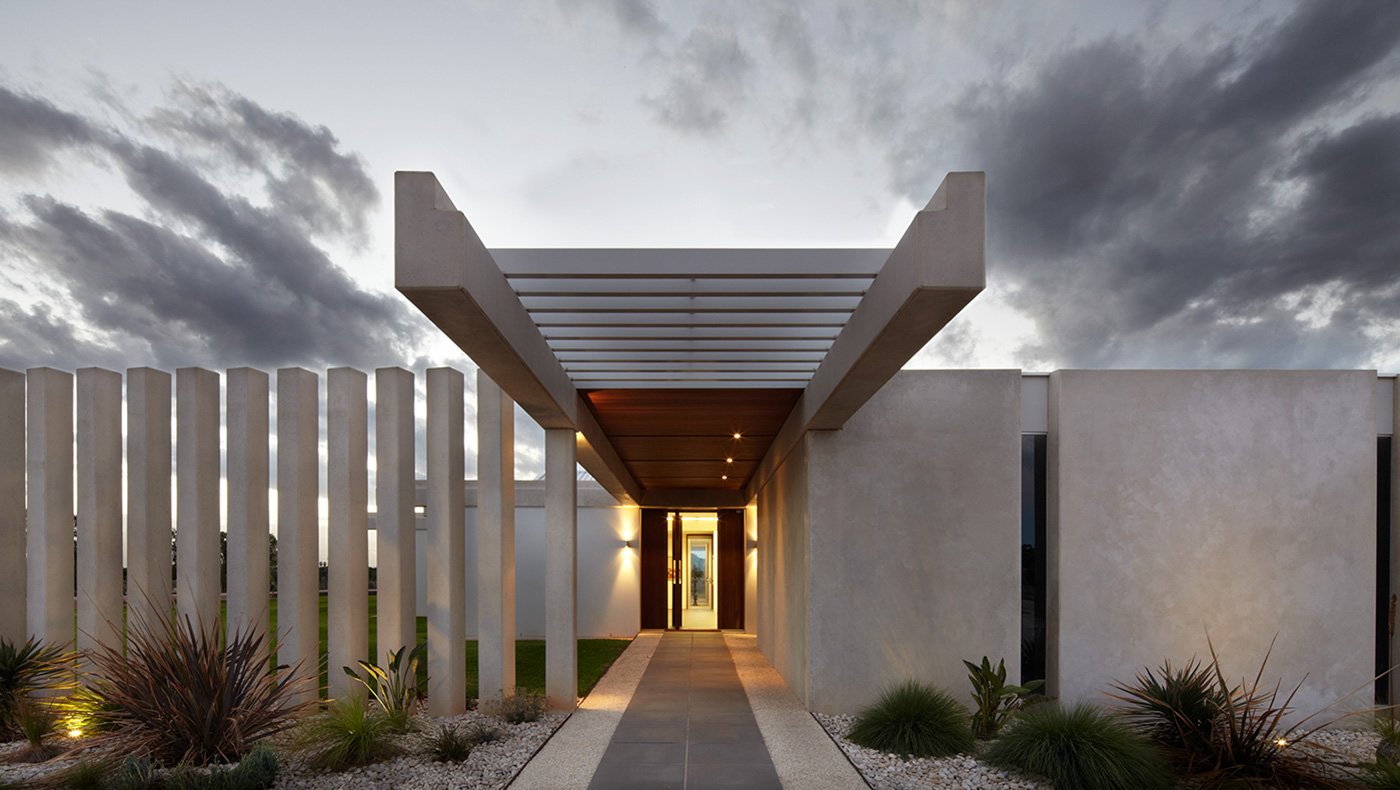
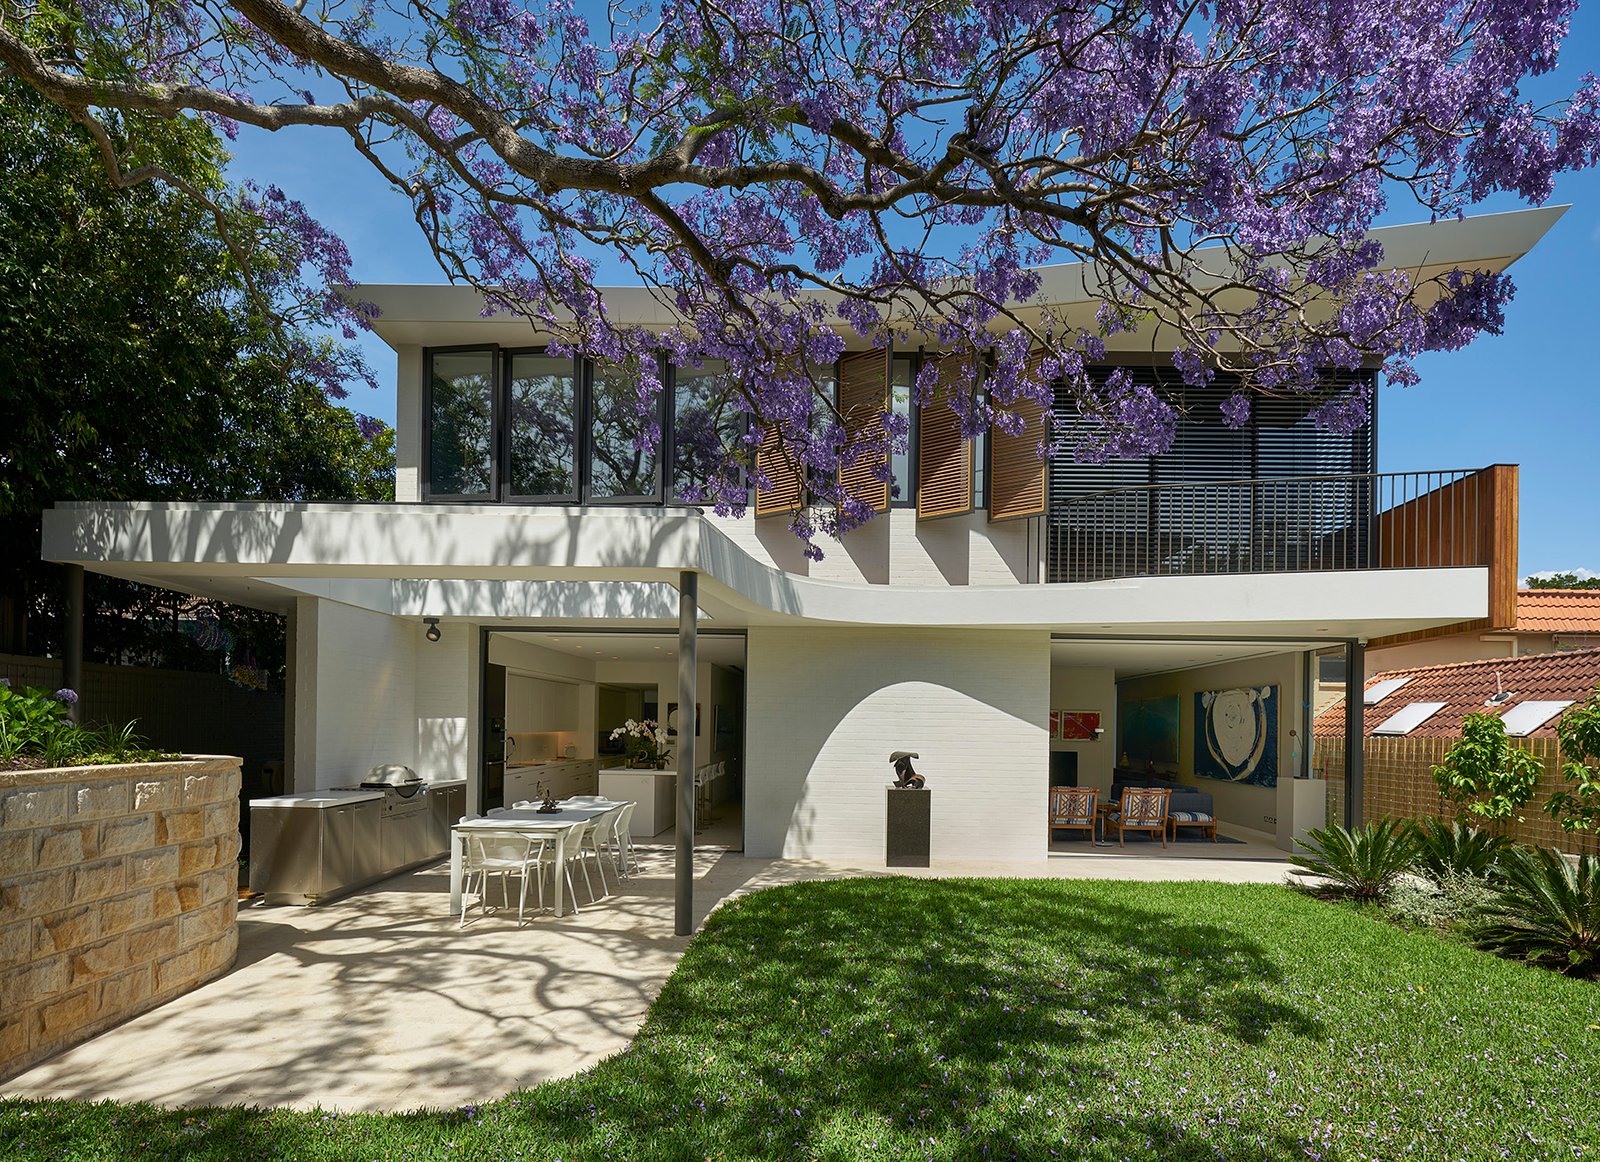
Contemporary architecture is a given at PopovBass – with its modernist principles still drawing on the Japanese and Scandinavian post-war movements. Although many practices today follow a hard-edge industrial aesthetic popularised by the likes of Le Corbusier, with his well-known phrase of ‘machines for living’, PopovBass has since its inception, preferred a more humane way of living – creating strong elegant and light-filled spaces but still incorporating brick, timber (interiors) and glass. There will always be those practices that follow trends and fashion, not dissimilar to clothing. But simply staying ‘still’ or ‘static’ is not on the practice’s agenda, with innovation in materials, construction and new technology, steering the team forward. However, for this group of architects and designers, houses – be they in Sydney’s eastern suburbs, such as Rose Bay and Darling Point, the Northern Beaches, or at Byron Bay – irrespective of scale or location, require design rationale and a level of sophistication that makes a place a joy to live in.
Architecture Shaped by Light, Landscape and Daily Life
The element of surprise and one of continual delight is often a ‘common thread’.
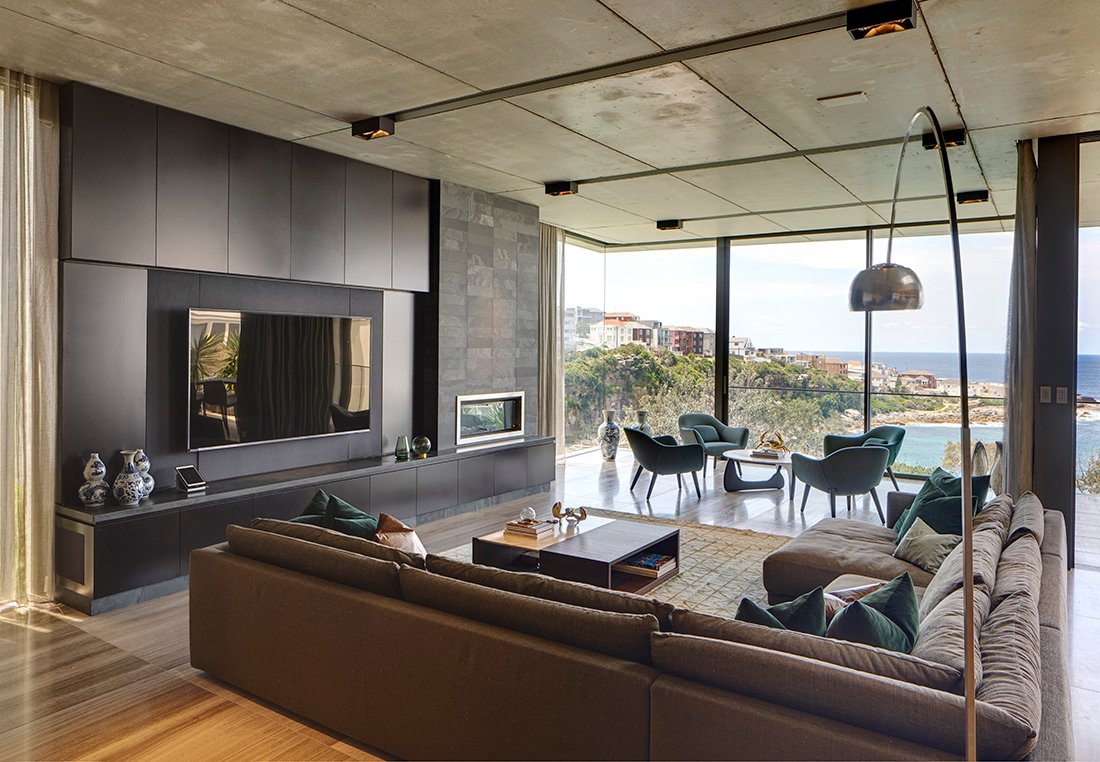
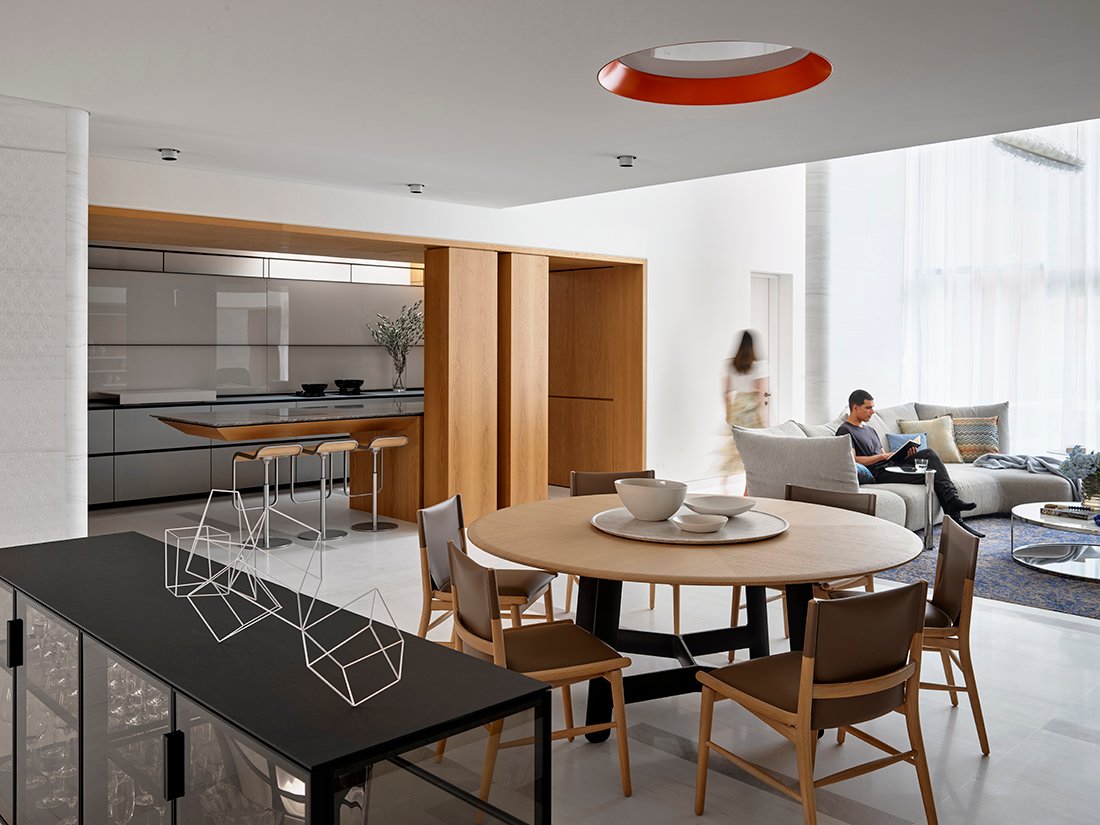
So, there may be the large and expansive picture windows that frame a harbour or ocean view. But there’s also those unexpected apertures, such as a slither of a window strategically placed in a living area, where the purpose is to allow the light to respond to the interior in different ways, depending on the time of day or season. A teardrop-shaped skylight over a staircase creates a magical effect – making the experience of mounting or descending the stairs that much more pleasurable. There’s also a strong appreciation of how spaces should flow, both internally as much as in the garden, whether taking the form of a protected courtyard or a large outdoor terrace bordered by a swimming pool. For PopovBass, the entire ground plain doesn’t end at a back or front door, but extends to the front, back or side fence, making the interior spaces feel considerably more expansive in the process. Some features synonymous with the work of Alex Popov continue to be celebrated and further explored. Its signature sweeping roofs and broad eaves continue to be expressed, responding not only to Sydney’s climate but also its often dense landscapes – preferring to work around a tree rather than, as is often the case, removing it.
Single-Family Homes and Boutique Multi-Residential Architecture
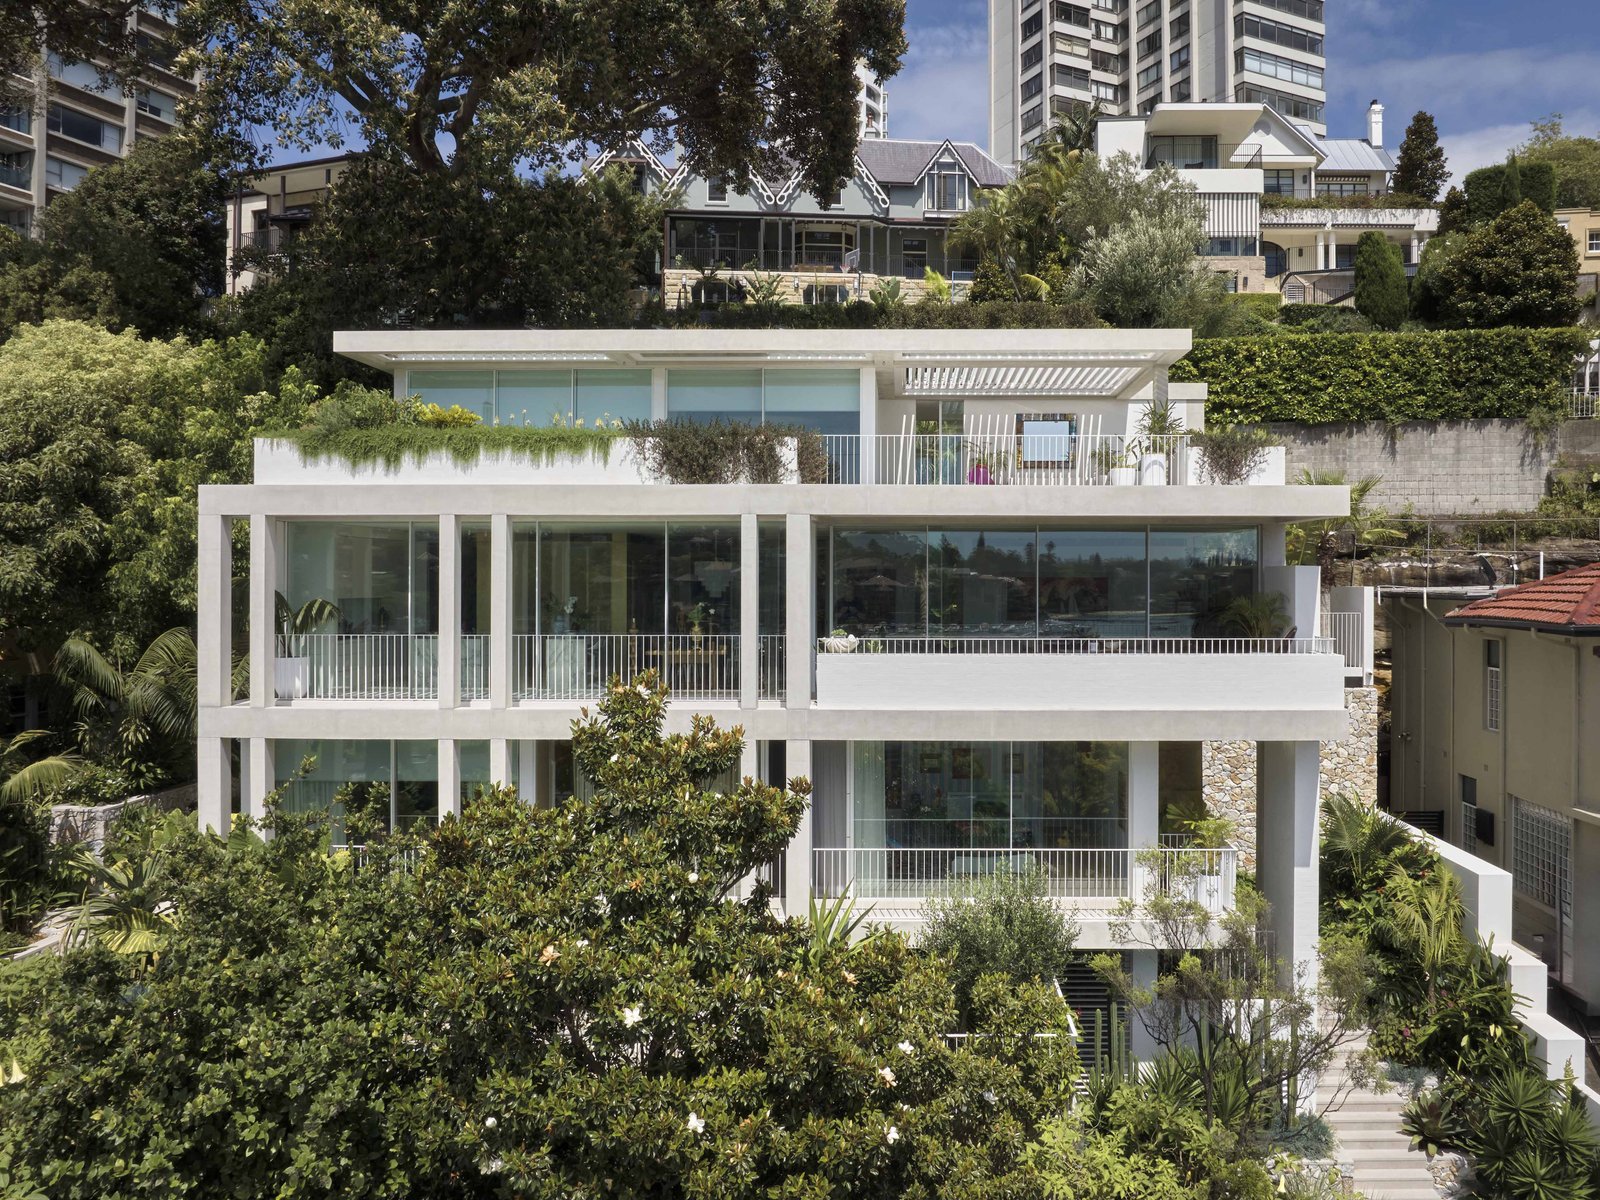
While bespoke new houses continue to form an important part of the practice, there are also boutique-style apartments that go well beyond the regular ‘cookie-cutter’ approach, where each unit is simply repeated without thought or consideration. A number of the apartments designed by PopovBass are literally house size in scale, responding to an ever- growing market for empty nesters, along with families and professional couples, who prefer a low-maintenance environment and a ‘lock up and leave’ arrangement. These apartments, located at Darling Point, The Rocks and Mona Vale, embrace entire floors that respond to the views found in the more public areas, such as living areas, or in bedrooms and dressing areas – the latter making the art of dressing as important as the pleasure of dining on an expansive terrace.
A Quiet Definition of Luxury
Few, if any practices can combine the art of monumentality with a sense of lightness. But at PopovBass, the two are finely intermeshed – with houses that ‘touch the earth lightly’ while at the same time, provide ‘shelter from the storm’. Preferring to express architectural richness with spaces and materials rather than by superfluous decoration, there’s great intent and consideration with every design. And while the word ‘luxury’ is overused, a word synonymous with expensive materials such as marble, for PopovBass, luxury stems from the light and, as importantly, the way a home feels, from the moment one rises until one goes to sleep at the end of each day.
PopovBass’ work has also been recognised through architectural awards, published projects and professional industry acknowledgement across Sydney and NSW.
Directors
Brian Bass | (Nominated Architect) Registered Architect NSW (ARB 6470)
Natalija Sarar | Business Operations & Management
Founder
Alex Popov | Fellow, Australian Institute of Architects
Brian Bass
Director
Nominated Architect
Registered Architect NSW (ARB 6470)
Brian Bass joined the company in 1996. He has extensive experience in medium and high density apartment and mixed use projects in Australia, New Zealand and South East Asia. He has also applied his skills to designing commercial projects including restaurants, tourism facilities, offices and education buildings.
Alex Popov
Founder
Fellow, Australian Institute of Architects
Alex Popov graduated from the Royal Academy, Denmark in 1971 and worked for Henning Larsen and Jorn Utzon before returning to Australia and establishing Alex Popov Architects Pty Ltd in 1983. Since then, he has applied his design skills to many and varied projects. Alex has established the firm’s highly regarded reputation. The consistently high quality and success of his completed projects has been recognised by numerous awards.
Natalija Sarar
Director
Diploma in Accounting, OTEN
Bachelor of Business (Management), Swinburne
A qualified accountant with extensive marketing experience, Natalija Sarar applies her highly refined eye to all business aspects of our dynamic practice. A people person, her mission is to create a seamless interface between PopovBass and its clients.
Associates
Christina Lucic | Registered Architect NSW (ARB 10161)
Angus Whittle | Registered Architect NSW (ARB 11598)


Christina Lucic
Associate
Registered Architect NSW (ARB 10161)
Since joining the practice in 2011, Christina has completed her Master of Architecture at the University of Sydney and received her accreditation as a registered architect. Her ability to consider both the fine grain detail and the overall architectural vision has informed her leadership of many PopovBass projects ranging from interior design to individual homes and multi-residential buildings.
Angus Whittle
Associate
Registered Architect NSW (ARB 11598)
Angus commenced his architectural studies completing an Undergraduate degree in Environments at the University of Melbourne and after a move to Sydney completed his Master of Architecture at the University of NSW in 2017. Since registering as an Architect in 2021 and joining the practice in 2022, Angus has brought experience in residential and public architectural projects. He pairs technical expertise with a keen eye for refined design, contributing thoughtful, context-driven solutions to all projects in the office.