
Photography by Fiona Susanto.
Architecture: PopovBass
Interior Design: PopovBass
Builder: Calty Construction
Photography: Fiona Susanto
Sunshine Beach House
Sunshine Beach House is a refined exploration of luxury coastal architecture Australia, where climate-responsive design, spatial openness and carefully moderated light define the character of the home. Located on the dunes overlooking the Sunshine Coast, the project responds directly to the intensity of its environment—balancing exposure to the ocean with the need for protection and retreat. [archdaily.com]
Although located on Queensland’s coastline, the project draws on the same thoughtful design principles that have established PopovBass among leading residential architects Sydney, where climate, landscape and lifestyle shape every design decision.
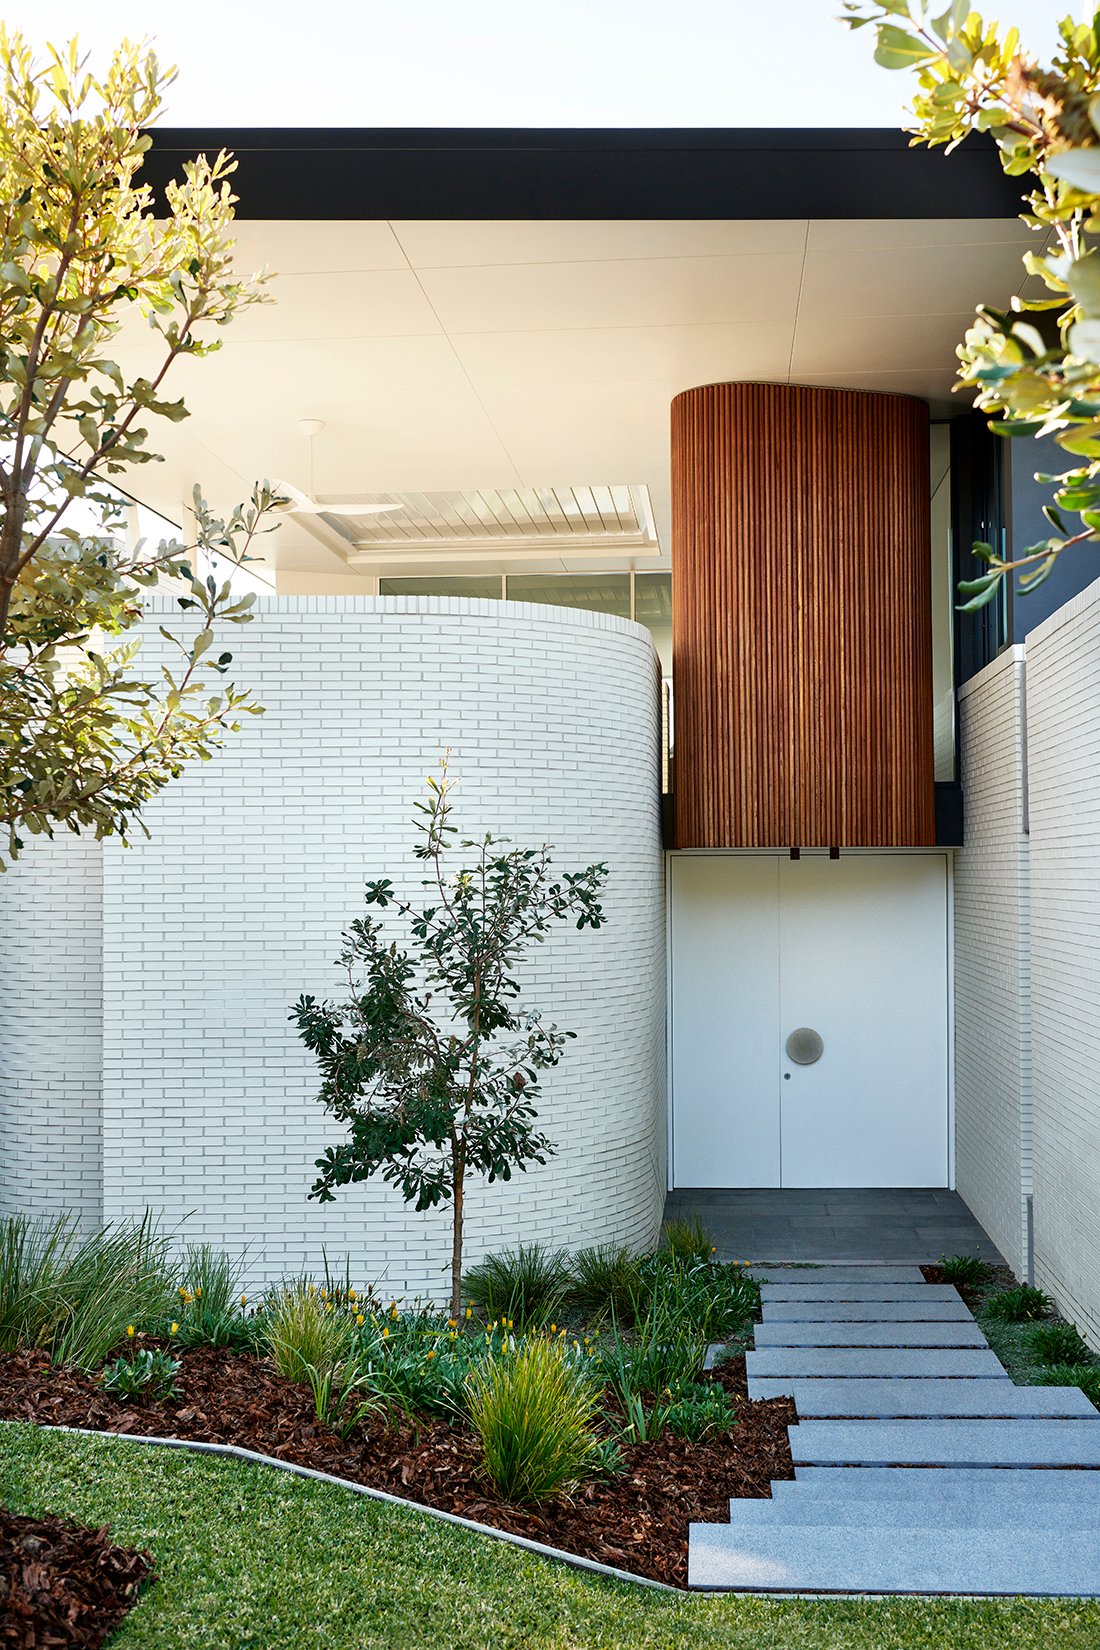
A large protective roof unifies the home, sheltering a series of independent volumes beneath while creating a strong architectural identity. This approach establishes both a strong architectural identity and a highly adaptable spatial framework, reinforcing PopovBass’ expertise in bespoke residential architecture Australia.
A Protective Roof as Architecture
The most distinctive feature of Sunshine Beach House is its large roof. This roof is designed to be both practical and visually unifying. It protects the house from strong sun, wind, and seasonal rain, while also bringing the whole building together as one space.
Beneath this protective canopy, the house is organised as a series of distinct yet interconnected volumes. These elements are positioned within the landscape rather than imposed upon it, allowing for a more organic integration with the site.
Voids between these volumes generate a range of internal and external spaces, resulting in a flexible environment that can be occupied in multiple ways. This layered spatial approach positions the project as a leading example of contemporary beach house design Australia.
Living Within Landscape
The relationship between architecture and landscape is central to the project. Set within coastal dunes, the house embraces its surroundings while carefully moderating the effects of the environment.
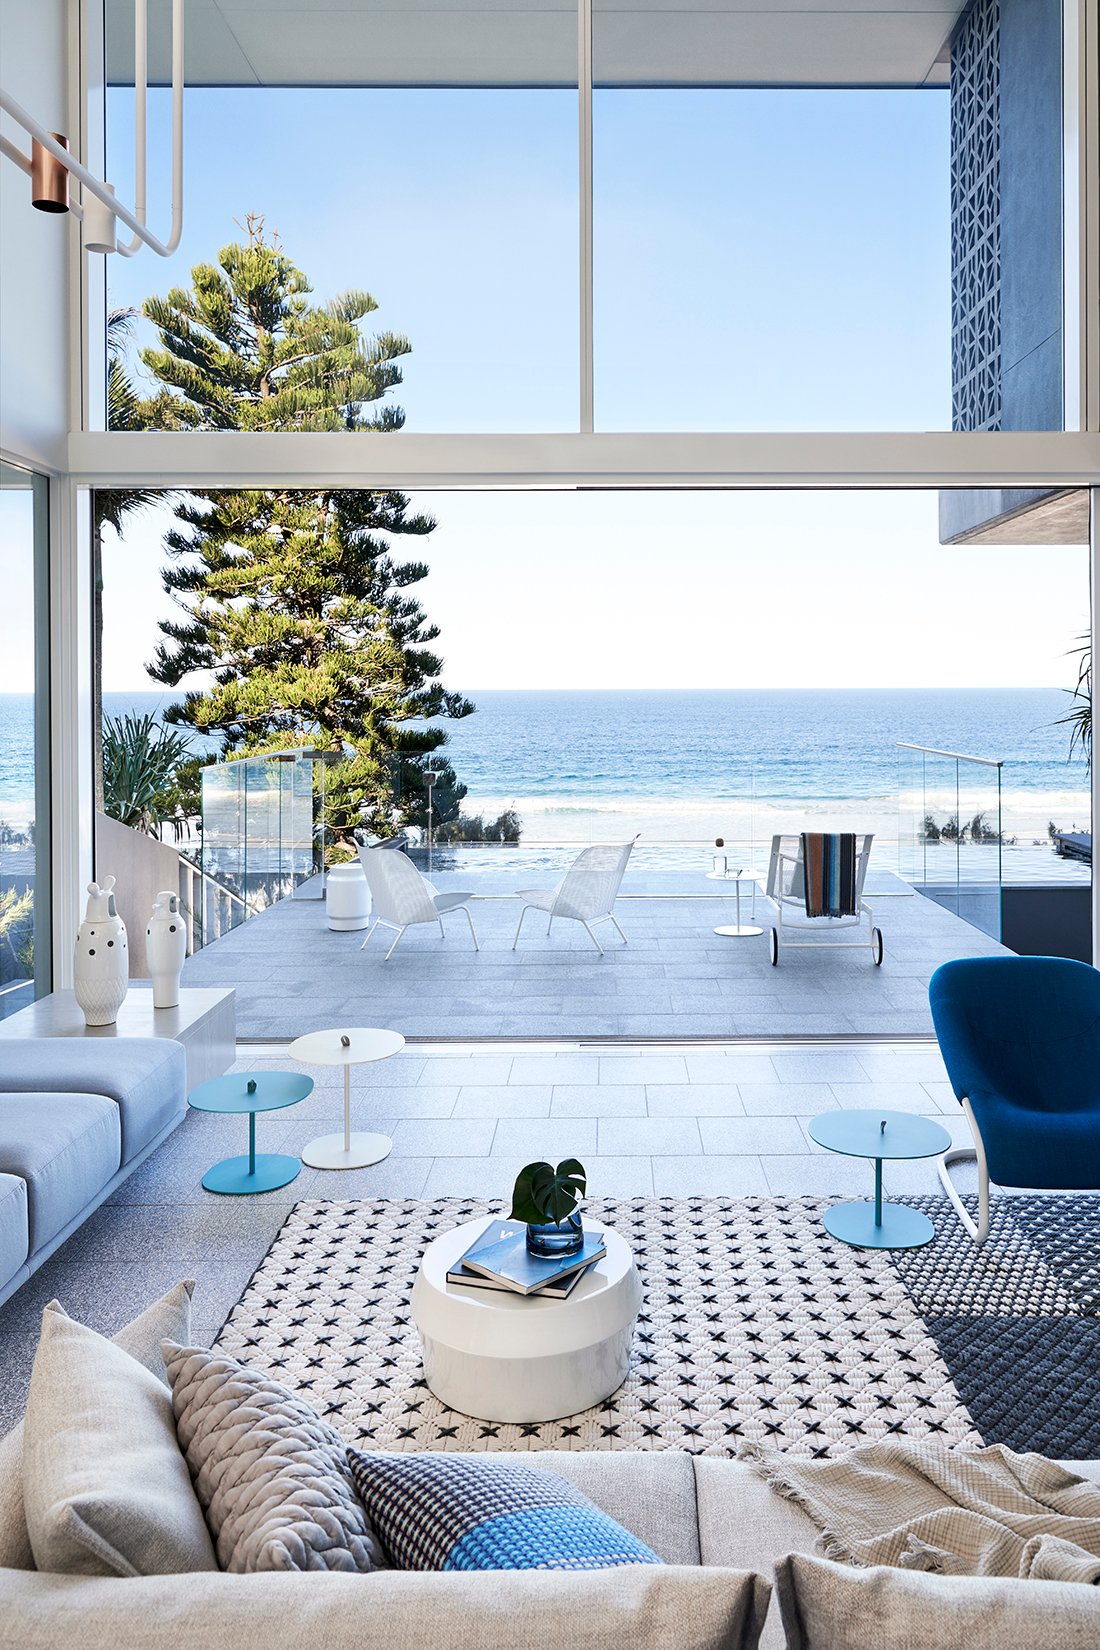
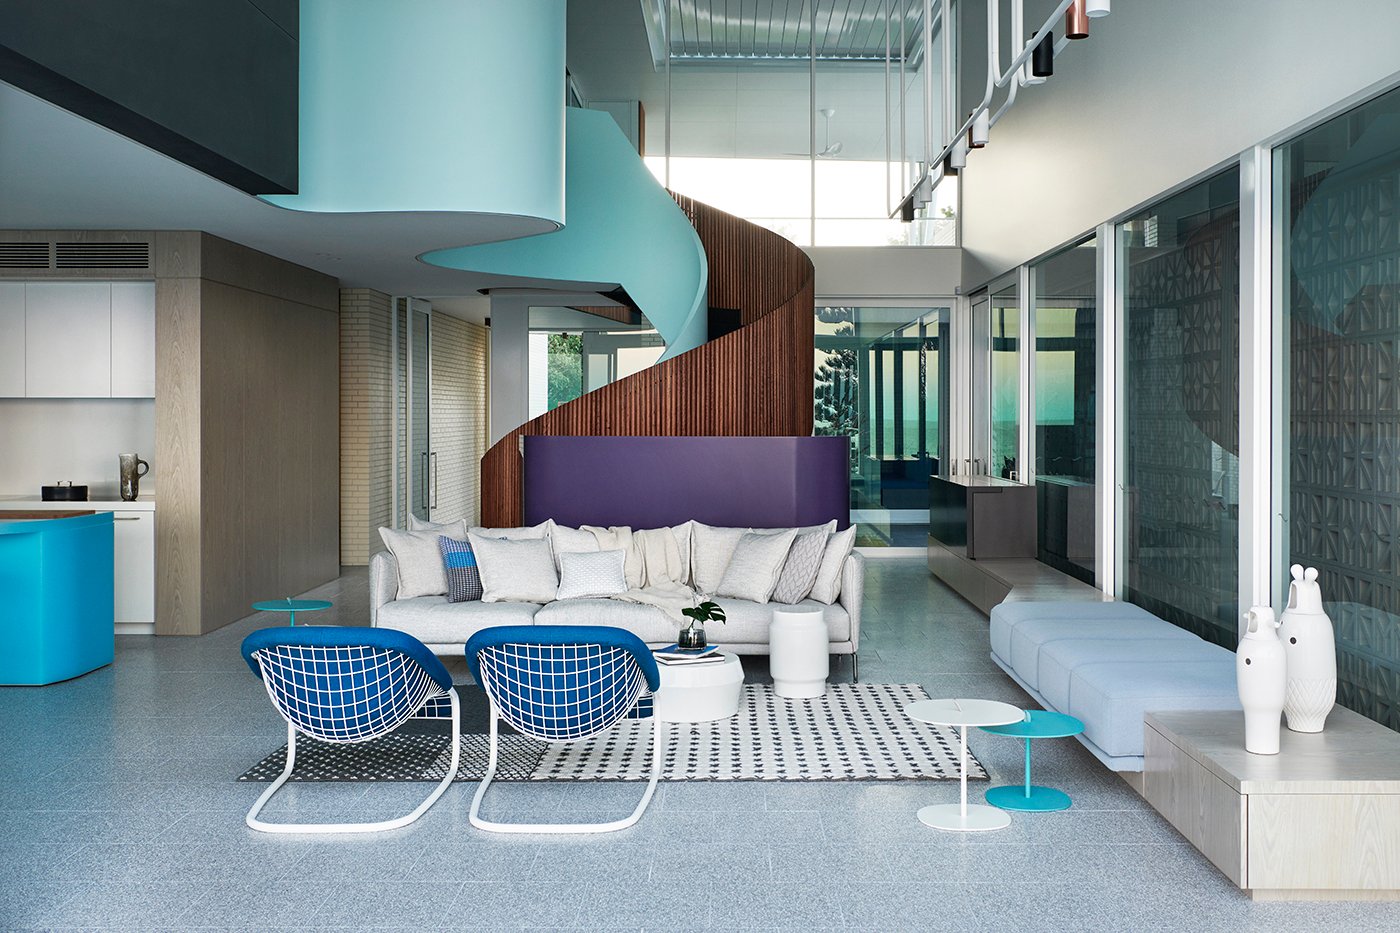
The double-height living space acts as the heart of the home—open, light-filled and directly oriented towards the ocean. This space extends outward, blurring the boundary between inside and out and reinforcing the connection to sand, sky and horizon.
Landscape design plays a supporting role, incorporating local coastal planting to reinforce the natural character of the site. The architecture does not compete with its environment; rather, it enhances and frames it.
This integration defines the project as a sophisticated example of luxury homes Sunshine Coast Queensland.
Managing Light and Climate
Designing for the coastal environment requires a careful balance between openness and protection. Sunshine Beach House addresses this through a layered approach to light and ventilation.
Primary glazing is oriented towards the east to maximise views while avoiding excessive heat gain. The large roof overhang shields these openings from direct sunlight, allowing interiors to remain comfortable without sacrificing connection to the outside.
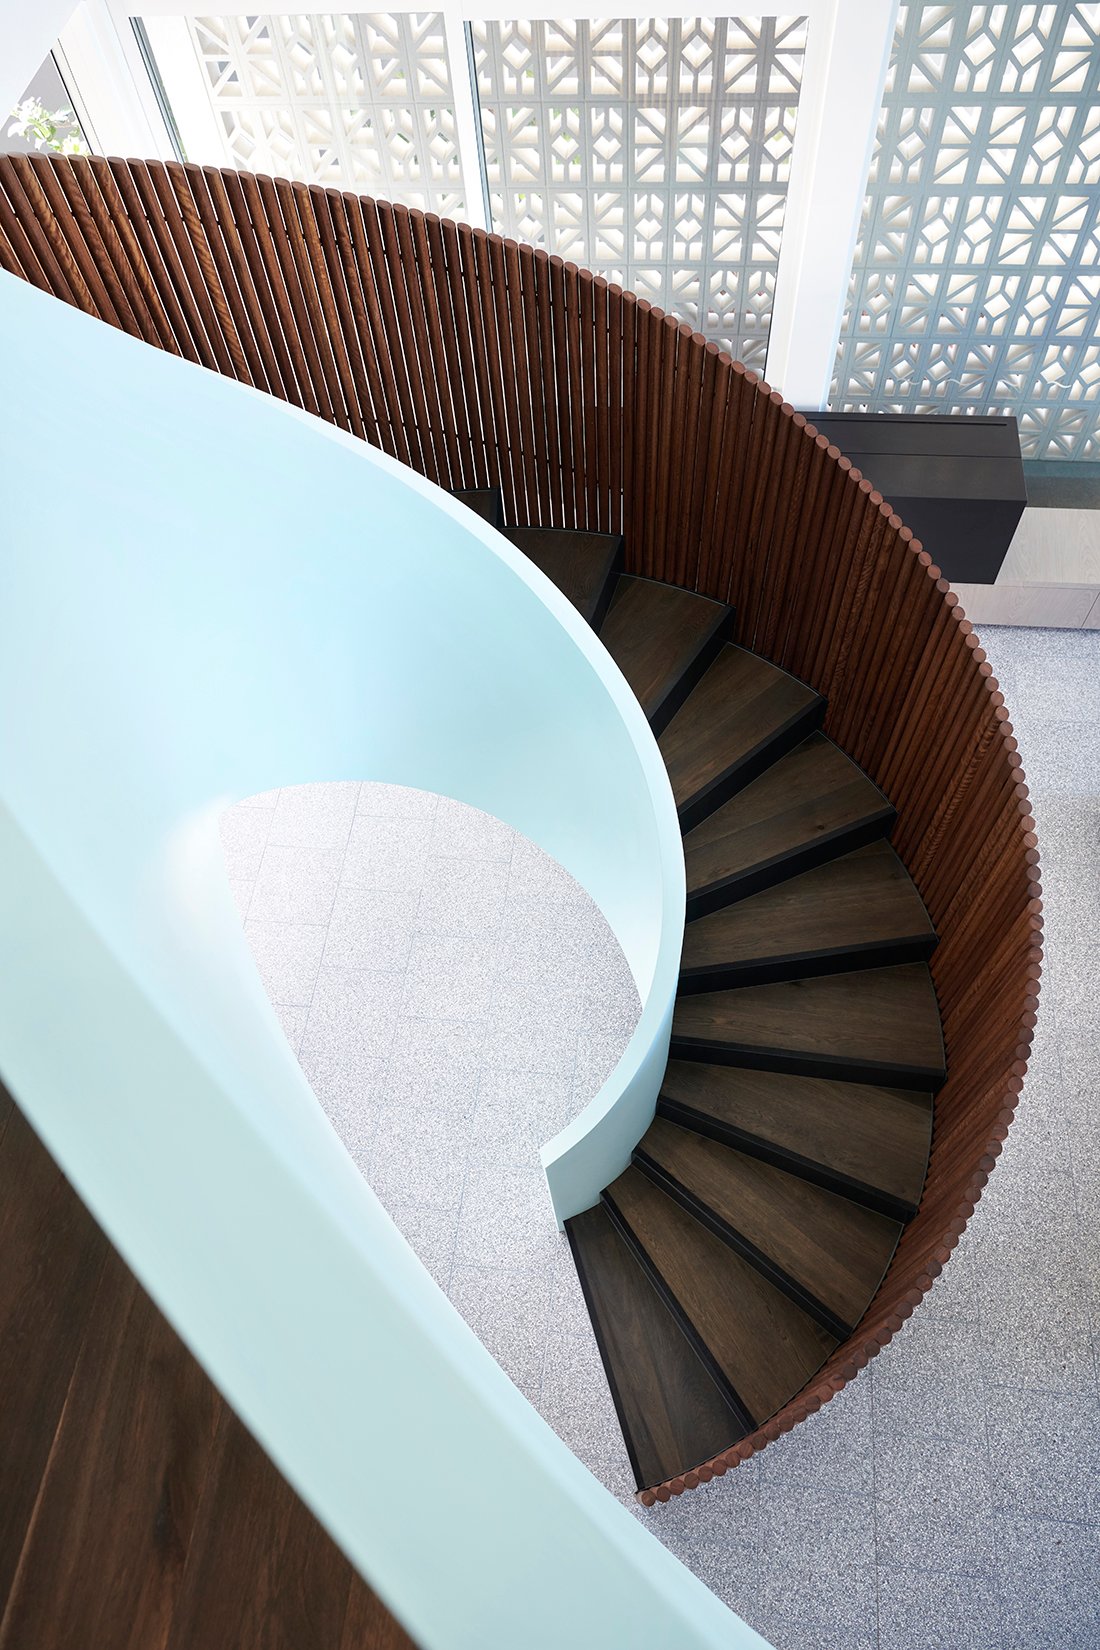
Breezeblock walls are used throughout the home as filtering devices. They soften light, encourage airflow, and create a sense of enclosure without fully closing off spaces. These elements create a calm and shaded environment, offering refuge from the intensity of the coastal climate.
This sensitivity to environmental performance aligns with the principles of sustainable coastal architecture Australia.
Spatial Variety and Flexibility
Internally, the house is defined by a dynamic range of spatial conditions. The central living space is expansive and open, acting as a social hub that connects different parts of the home.
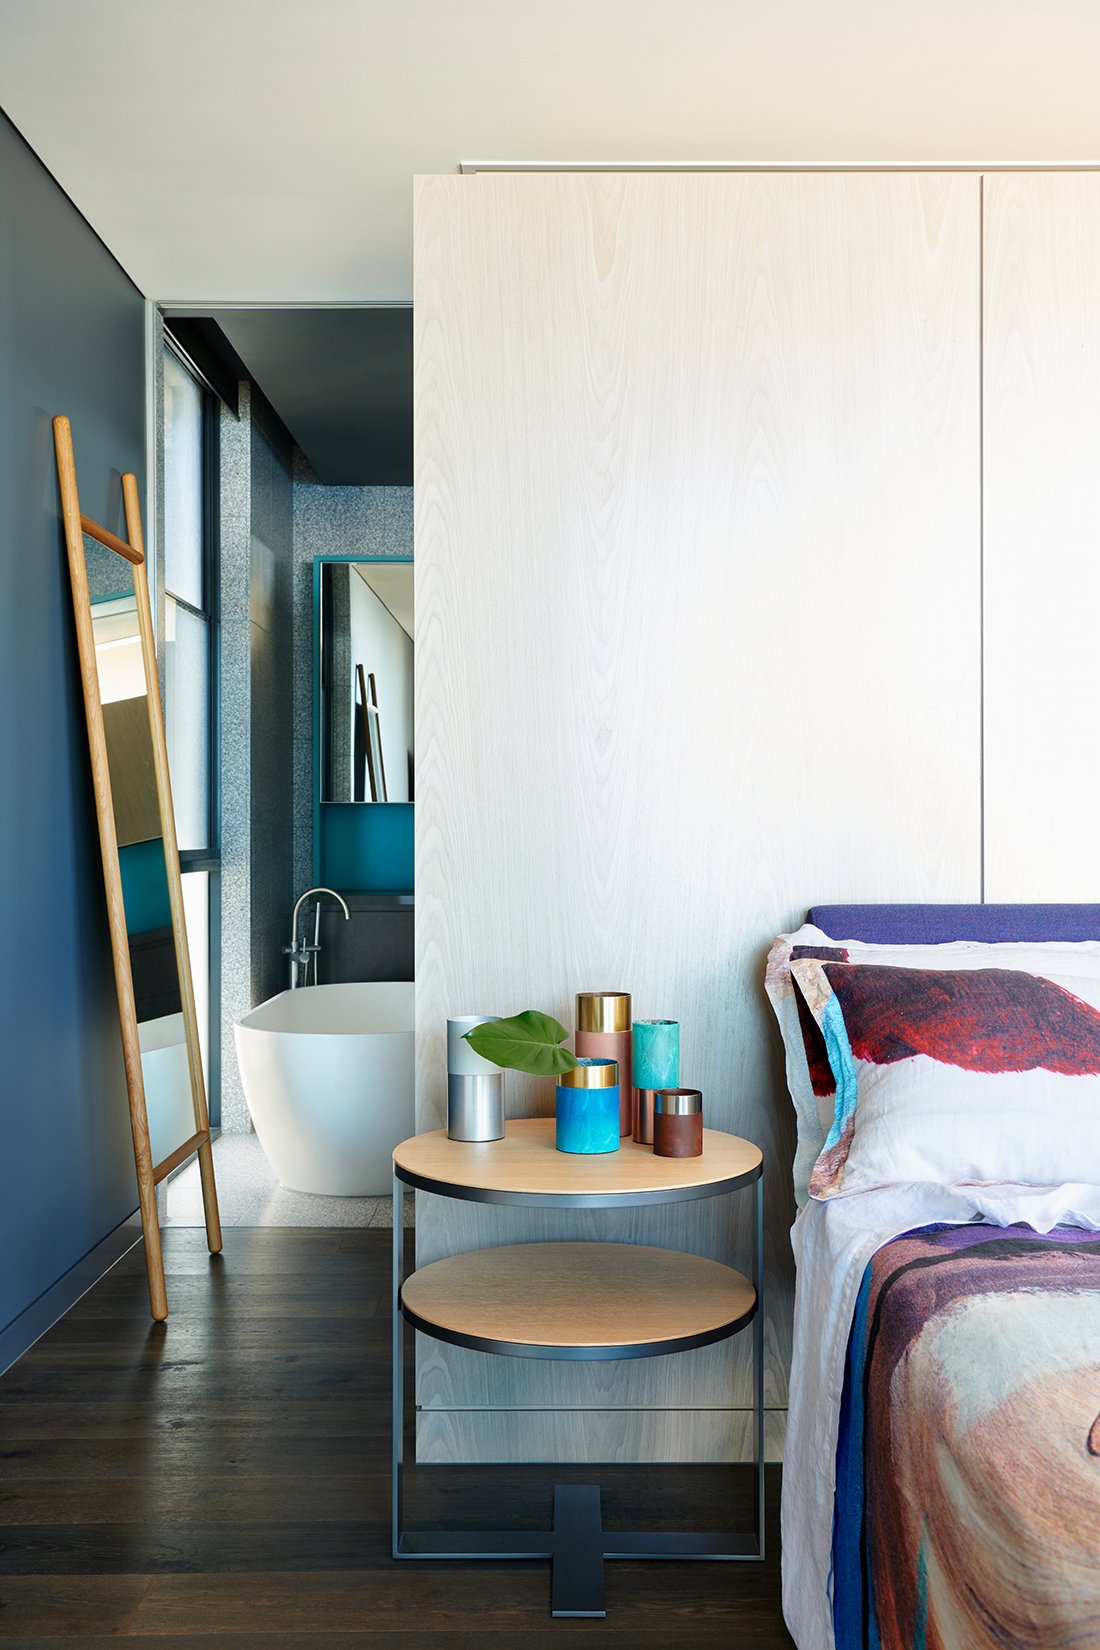
In contrast, the upper-level bedrooms are intentionally more enclosed and subdued. Darker in tone and more private, these spaces provide a retreat from the brightness of the coastal setting—allowing occupants to rest and disconnect.
This contrast between open and enclosed, light and dark, creates a balanced living environment that responds to different modes of occupation. The design supports both social interaction and quiet retreat. The project highlights how leading architecture firms in Sydney Australia can successfully adapt their design philosophy to different climates without losing their architectural identity.
Blurring Inside and Out
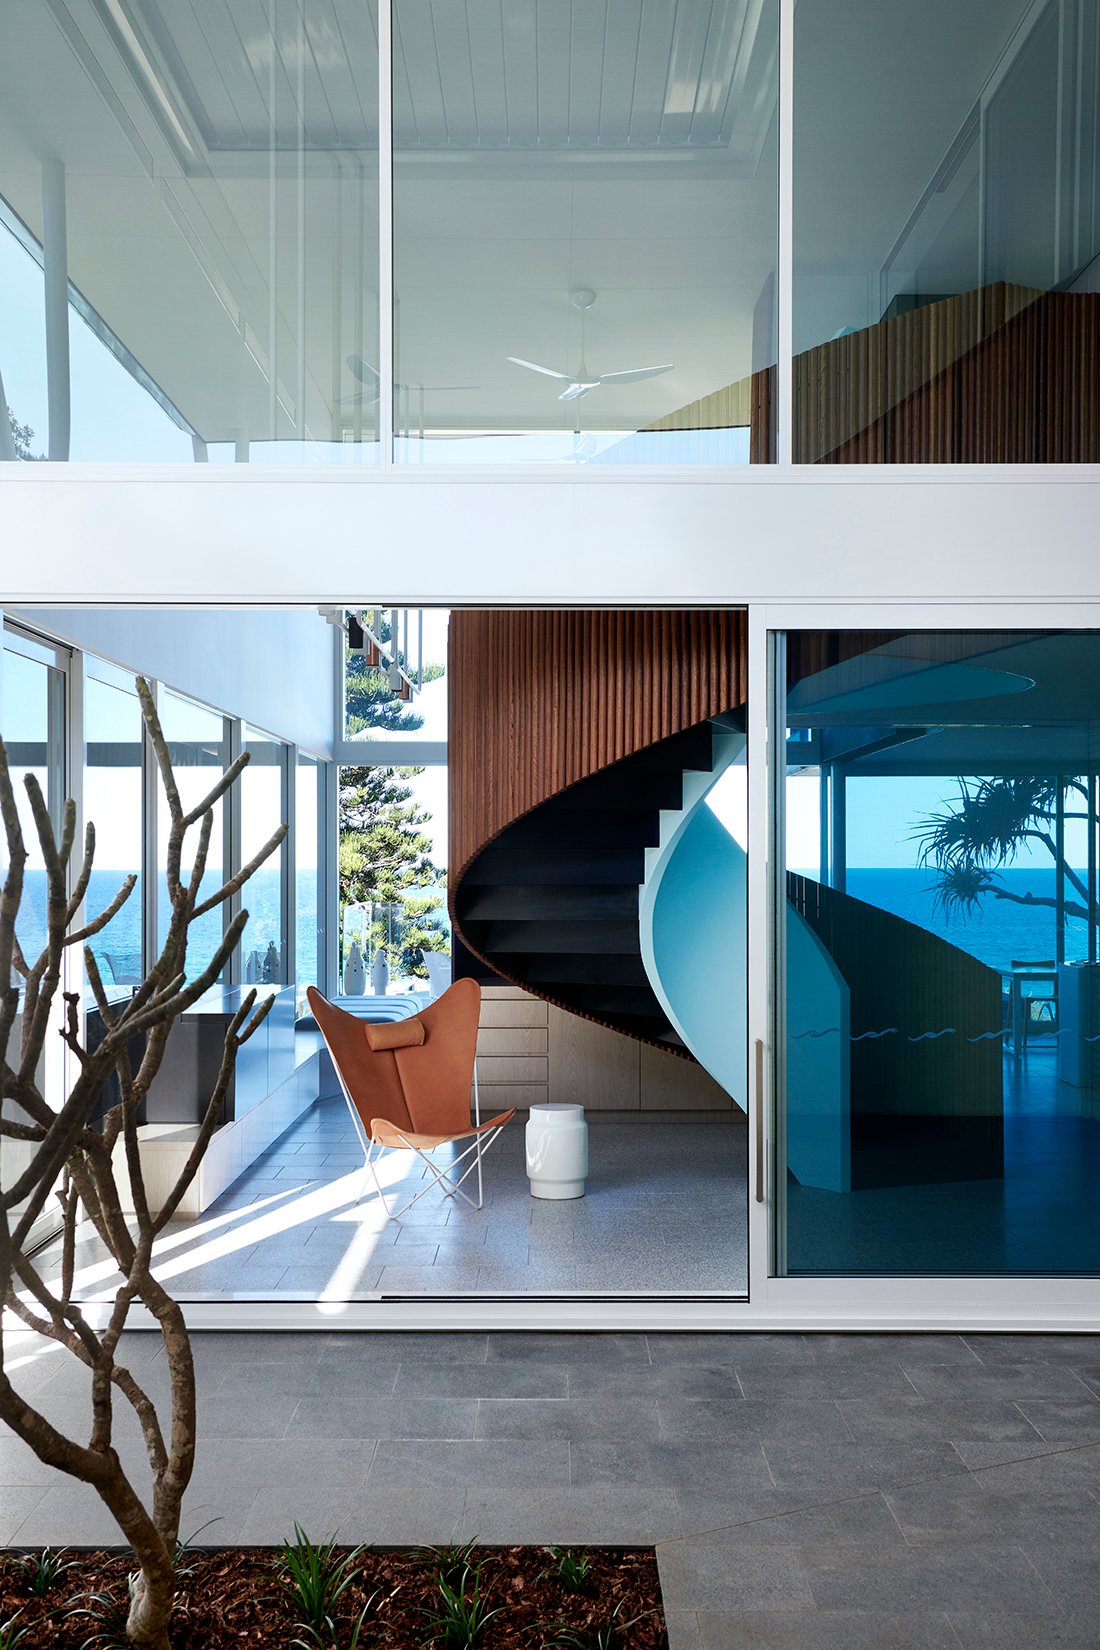
A key ambition of Sunshine Beach House is to dissolve the boundary between interior and exterior space. Covered outdoor areas, courtyards and transitional zones allow the home to function as a continuous environment rather than a series of separate rooms.
A sheltered courtyard between major living areas provides protection from wind and weather while still maintaining connection to the outdoors. Additional outdoor living spaces on the upper level offer opportunities for privacy and seclusion. [archdaily.com]
These spaces extend the usability of the house across different seasons and conditions, ensuring that the outdoor lifestyle remains central to the experience of living.
Materiality and Atmosphere
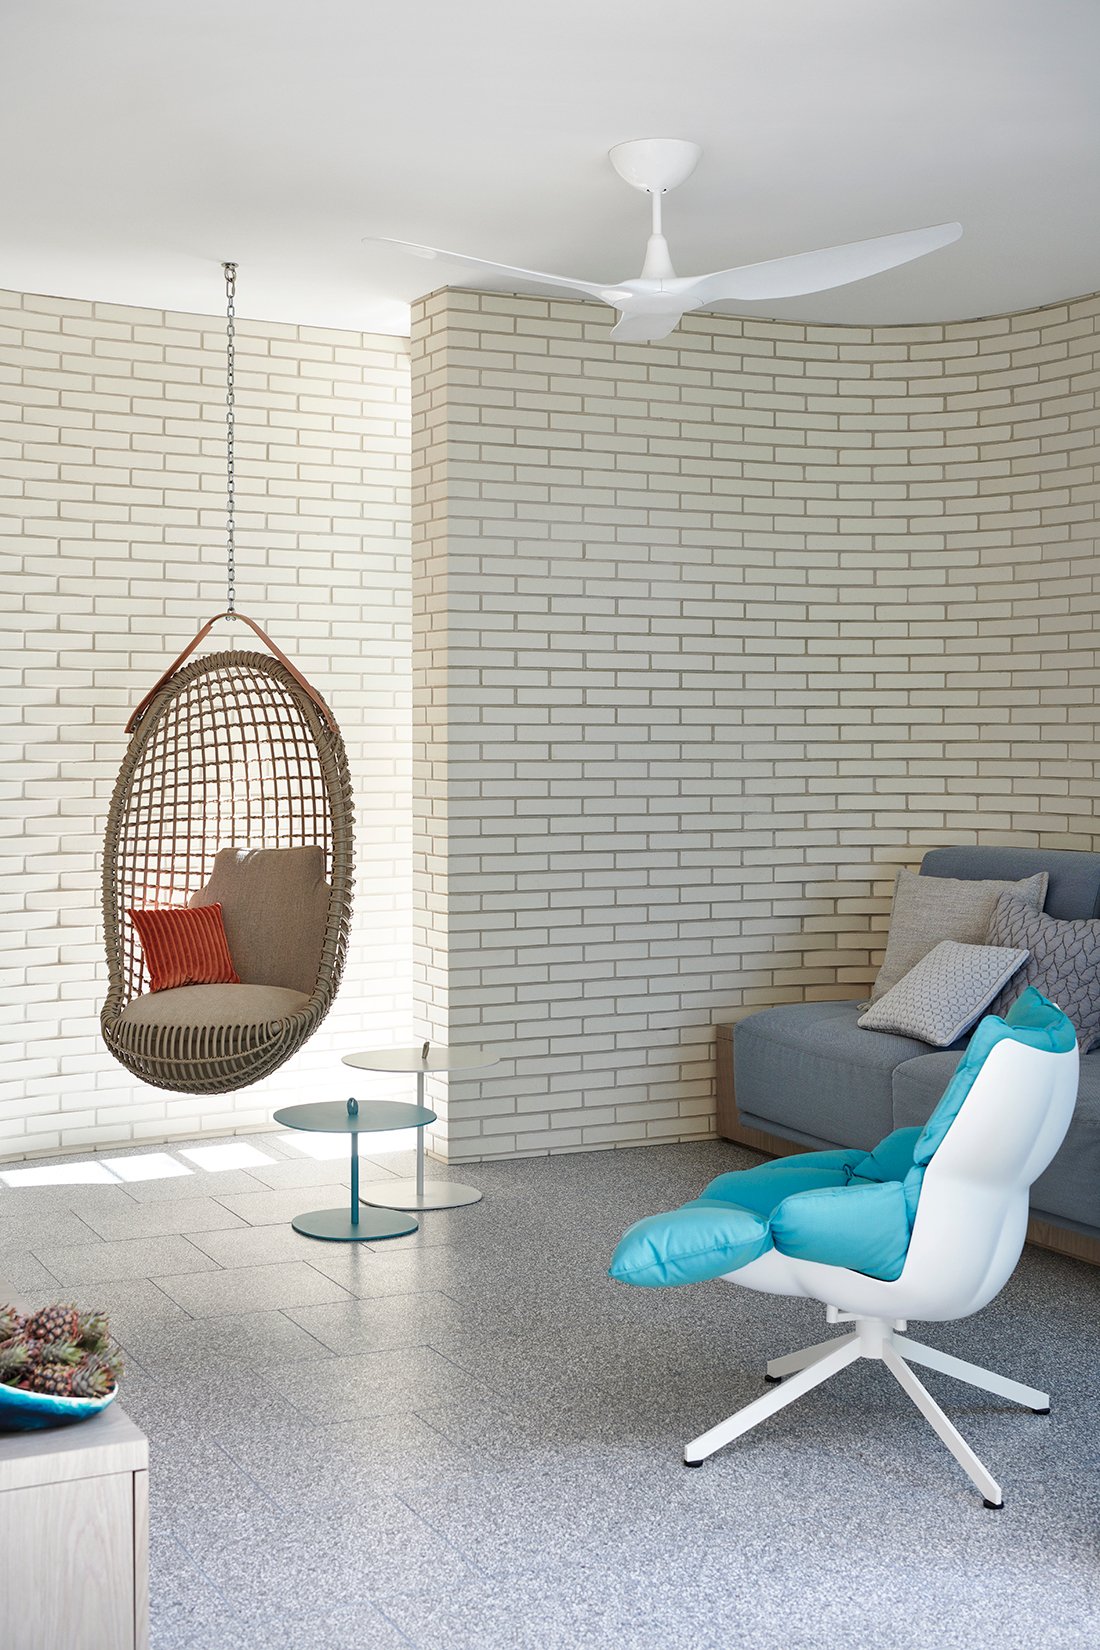
Material expression within the project is deliberately controlled. Light, reflective surfaces on the lower level amplify natural light and reinforce the openness of the living spaces, while darker tones above allow upper levels to recede visually into the surrounding vegetation.
This contrast enhances the perception of the building within the landscape—reducing its visual impact while maintaining a strong architectural presence.
Internally, materials are selected to support both durability and comfort in a coastal environment, ensuring the home remains resilient over time while retaining a refined aesthetic.
A Contemporary Coastal Typology
Sunshine Beach House is a modern take on the classic Queensland beach house. The design uses well-known features like large roof shapes, shaded outdoor spaces, and natural airflow but updates them with a fresh, contemporary style.
This synthesis of tradition and innovation reflects PopovBass’ broader approach to modern architecture Australia coastal homes, where historical typologies are reimagined for contemporary living.
Architecture of Shelter and Openness
Sunshine Beach House demonstrates that good residential design is not defined by location but by a deep understanding of place—an approach that continues to distinguish PopovBass among established architecture firms in Sydney Australia.
Every architectural decision—from roof form to material selection—contributes to this equilibrium. The result is a home that feels calm, adaptable and enduring, offering a refined response to one of Australia’s most demanding coastal environments.
As a benchmark for premium beachfront home design Australia, the project demonstrates how thoughtful architecture can elevate both lifestyle and place.