
Photography by Pablo Veiga.
Architecture: PopovBass
Interior Design: PopovBass
Builder: 3 Corp
Photography: Pablo Veiga
Drone Photography: Pablo Veiga
Balmoral House II
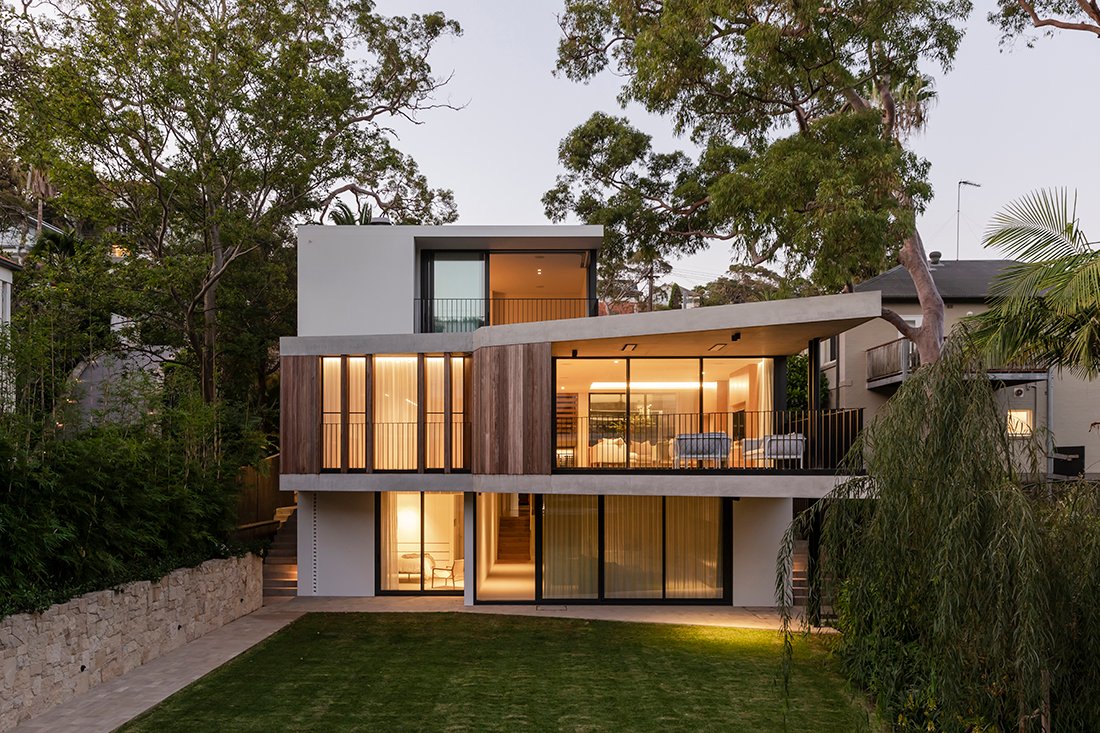
Balmoral House II is a carefully composed expression of luxury residential architecture where a restrained architectural language gives rise to a rich and immersive spatial experience. Positioned within the Balmoral slopes, the house is defined by its relationship to landscape, light and topography—creating a home that is both grounded and expansive, embracing an easy-living lifestyle The project explores the delicate balance between solidity and openness and is an ode to light play. Through a disciplined material palette and a refined spatial composition, the house establishes a calm yet highly articulated architectural presence—reflecting PopovBass’ commitment to bespoke home design.
Architecture Embedded in Landscape
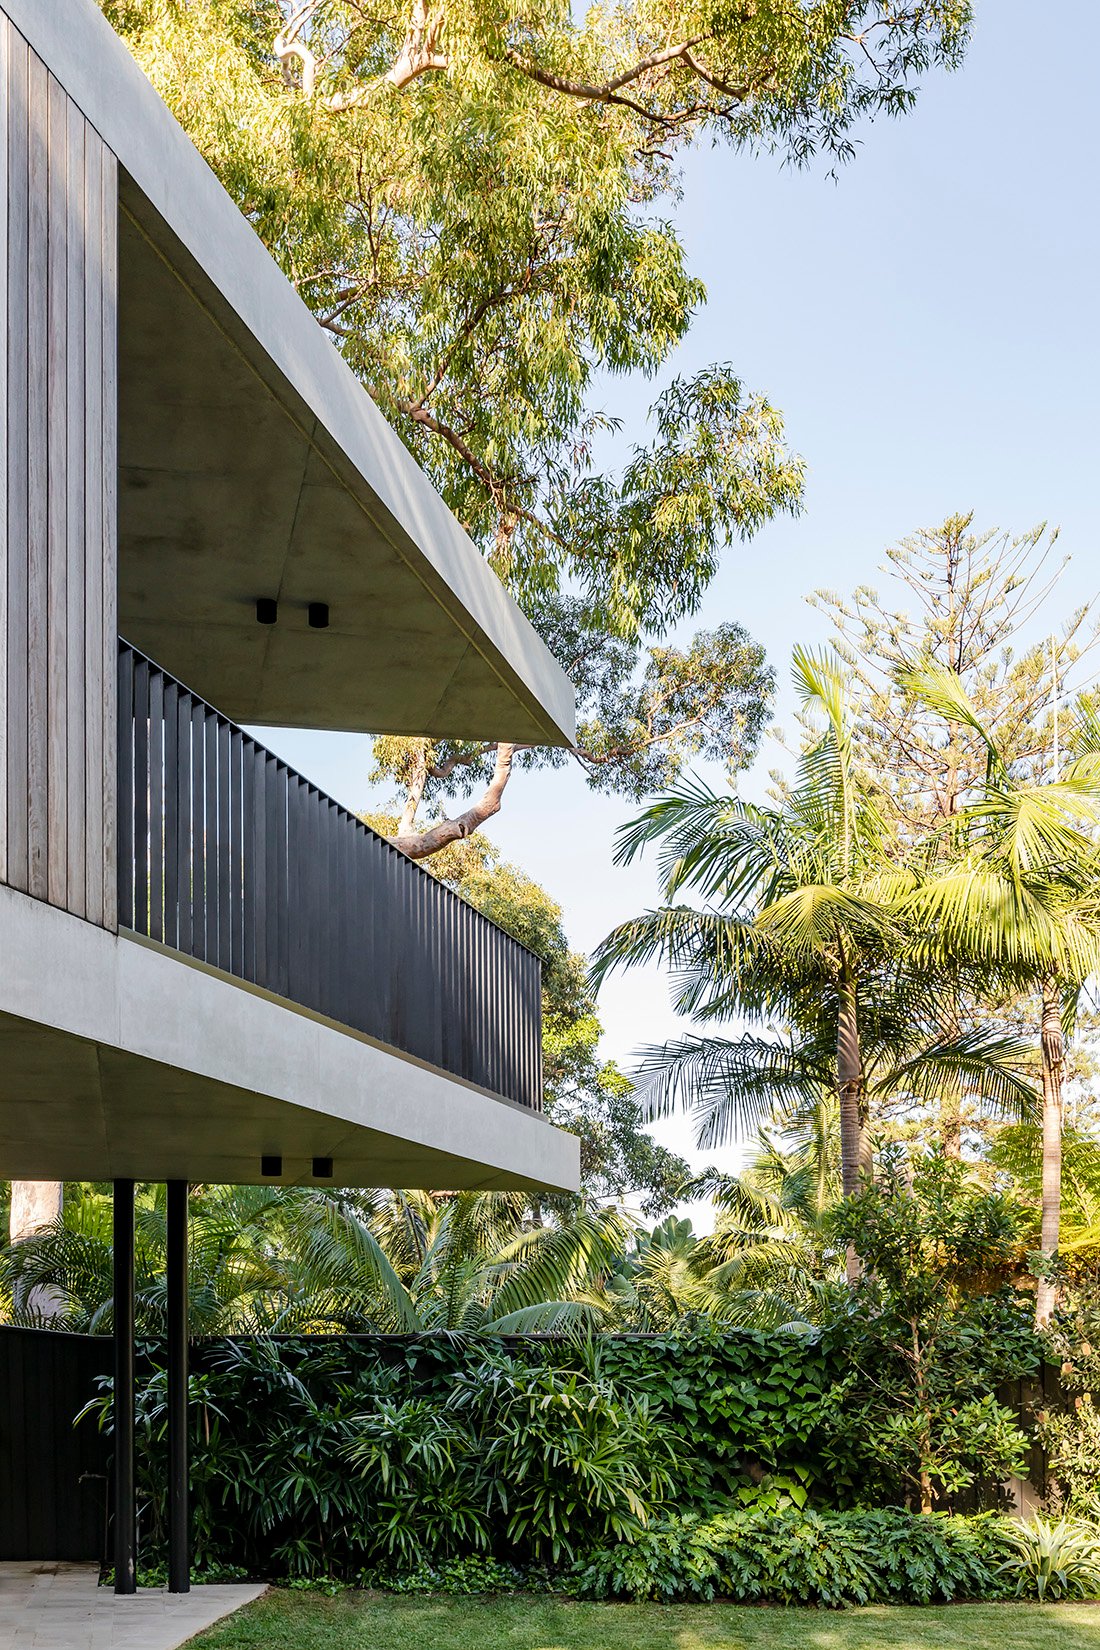
Set within a sloping site within Balmoral, the design responds directly to its setting. The house is carefully integrated into the terrain, which is unique in its bowl- shaped form, allowing the built form to sit naturally within the landscape rather than dominate it.
This integration is reinforced through a strong indoor–outdoor connection. Living spaces are oriented to engage with the surrounding environment, allowing natural light, vegetation and distant outlooks to become integral to the daily experience of the home.
A Balanced Architectural Language
Balmoral House II is characterised by a muted and balanced materiality. Rather than relying on contrast or visual excess, the architecture adopts a cohesive palette that emphasises harmony and continuity.
The interplay of materials is handled with precision, allowing each element to contribute to a unified architectural composition. This balance extends to the relationship between hard and soft elements—where solid forms are complemented by lighter, more tactile surfaces.
This considered approach aligns with the principles of high-end residential architecture, where restraint and resolution are key to achieving a timeless outcome. [thelocalpr…ect.com.au]
Light as a Generative Element
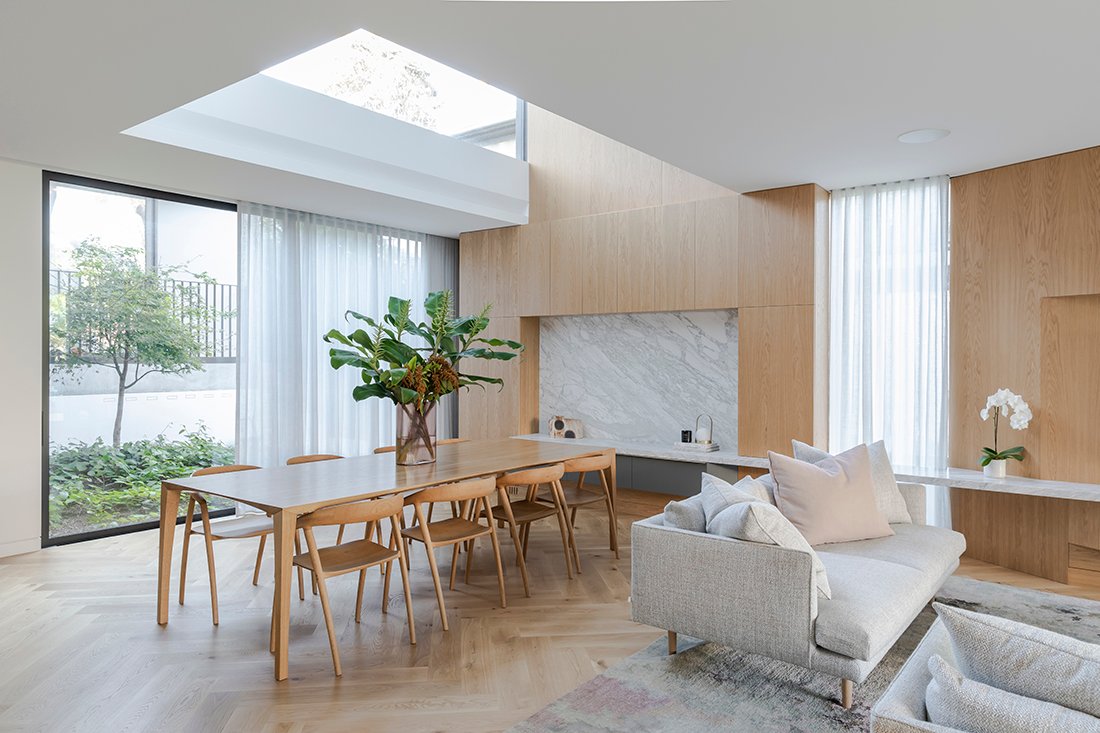
Light plays a central role in shaping the spatial experience of the house. Openings are carefully positioned to capture and filter northern light, creating a layered and dynamic interior environment.
Rather than overwhelming the interior, light is modulated—softened and controlled to produce a calm and measured atmosphere. As the day progresses, light interacts with the surfaces and volumes of the house, revealing subtle variations in texture and tone.
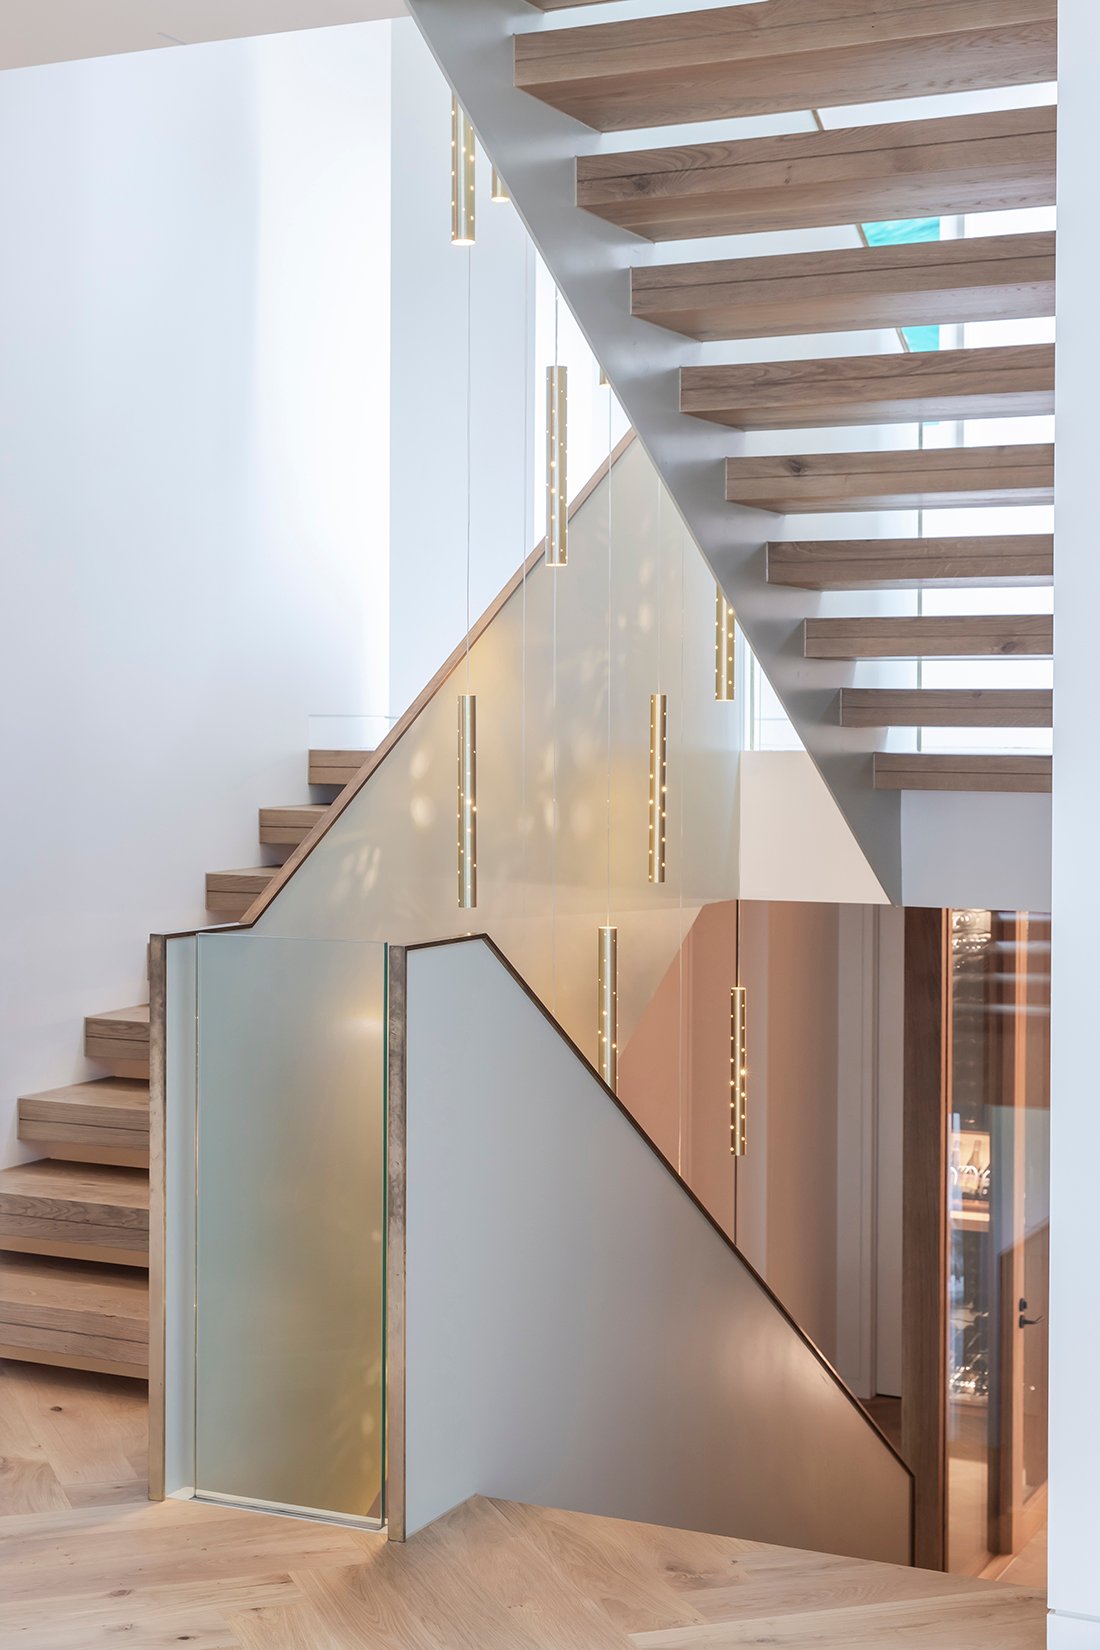
Internally, the house is organised to promote continuity and fluidity between spaces while remaining distinctly separated into zones defined by six split-level storeys. The living, dining, and circulation areas are connected to create a sense of openness while still giving each space its own identity. This layout helps the home work well for everyday living and for hosting larger groups.
Carefully framed views guide movement through the house, reinforcing a sense of orientation while maintaining visual connection between areas. This clarity of planning ensures that the architecture remains intuitive and highly liveable.
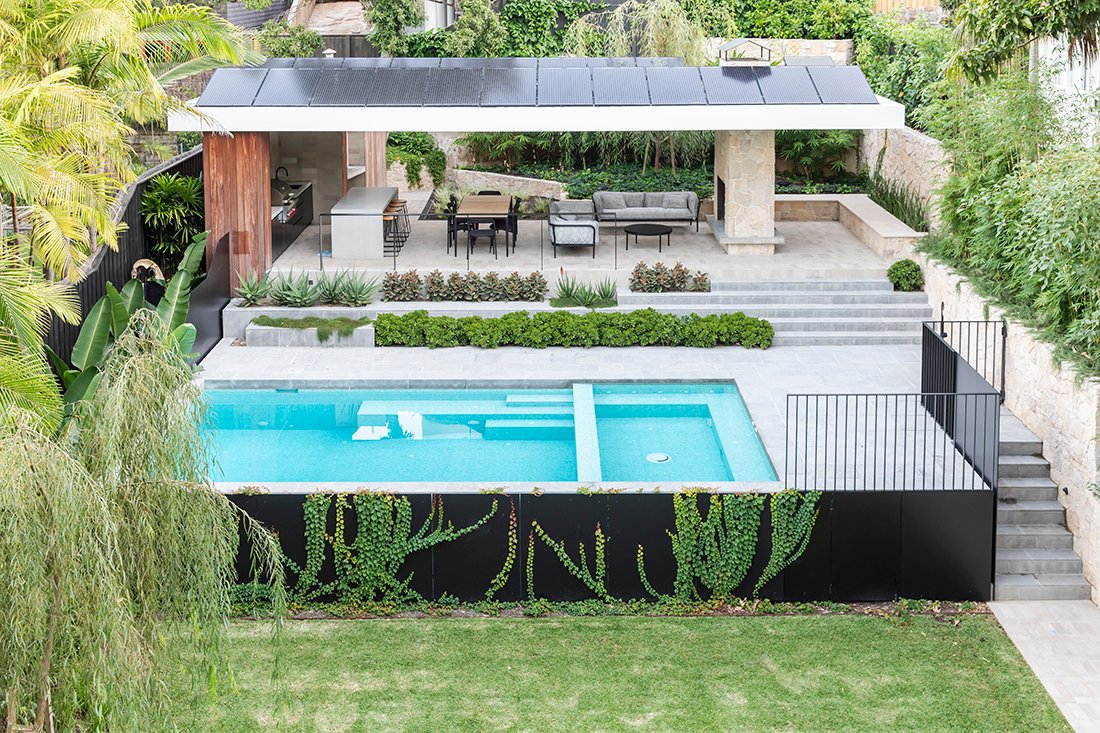
Outdoor spaces extend directly from the interior, blurring the distinction between inside and out, offering areas of respite amidst the sloping terrain of the site. Terraces, landscaped areas and transitional zones create opportunities for interaction with the environment, further enhancing the spatial richness of the home.
Materiality and Craft
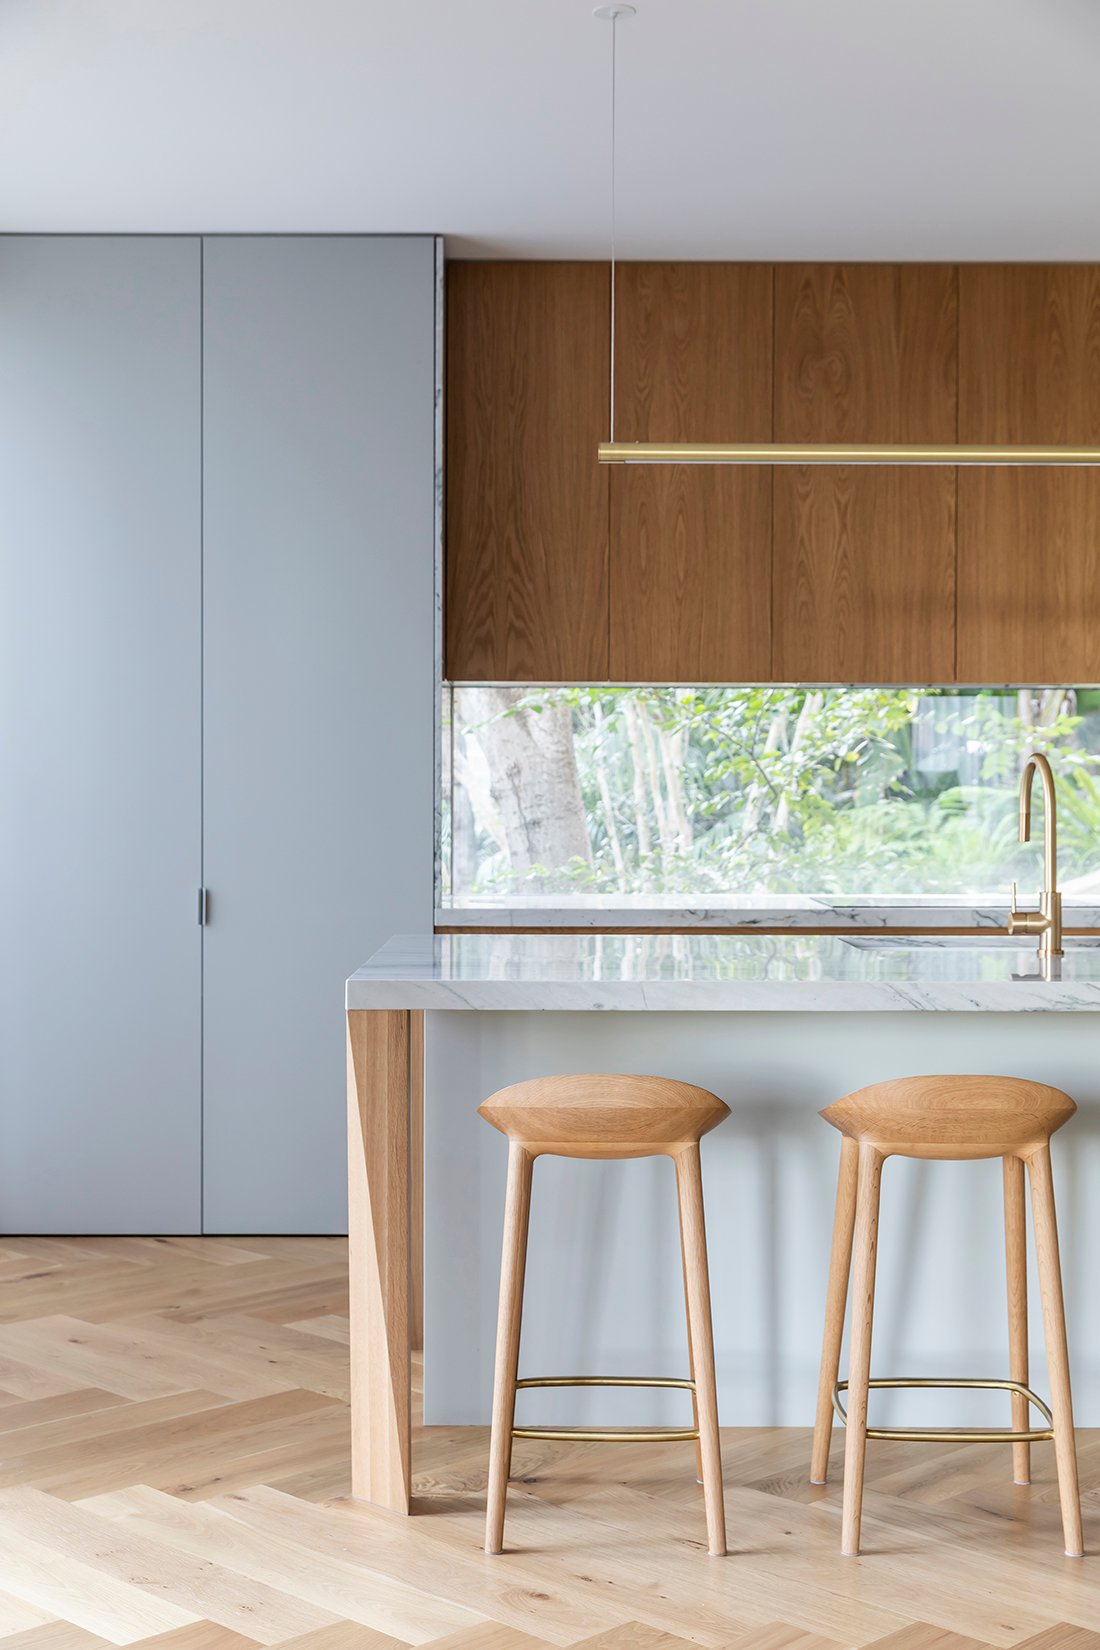
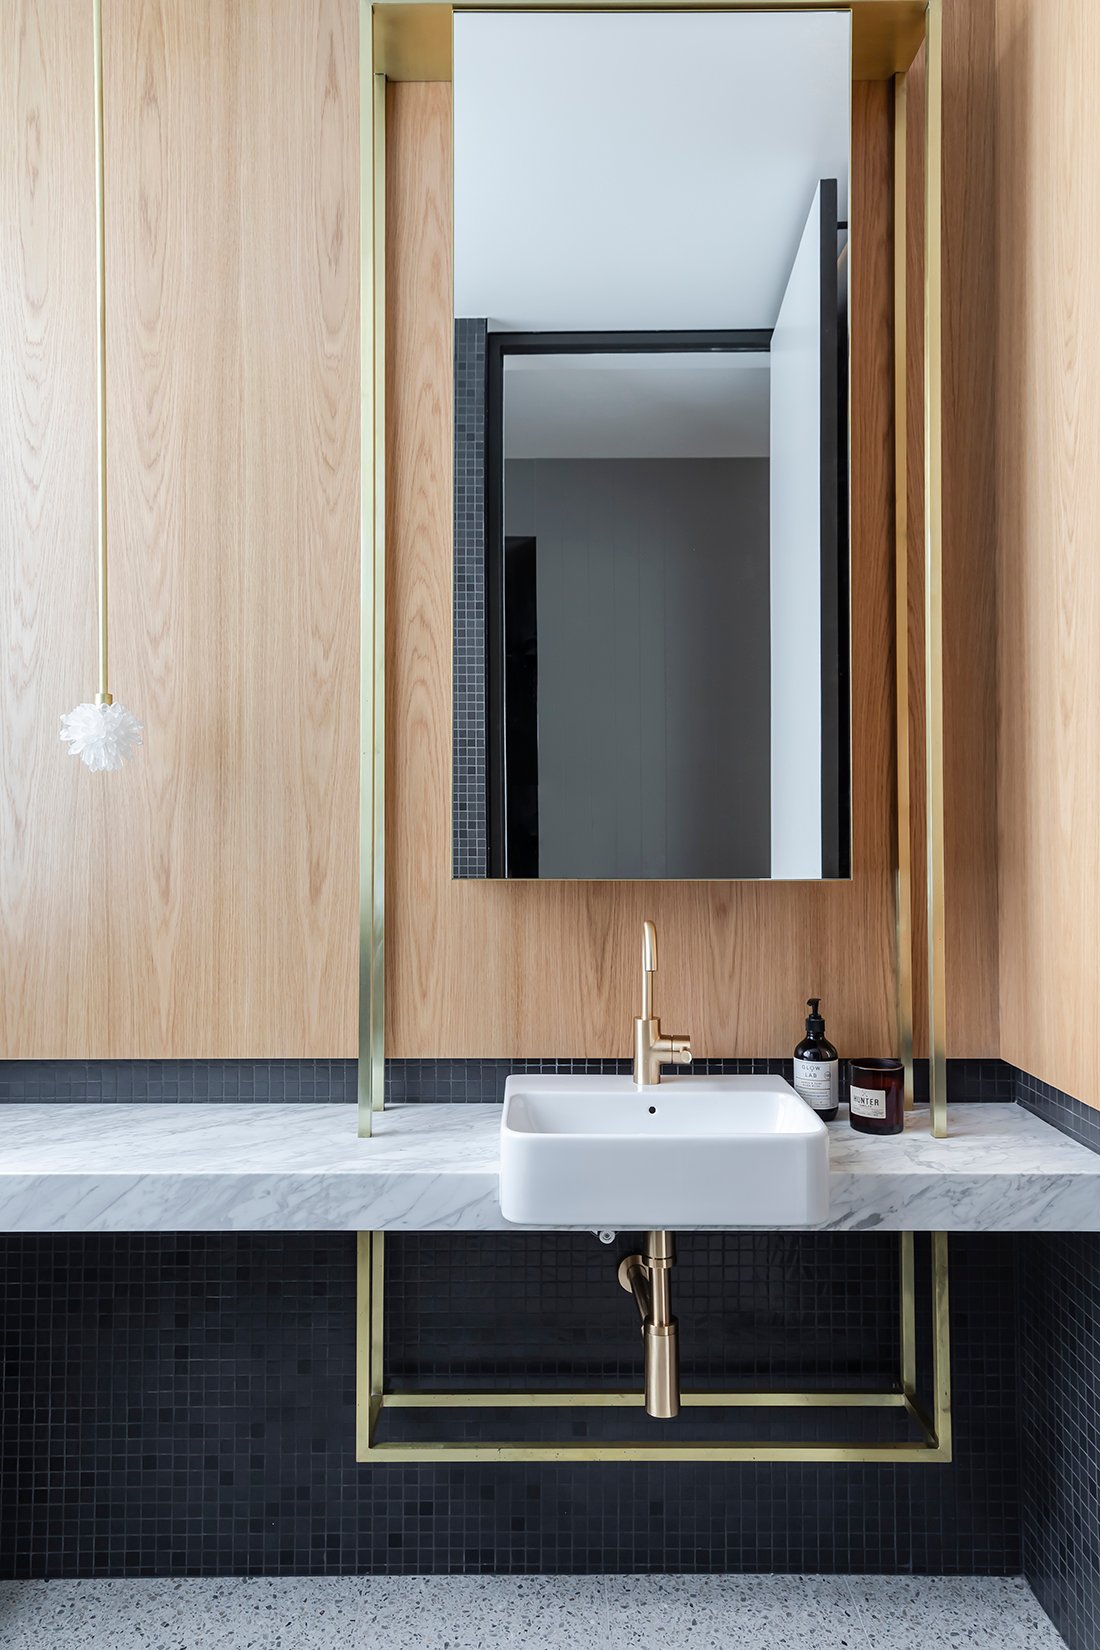
The material palette of Balmoral House II is deliberately restrained, yet highly refined. Each material is selected for its durability, texture and ability to contribute to the overall architectural language.
The balance between robust elements and softer finishes introduces depth and tactility, ensuring the home feels both grounded and inviting. Detailing is precise and controlled, allowing the materials to express their inherent qualities without distraction.
This level of refinement reflects PopovBass’ expertise in delivering premium residential design, where craftsmanship and material integrity are fundamental to the outcome.
A Cohesive Inside–Outside Experience
A defining characteristic of the project is the seamless relationship between interior and exterior spaces. The architecture encourages a constant dialogue with the landscape, allowing occupants to remain connected to their surroundings throughout the day.
This connection is not only visual but experiential—achieved through the careful alignment of materials, forms and spatial sequences. As a result, the house feels both open and protected, offering a sense of retreat without isolation.
This quality places the project firmly within the realm of luxury bespoke Sydney homes, where lifestyle and architecture are tightly integrated.
A Refined Residential Outcome
Balmoral House II is ultimately an exercise in architectural balance. It demonstrates how restraint, when paired with careful consideration of site, material and light, can result in a highly expressive yet understated home.
Architecture of Quiet Precision
Every element of Balmoral House II is resolved with discipline and intention. The architecture does not rely on overt gestures but instead achieves its impact through subtlety, proportion and the careful orchestration of space.
As a result, the house stands as a refined example of luxury residential architecture—a home defined not by excess, but by clarity, balance and enduring quality.