
Photography by Pablo Veiga.
Architecture: PopovBass
Interior Design: Karen Tabak Interiors
Builder: Building Foundations Pty Ltd
Photography: Pablo Veiga
Standing on a plateau creates the sensation of floating above the landscape, where the steep rise of rocky terrain forms a natural platform overlooking the land below. There is a strangely ethereal disconnect from the world as it exists beyond the plateau, yet moving towards the edge reveals a firm connection to its surroundings far below as the mass of rock suddenly drops away and meets the ground plane.
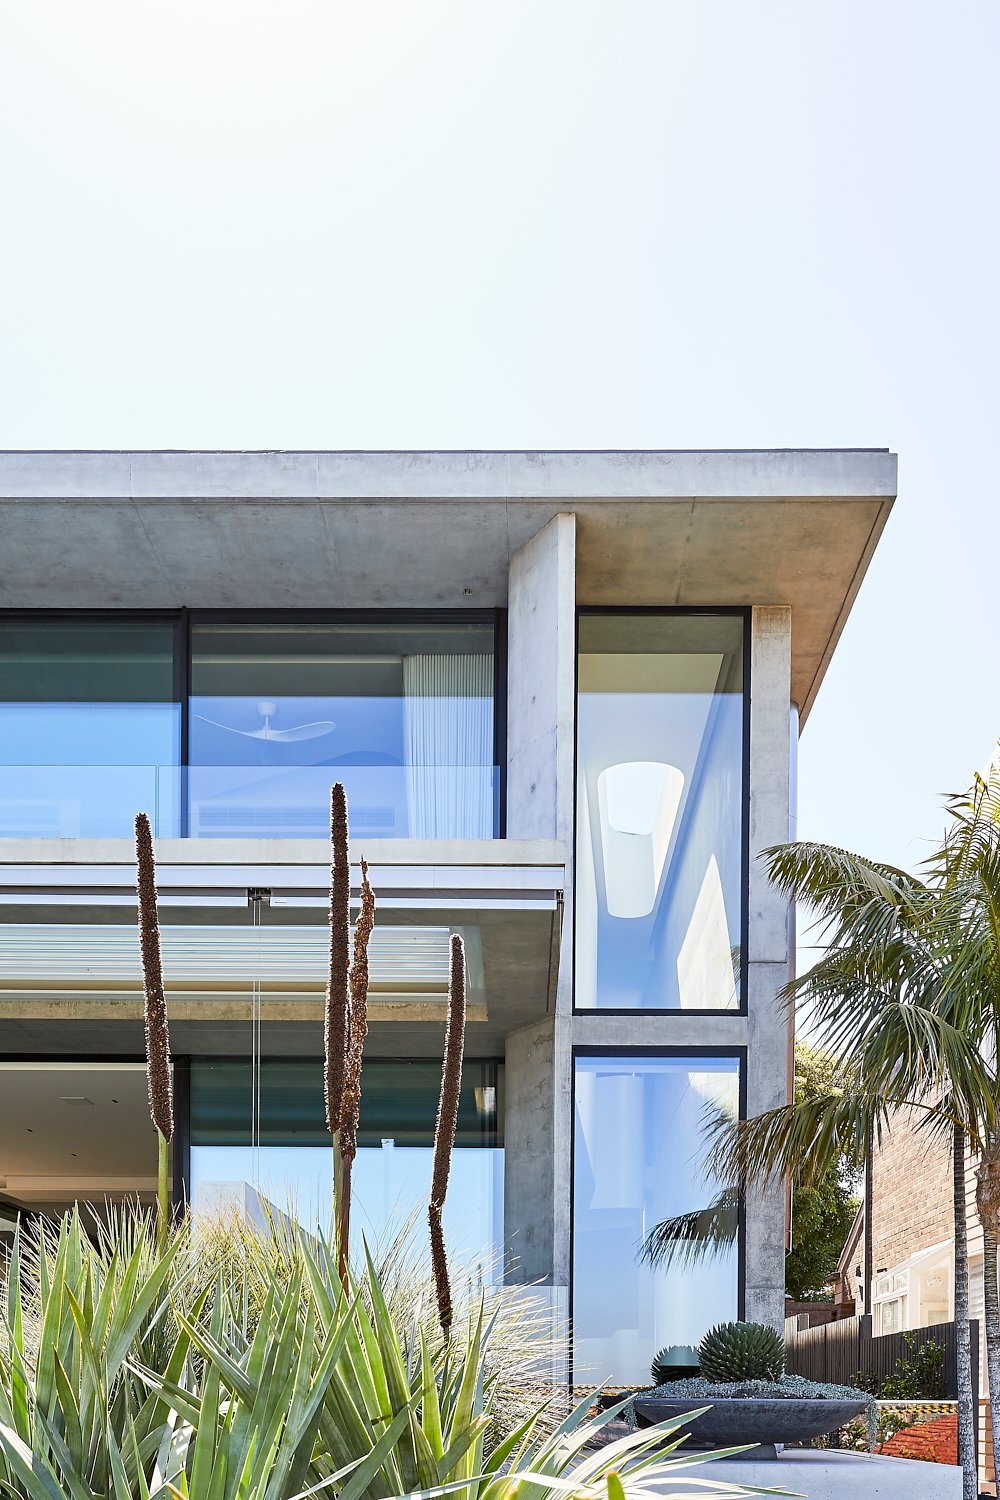
The Rose Bay House takes this experience of a plateau as the inspiration for its high-end residential architecture. The existing house was much the same as its neighbours – a two-storey house perched on a hill. In the new design, the ground itself is modified to fuse with the built form. The ground plane folds upwards to create a plinth on which the main living spaces of the home rest. The integrated planters and landscaping form steps which seamlessly connect the main living spaces to the outdoors without impeding the expansive views out towards Sydney Harbour.
As residential architects Sydney homeowners trust for bespoke homes, PopovBass carefully shapes each project around its site, ensuring the architecture responds naturally to landscape, light and everyday living.
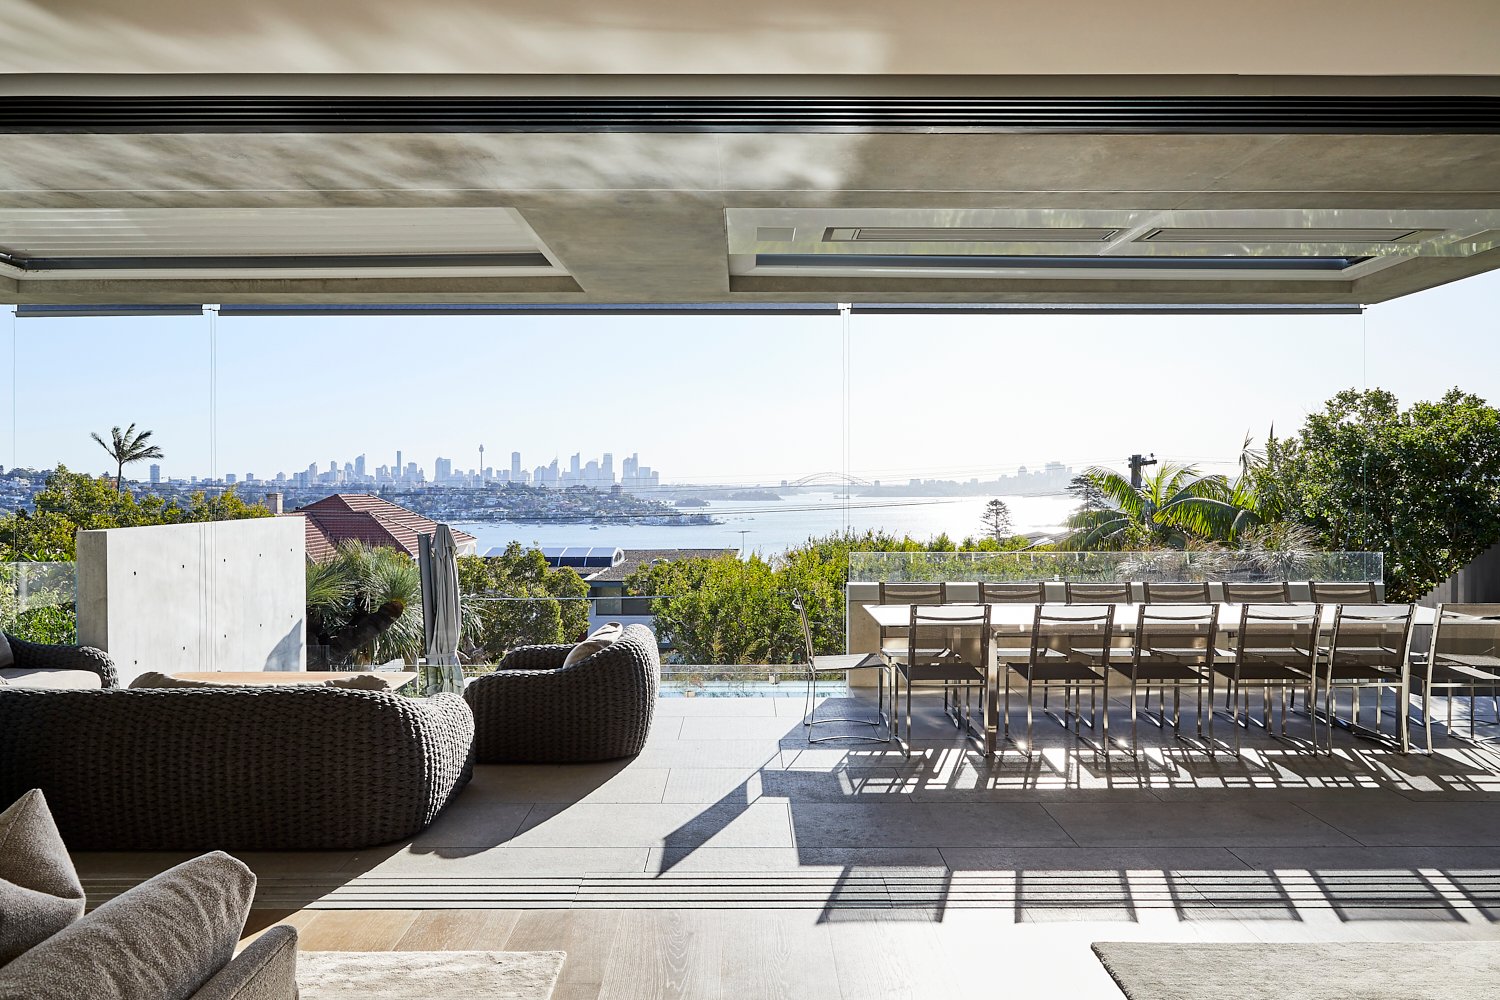
The floors and roof above are expressed as linear planes suspended above the solid mass of the plateau below. Light penetrates into the building and trickles down into the spaces within, through carved slots in the roof and floor planes. On the northern façade, a sheltered courtyard is carved into the built form to allow sunlight into the kitchen and living spaces, as well as the bedrooms above.
This thoughtful response to the site reflects the approach of architects eastern suburbs Sydney, where each home is designed to strengthen its relationship with the surrounding environment.
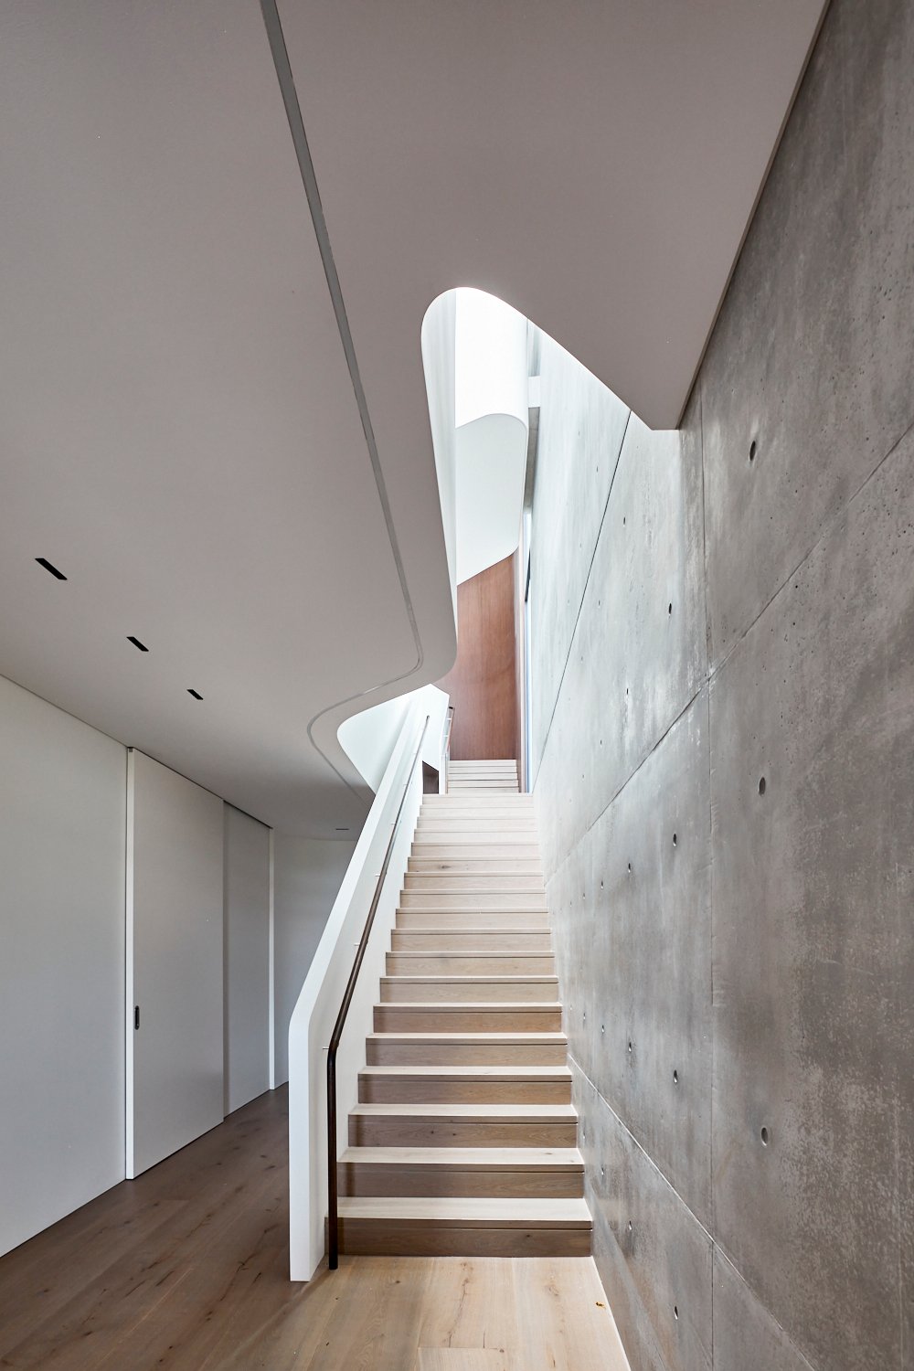
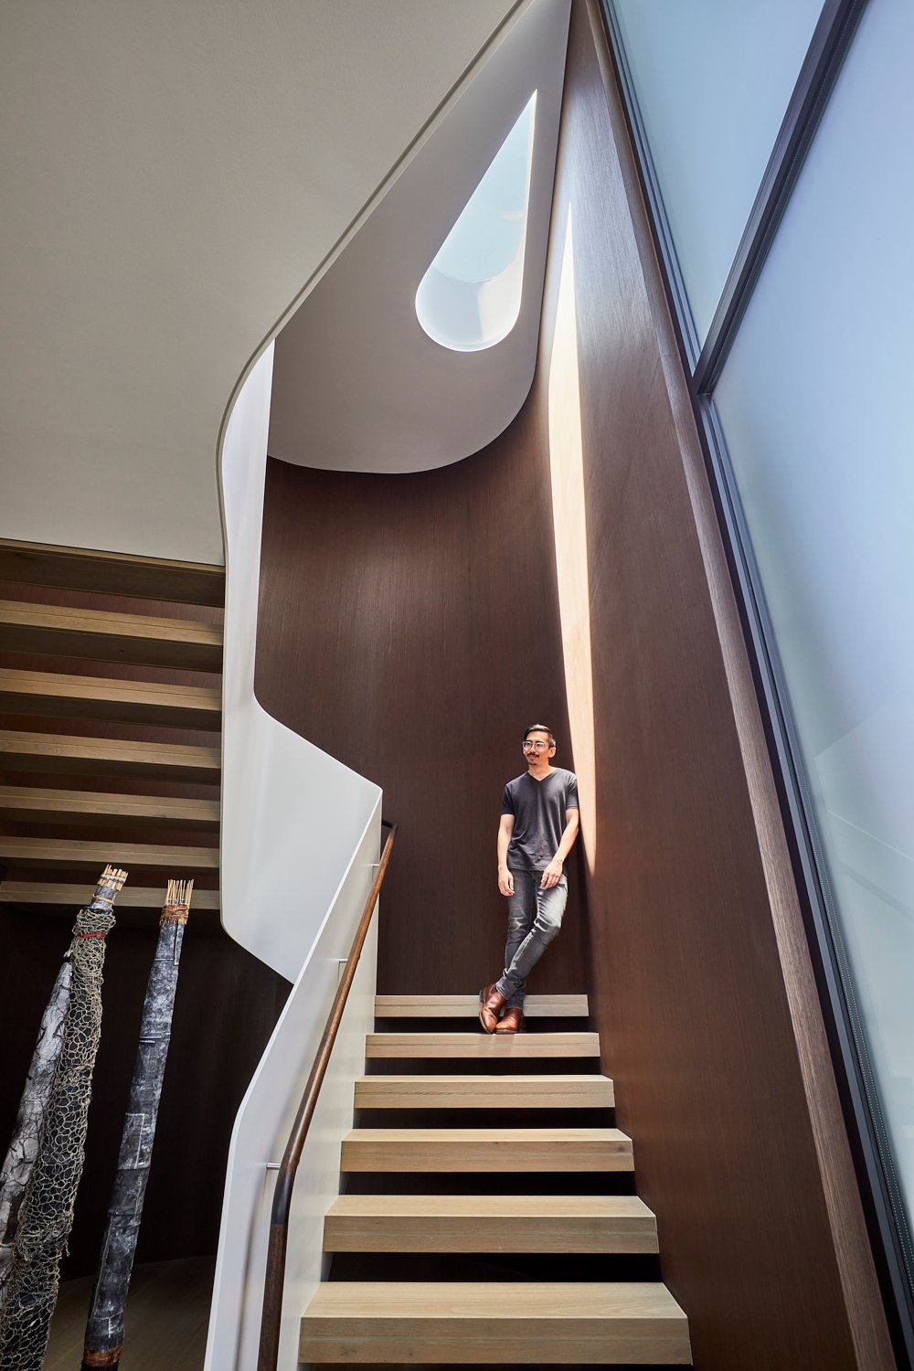
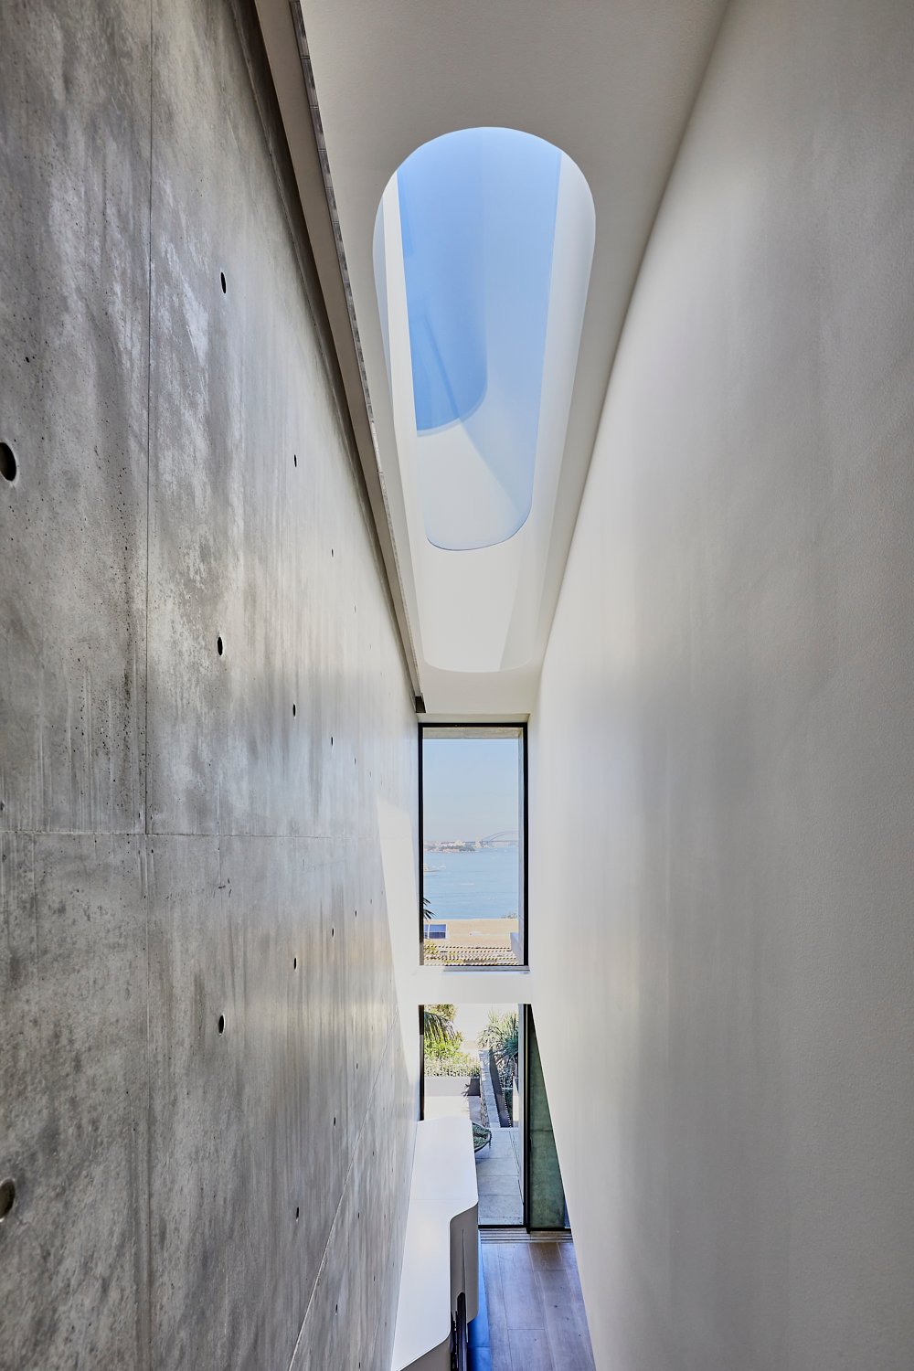
An organic, continuous and free-flowing stair pierces through the building and deep into the earth below, contrasting with the hard edges and linearity of the floor planes above. The negative space above the stair creates a void bookended by a three-storey in-situ concrete wall, and skylights cast a light which dances across the concrete over the course of the day. Moving up and down the stairs provides vignettes into the world beyond through thin slots of glazing.
Large full-height glazing to the front of the building allows for a wide vista from which to look out across the outlook over Sydney Harbour. At the back of the house, where the ground plane is highest, the house opens onto the more private greenery of the lush backyard, creating a wide view corridor that flows through the entire main floor of the home. The sense of lightness and transparency contrasts with the solid floors and walls, creating a distinctly human scale at which to move through and observe the spaces within.
The project demonstrates why PopovBass is recognised among leading architecture firms in Sydney, Australia, delivering architect-designed homes that balance innovation with timeless design.
Rose Bay House reflects the work of award-winning residential architects Sydney, creating homes that respond intelligently to the site, climate and the people who live within them.