
Photography by Brett Boardman.
Architecture: PopovBass
Interior Design: PopovBass
Builder: Horizon
Photography: Brett Boardman
Manly House
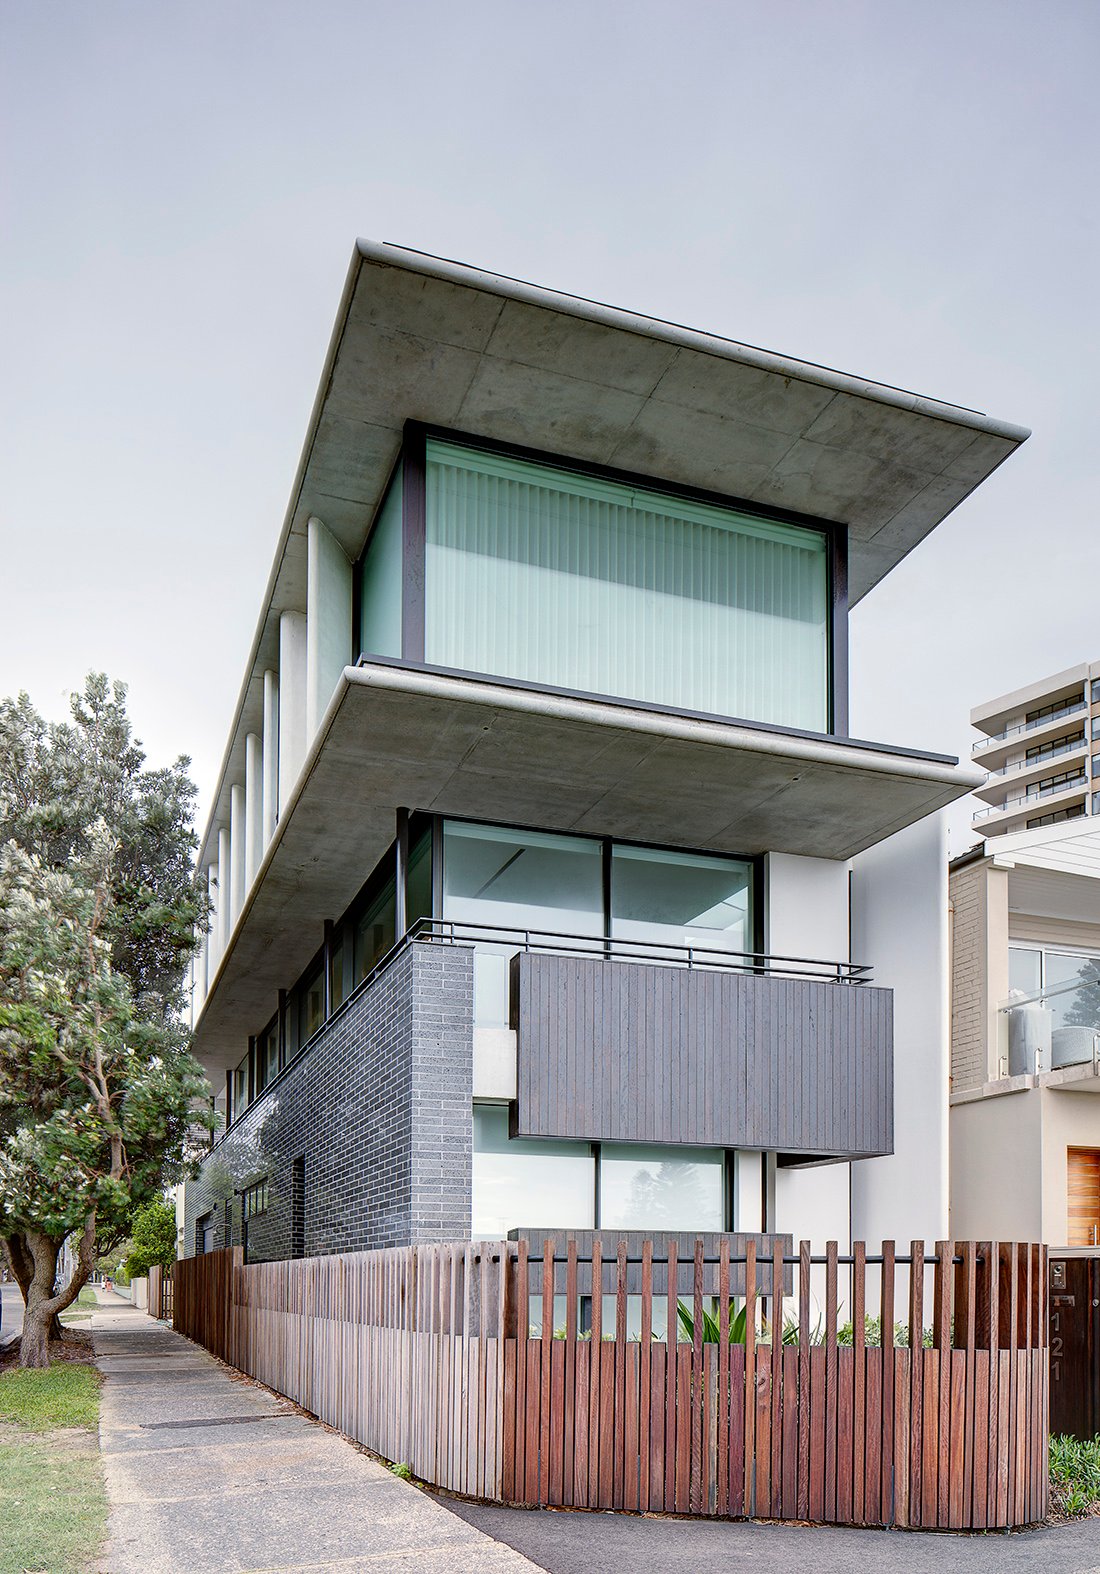
Manly House is a highly resolved example of luxury coastal architecture Sydney, where sculptural form and precise engineering respond to a tightly constrained beachfront site. Located directly opposite North Steyne Beach, the project transforms a narrow parcel of land into a generous and light-filled family home[popovbass.com.au]
The project reflects the thoughtful approach of residential architects Sydney who understand how to respond to demanding coastal environments without compromising everyday liveability. The house is organised around a sculptural concrete structure that allows generous glazing and uninterrupted ocean views while maintaining privacy from the busy beachfront.
Through the use of off-form concrete, expansive glazing and carefully modulated volumes, the house achieves both solidity and openness—positioning it as a benchmark for high-end residential architecture Sydney.
A Challenging Coastal Site
The project occupies a compact site along one of Sydney’s most active beachfront strips. With constant pedestrian movement, exposure to coastal conditions and strict spatial limitations, the design required a highly considered response.
Rather than retreating from these constraints, the architecture engages directly with them. The building rises vertically across multiple levels, maximising internal space while maintaining a clear and disciplined footprint.
This strategic approach defines the project as a leading example of narrow-site house design Sydney, where efficiency of planning is matched by architectural refinement.
Sculptural Concrete Expression
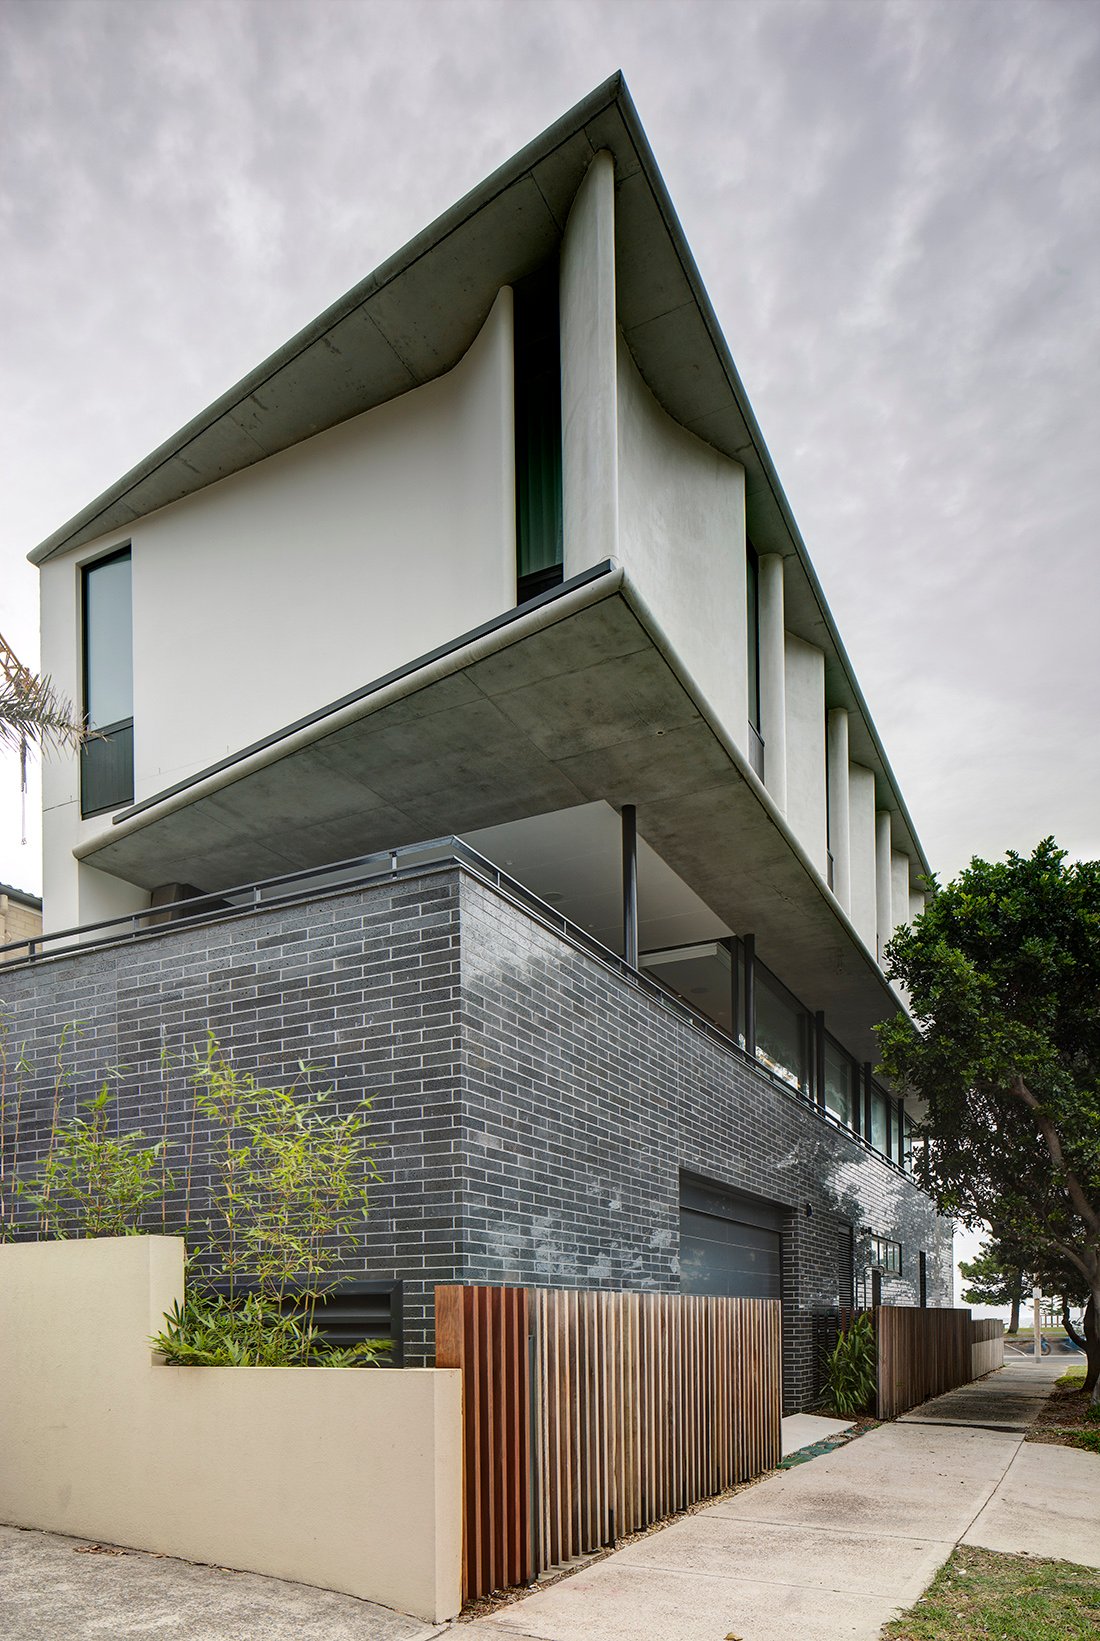
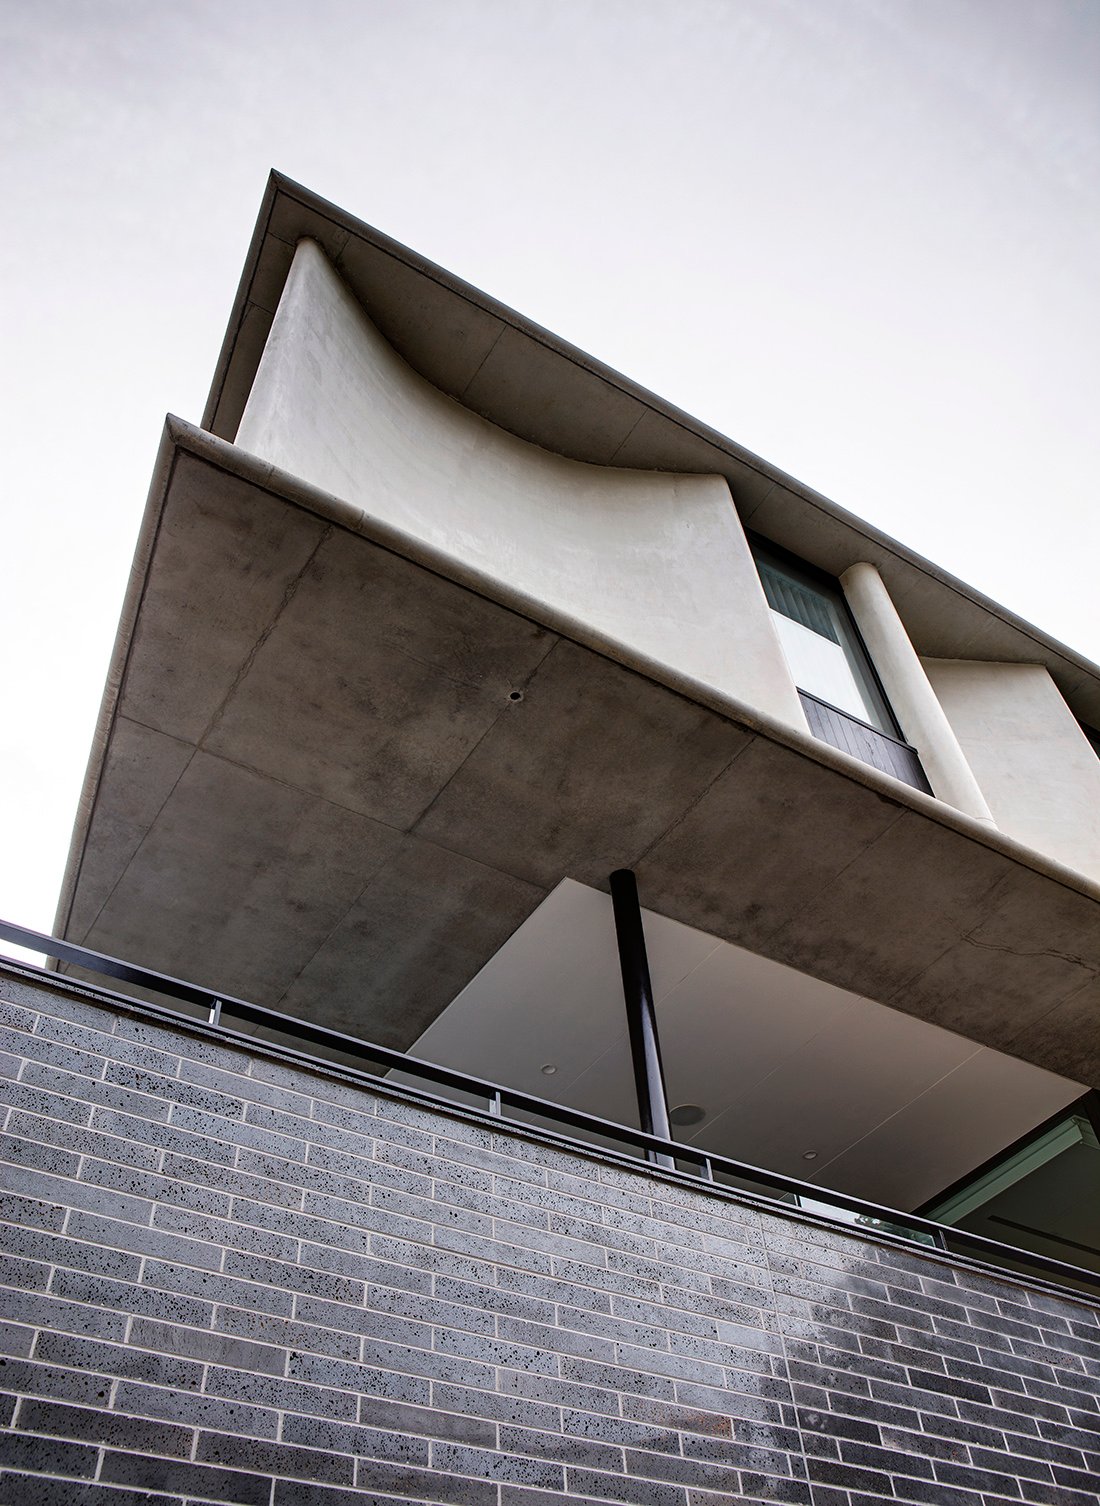
A defining feature of Manly House is its curved, cantilevered concrete façade. This sculptural surface forms both the structural framework and the visual identity of the building, creating a strong and recognisable presence along the coastal streetscape.
The off-form concrete is executed with exceptional precision, reflecting the technical complexity of the project. Its curvature softens the mass of the building while reinforcing a sense of continuity across all levels.
This expression positions the project firmly within contemporary concrete architecture Sydney, where material honesty and structural clarity define the architectural language.
Transparency and Views
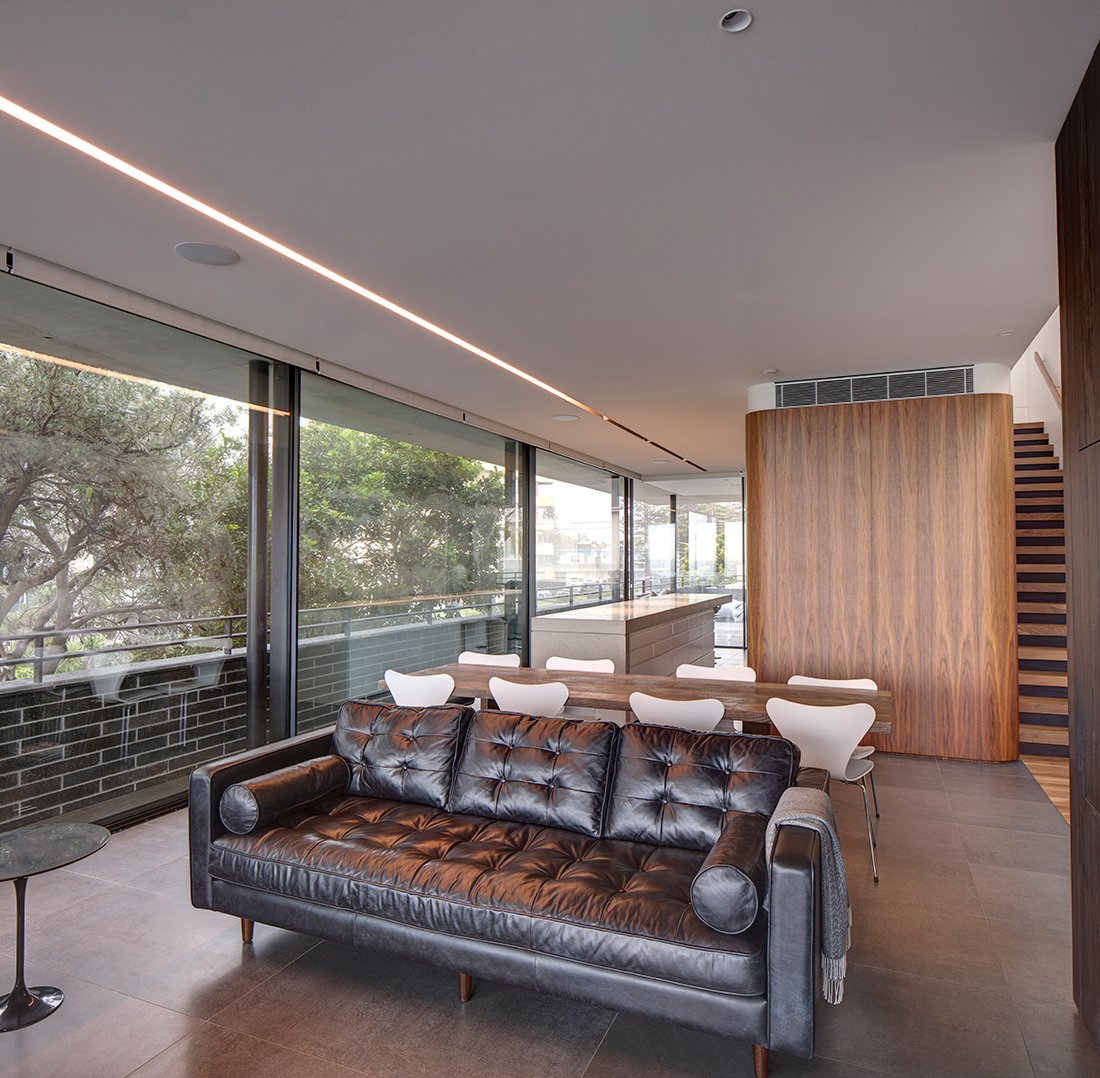
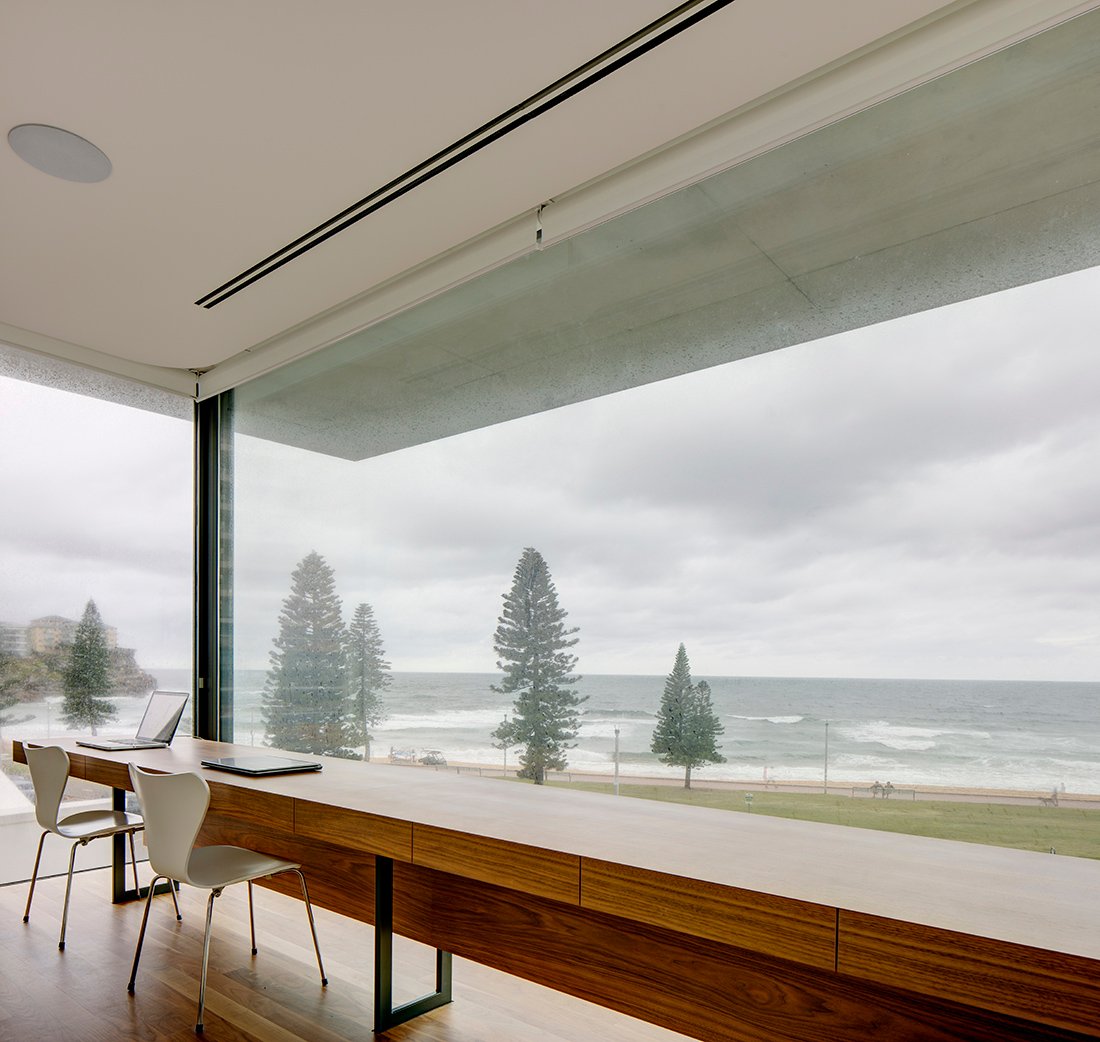
In contrast to the solidity of the concrete structure, large expanses of glazing open the house to its surroundings. Floor-to-ceiling glass panels allow for uninterrupted views of the ocean, capturing the movement of the coastline and the changing light throughout the day.
The absence of walls on key elevations further reinforces this sense of openness, allowing living spaces to extend visually outward. The result is a home that feels immersed in its environment while remaining protected from the coastal elements.
This balance between openness and protection allows the home to embrace its beachfront setting while maintaining comfort and privacy throughout the year.
Light and Vertical Living
Given the narrow footprint, the house is organised vertically across multiple levels, with each floor carefully designed to maximise natural light and spatial connection.
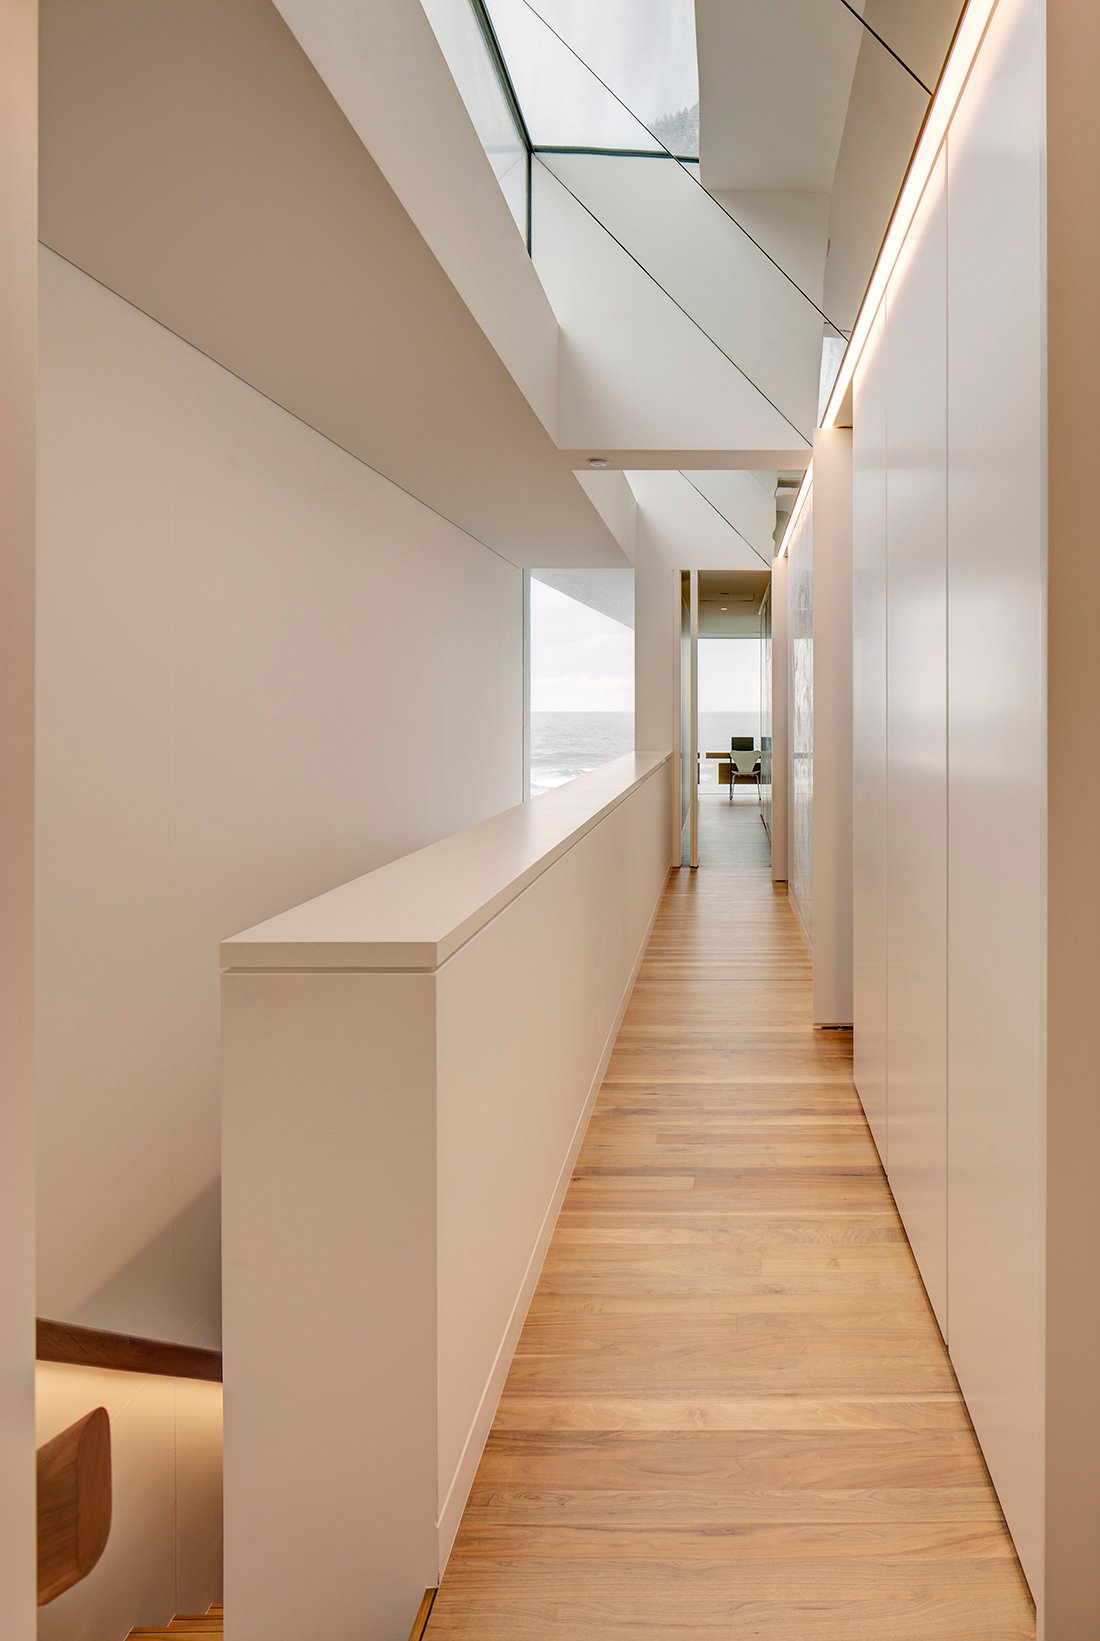
Skylights are integrated throughout the home, drawing daylight deep into the interior and ensuring that even internal zones remain bright and engaging. These elements create a layered sequence of light conditions, enhancing the overall spatial experience.
Circulation is clear and intuitive, allowing movement between levels to feel seamless. This vertical organisation transforms what could be a limitation into a defining architectural strength.
Precision in Construction
Projects such as Manly House demonstrate why PopovBass continues to be recognised among leading architecture firms in Sydney Australia, delivering technically complex homes with exceptional attention to detail.
The construction of Manly House required an exceptional level of coordination between architect, builder and engineer. The complexity of the site—combined with the ambition of the design—demanded innovative construction solutions.
Specialised systems were implemented to install large structural elements and glazing within the confined site conditions. The concrete façade itself was carefully prototyped to ensure the highest level of accuracy and finish.
This commitment to craftsmanship reflects PopovBass’ expertise in delivering bespoke residential architecture Sydney, where design precision is carried through every stage of construction.
Indoor–Outdoor Living
Despite its compact footprint, the house maintains a strong connection to outdoor space. Open-plan living areas allow for flexibility, supporting both everyday family life and larger gatherings.
The relationship between interior and exterior is reinforced through glazing, terraces and carefully framed views. This integration ensures the home remains connected to its coastal context, even within a highly urbanised setting.
This quality positions the project within luxury homes Northern Beaches Sydney, where lifestyle and architecture are closely aligned.
Balancing Strength and Liveability
While the expression of the home is bold and sculptural, the internal environment is designed for comfort and functionality. The interplay between concrete structure and more refined interior finishes creates a balanced and inviting atmosphere.
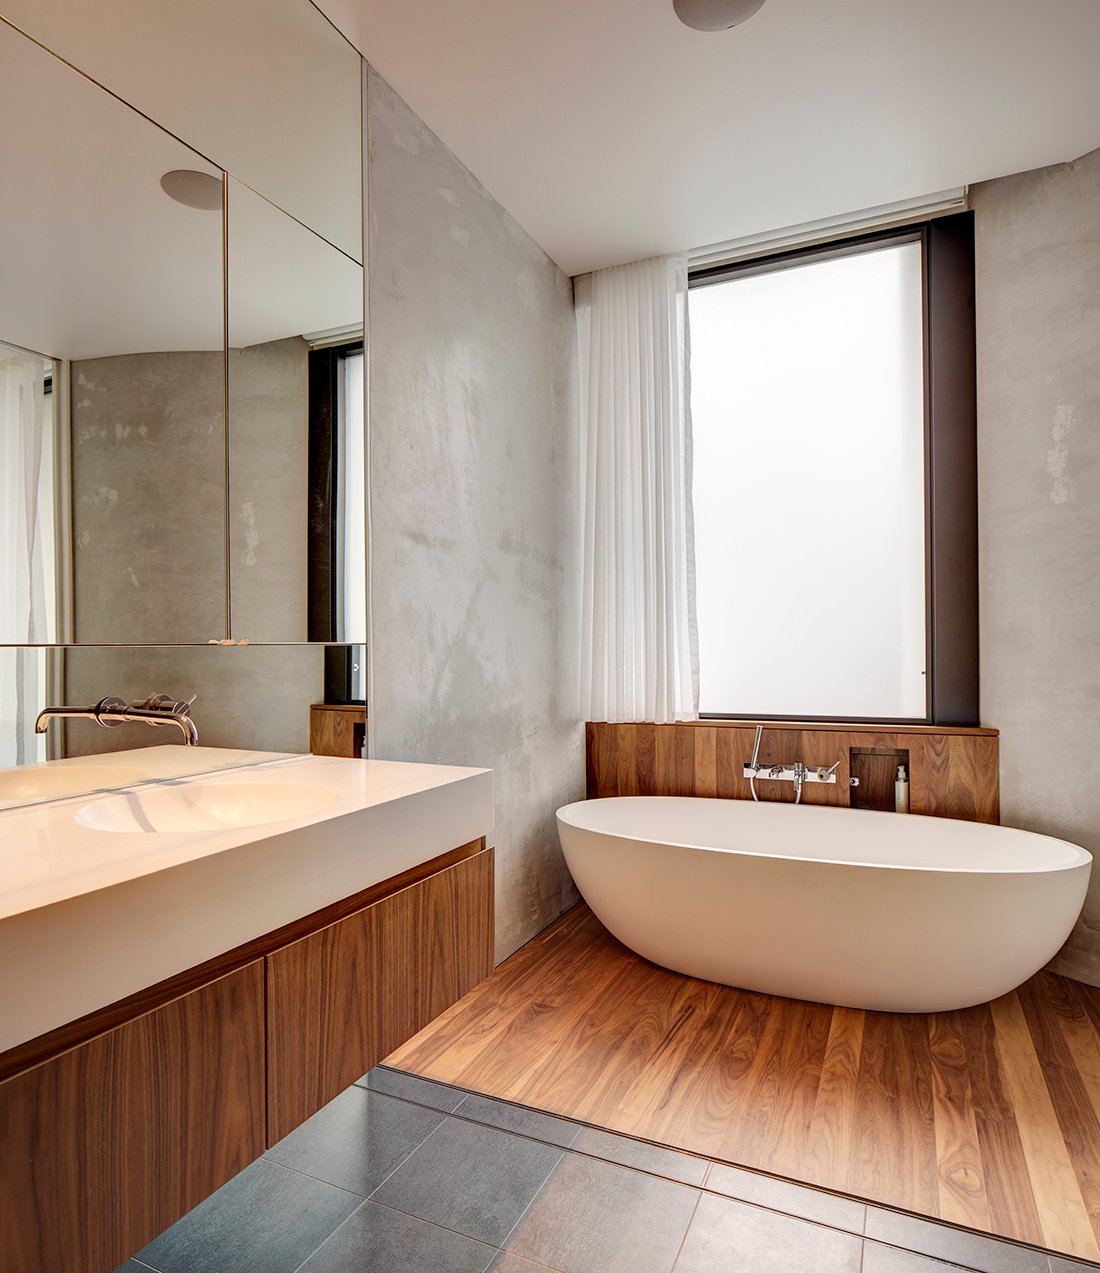
Custom joinery, carefully selected materials and considered spatial planning ensure that the home feels both robust and liveable. This duality is central to the project’s success—combining architectural intensity with everyday usability.
A Coastal Architectural Benchmark
Manly House demonstrates how architecture can respond intelligently to constraint, transforming limitations into opportunities for innovation. Through its sculptural form, precise detailing and strong connection to the site, the project establishes a clear architectural identity.
As a refined example of premium residential design Sydney, it reflects PopovBass’ broader commitment to creating homes that are both technically rigors and experientially rich.
Architecture Defined by Precision
Ultimately, Manly House is defined by its precision—of form, of material and of execution. Every element contributes to a cohesive architectural outcome, where structure and space are in complete alignment.
The result is a home that feels both resilient and open, grounded in its coastal context yet expressive in its architectural ambition. It stands as a compelling example of luxury beach house design Sydney, where innovation and craftsmanship come together to create a lasting and meaningful residential environment.
Designed by award winning residential architects Sydney, Manly House showcases how engineering precision and architectural creativity can redefine compact coastal living.