
Photography by Michael Nicholson.
Architecture: PopovBass
Interior Design: PopovBass
Builder: Zonie Property Group
Photography: Michael Nicholson
Drone Photography: Michael Nicholson
Gordons Bay House
Gordons Bay House is a powerful expression of luxury coastal architecture Sydney, where robust materiality and refined spatial planning respond directly to one of the most exposed and dramatic sites along Sydney’s eastern coastline.
Sitting above Gordons Bay, the home is designed to connect with the ocean. It takes in wide views and stands up to the tough conditions of salt, wind, and weather. The architecture is conceived as both refuge and outlook, balancing protection with openness in a carefully controlled composition. [archello.com], [habitusliving.com]
PopovBass carefully balances durability, environmental performance and refined architectural design.
A Robust Coastal Response
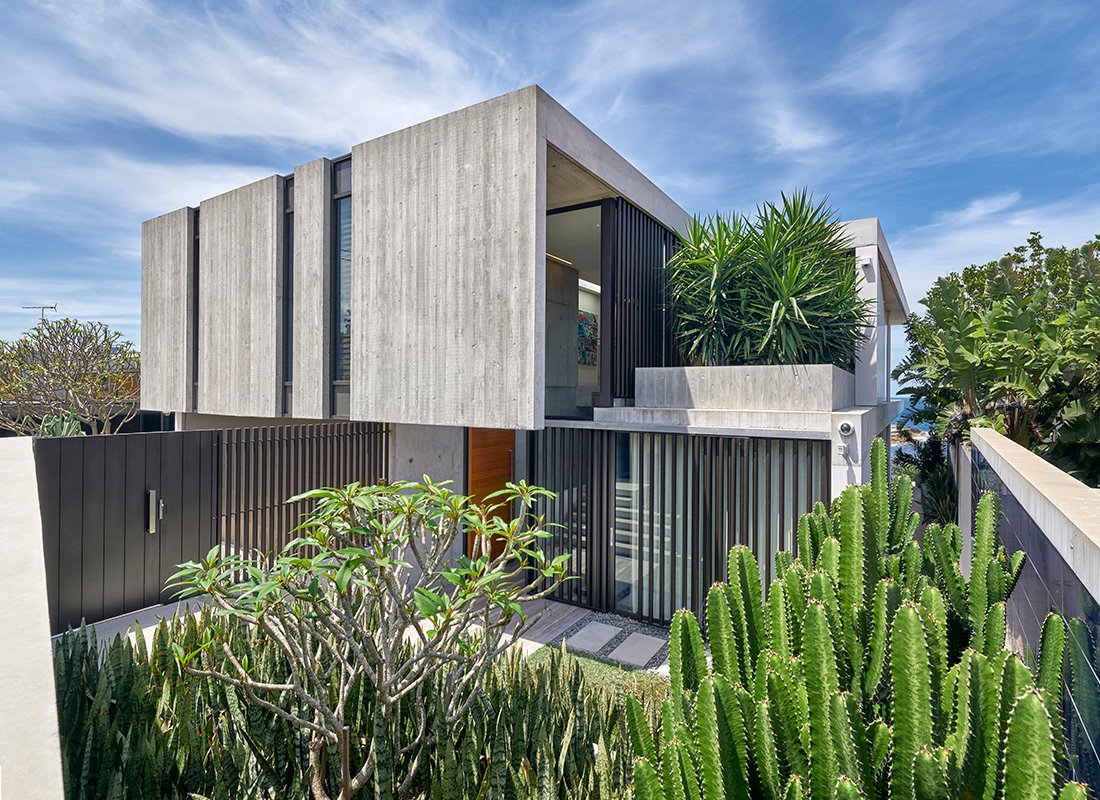
The defining element of Gordons Bay House is its use of expressed concrete. A series of sculptural concrete slabs—slightly skewed at each level—form both the structure and the architectural language of the building. [archello.com]
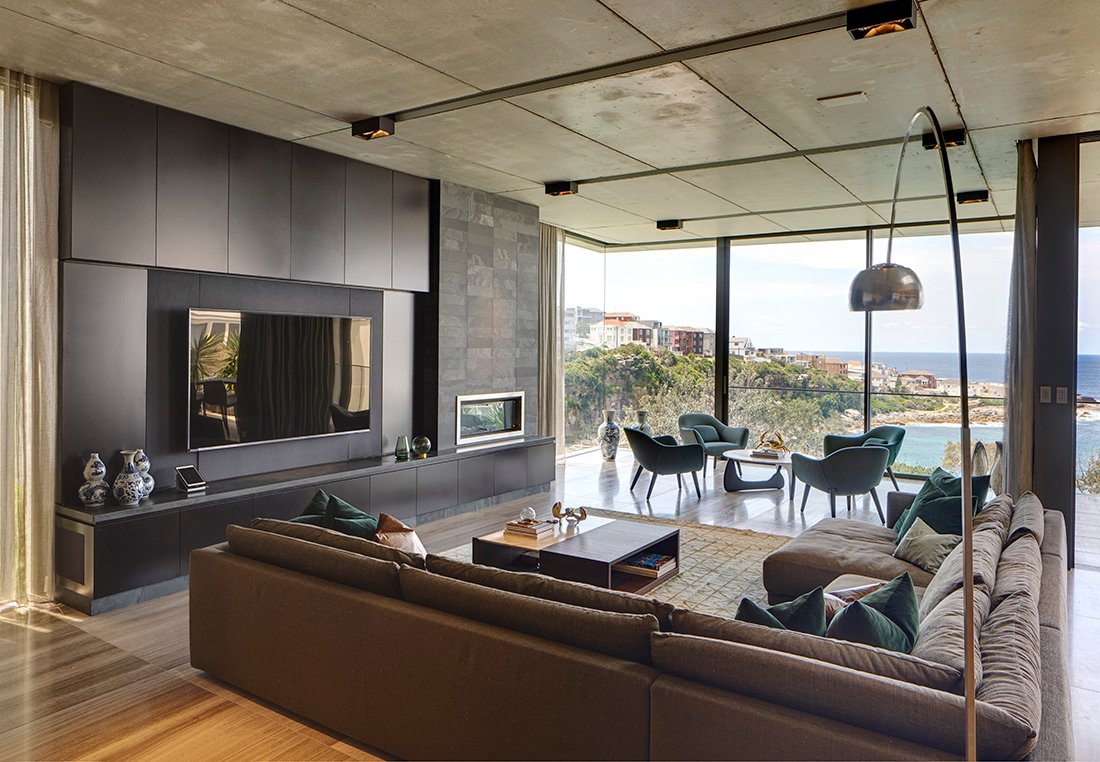
This approach is a direct response to the coastal environment. Concrete provides resilience against corrosion while allowing for a bold and highly controlled form. The material is expressed internally as well as externally, reinforcing a sense of continuity and structural clarity, positioning itself as a refined example of contemporary concrete architecture Sydney, where material honesty defines the design.
Sculptural Form and Privacy
From the street, the house presents a deliberately restrained façade, revealing little of the expansive views beyond. A folded concrete roof plane acts as both a sculptural gesture and a protective element—shielding the building from the western sun while maintaining privacy from neighbouring properties. [archello.com]
This controlled frontage reflects a broader architectural strategy: to withhold and then reveal. Upon entry, the spatial sequence unfolds, guiding occupants through the house towards the dramatic coastal outlook.
This process of compression and release is central to the experience of the home, reinforcing its position as a considered example of modern architecture Eastern Suburbs Sydney.
Arrival and Spatial Sequence
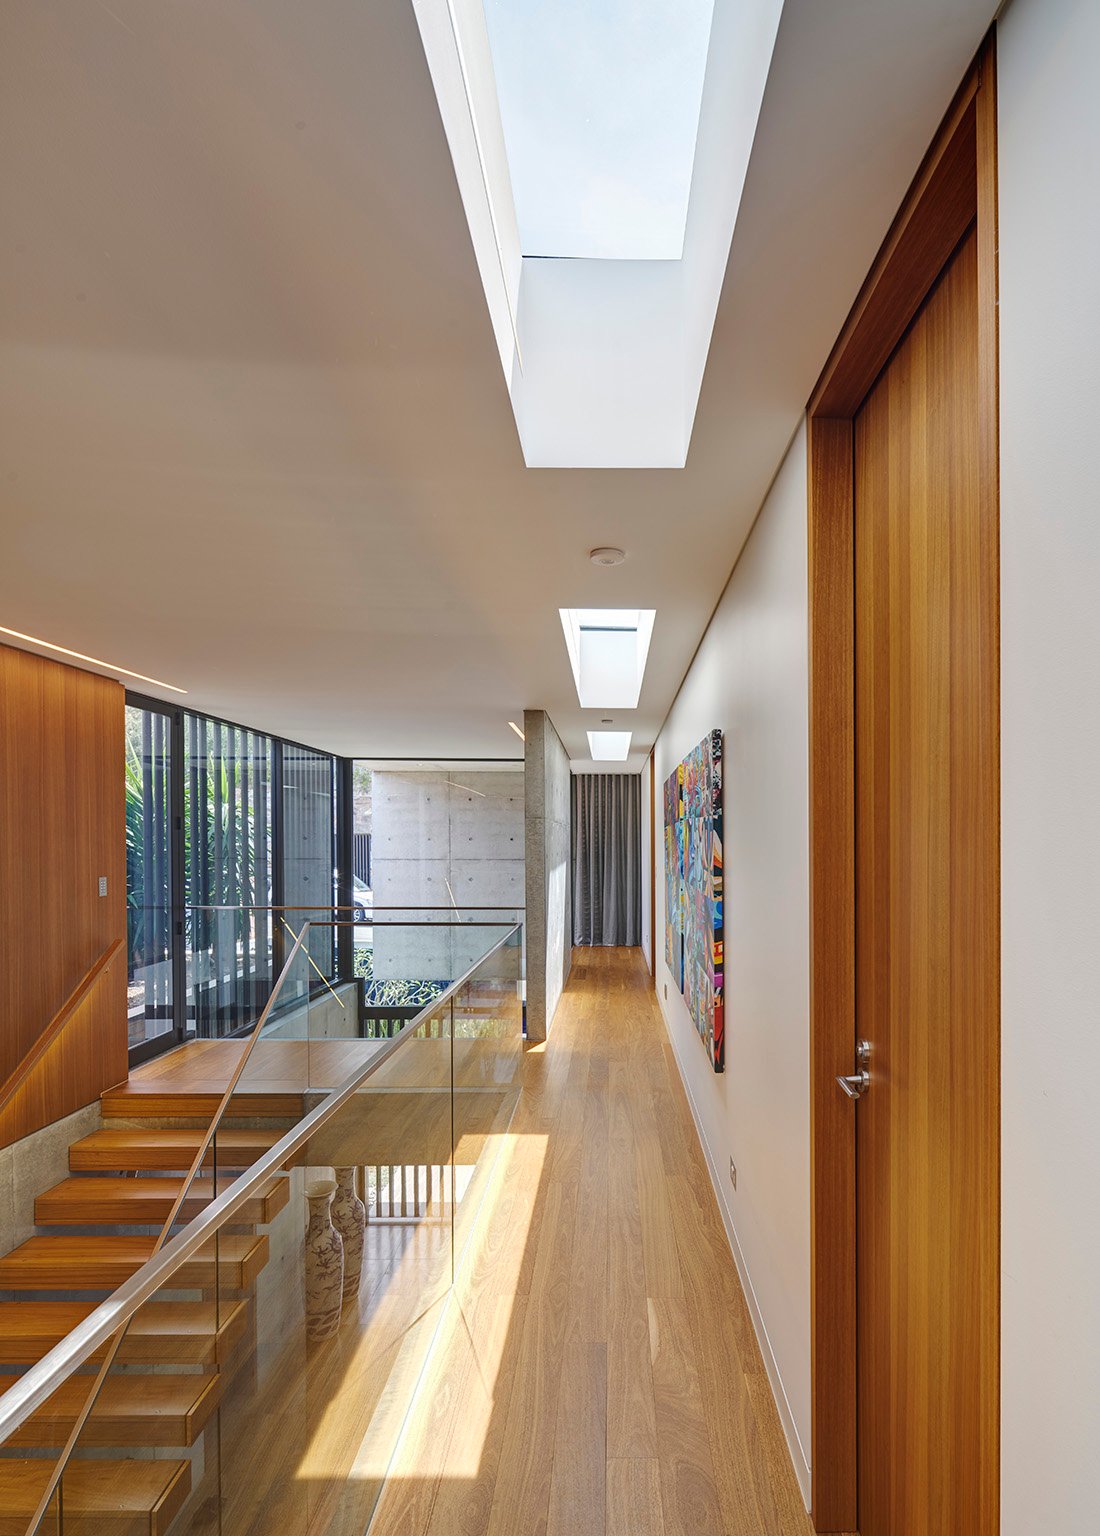
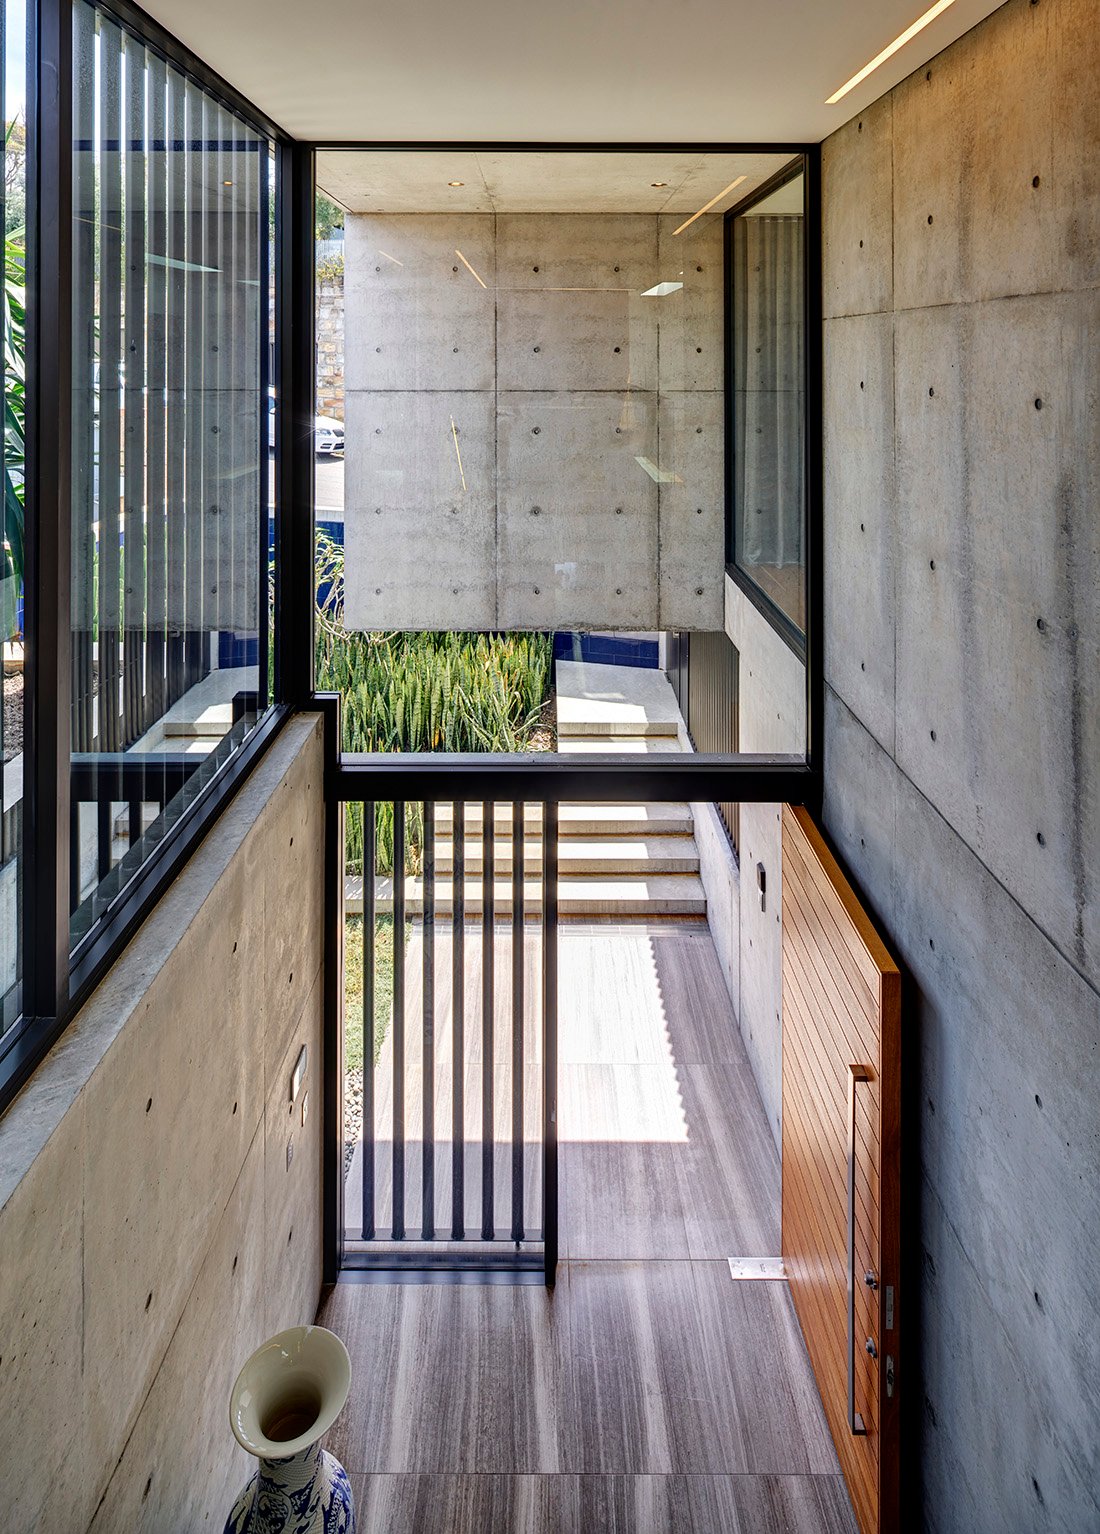
The approach to the house is carefully choreographed. Entry occurs from the street, where a controlled threshold leads into a central circulation spine. This hall connects all spaces both horizontally and vertically, establishing a clear organisational framework. [archello.com]
As one moves through the home, subtle level changes enhance spatial experience. A small step down into the main living areas opens up a dramatic downward view of the bay, creating the sensation of the space hovering above the water. [archello.com]
By carefully adjusting the building’s levels, the design connects closely with its surroundings. It frames views and still gives a feeling of enclosure and protection.
Living with the Landscape
The primary living areas are oriented to the east, capturing uninterrupted views of the ocean, cliffs and horizon beyond. Full-height glazing reinforces this connection, allowing the landscape to become an integral part of the interior experience. [archello.com]
Despite its openness, the house maintains a strong sense of privacy. Outdoor areas are carefully positioned to take advantage of the outlook while shielding the home from public view along the coastal walking track below.
This balance between exposure and retreat defines the project as a sophisticated example of luxury homes Eastern Suburbs Sydney.
Material Contrast and Interior Warmth
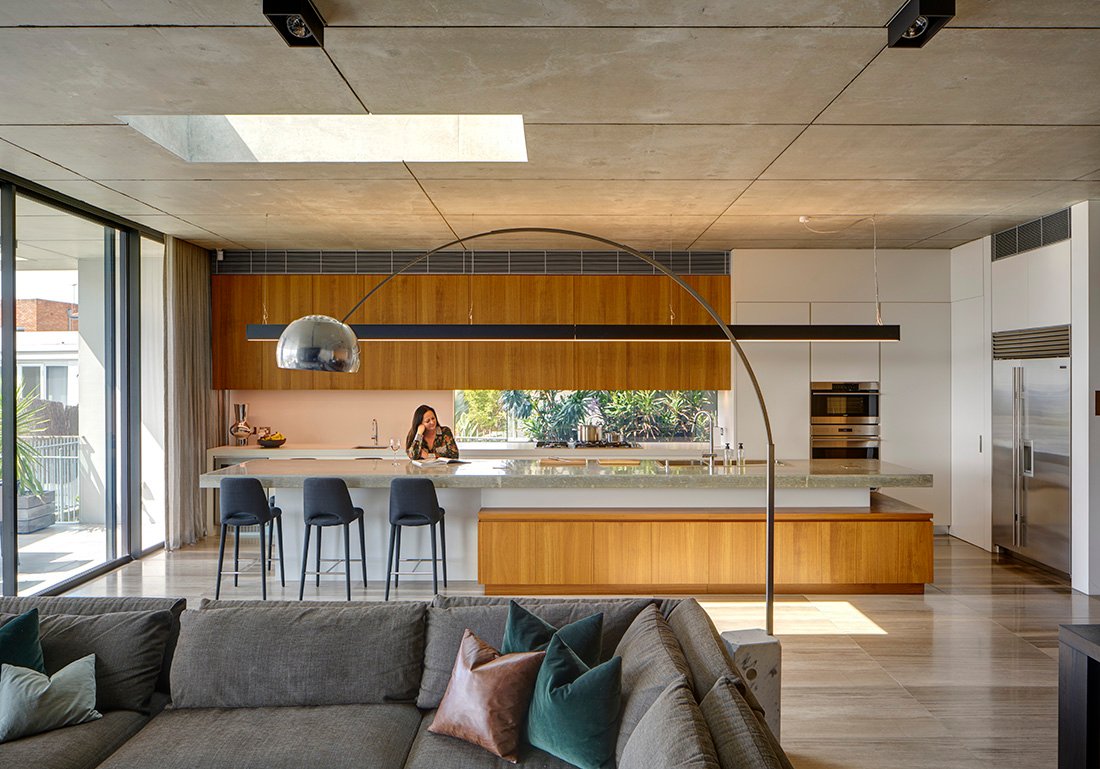
Internally, the raw concrete structure is softened through the introduction of timber detailing and refined finishes. Timber is used across doors, joinery, wall panels and stairs—introducing warmth and tactility against the solidity of the concrete. [archello.com]
This contrast creates a layered and inviting interior, ensuring the home remains comfortable and liveable despite its robust exterior expression. The way heavy and light materials work together supports the architectural story by balancing strength with refinement.
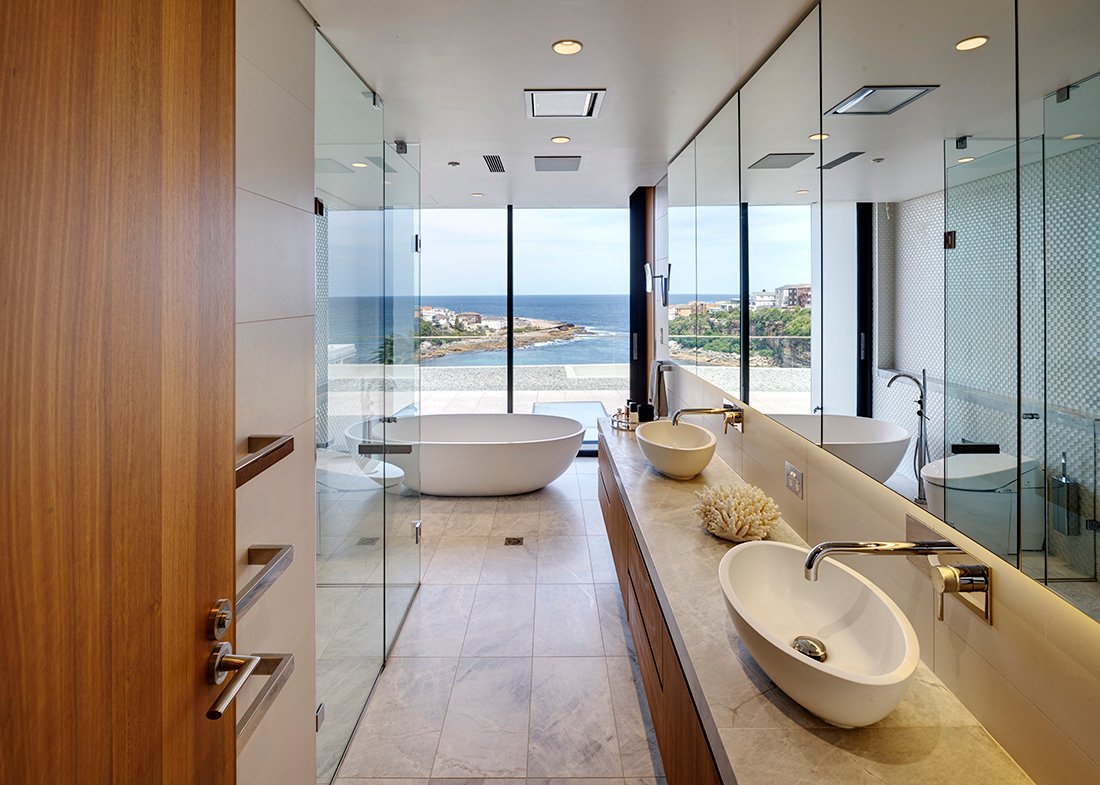
Careful detailing extends throughout the house, from the kitchen to bathrooms, where sculptural elements in timber and concrete are used to create a cohesive design language. [archello.com]
Light and Atmosphere
Natural light is carefully controlled throughout the home. Large cantilevered roof planes and balconies filter direct sunlight, softening glare while maintaining strong visual connection to the horizon. [archello.com]
This modulation of light enhances the internal atmosphere—creating spaces that feel calm and protected while still engaging with the dynamic coastal environment outside. Skylights and openings introduce additional layers of light, contributing to a rich and varied spatial experience. [popovbass.com.au]
The result is a home that evolves throughout the day, shaped by the movement of light across its surfaces.
Architecture of Strength and Clarity At its core, the project is an exploration of durability and permanence, establishing a strong architectural identity that reflects PopovBass’ expertise in high-end residential architecture Sydney.
Gordons Bay House shows that architecture can be both creative and practical. Every choice, from the materials used to the way spaces are arranged, is shaped by the site’s conditions and what the people living there need.
The use of durable materials, the clarity of the structural system and the careful integration of interior and exterior spaces all contribute to a cohesive and highly resolved outcome. This reflects PopovBass’ commitment to bespoke residential architecture Sydney, where design is guided by both concept and performance.
A Coastal Family Home
Despite its strong architectural language, Gordons Bay House remains fundamentally a family home. The layout supports everyday living, with clear connections between shared and private spaces.
The central hall provides intuitive circulation, while the arrangement of rooms allows for flexibility and adaptability over time. This balance of expression and functionality is key to the project’s success.
Enduring Coastal Architecture
Gordons Bay House demonstrates how carefully considered architecture can respond to one of Sydney’s most challenging coastal sites while creating a highly liveable family home.
As a benchmark for premium residential design Sydney, the project reflects PopovBass’ ability to create homes that are not only visually striking but also carefully attuned to the realities of their context.