
Photography by Michael Nicholson.
Architecture: PopovBass
Interior Design: PopovBass
Builder: NC QualityG
Photography: Michael Nicholson
Drone Photography: Michael Nicholson
Bellevue Hill House IV
Bellevue Hill House IV is a carefully resolved example of luxury residential architecture Sydney, where site constraints, landscape and long-term living requirements converge to shape a highly considered design outcome. Situated on a sloping site within Sydney’s Eastern Suburbs, the project demonstrates how architecture can respond intelligently to both natural and human conditions—creating a home that is as adaptable as it is refined.
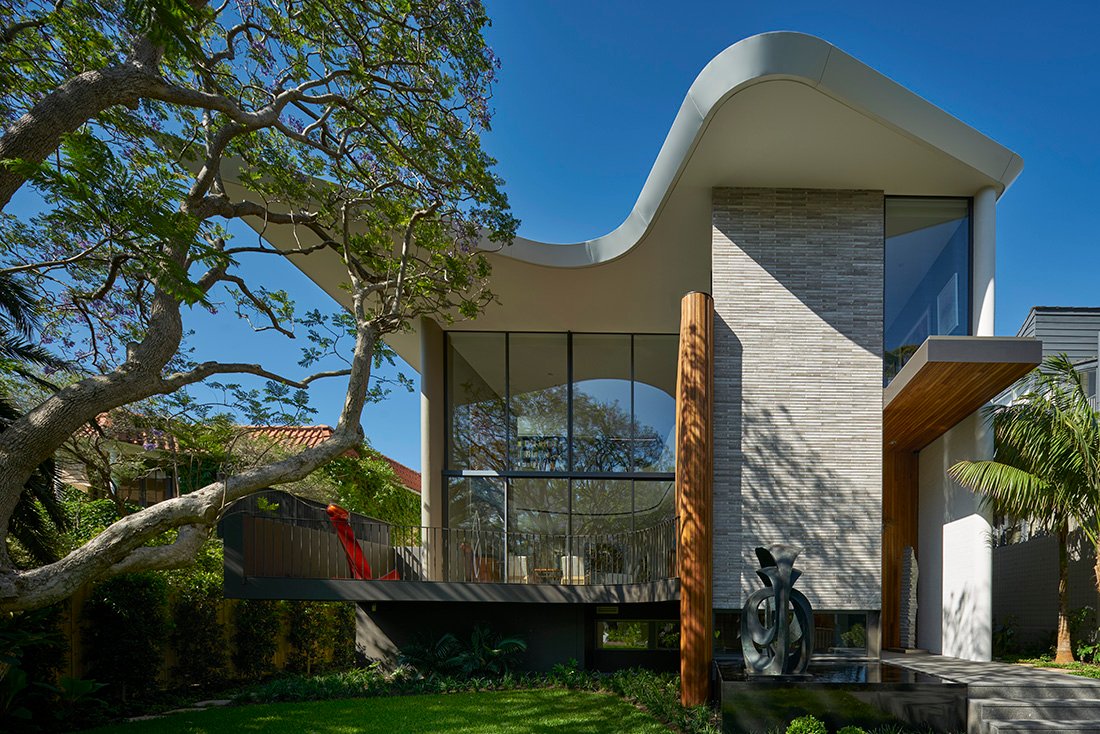
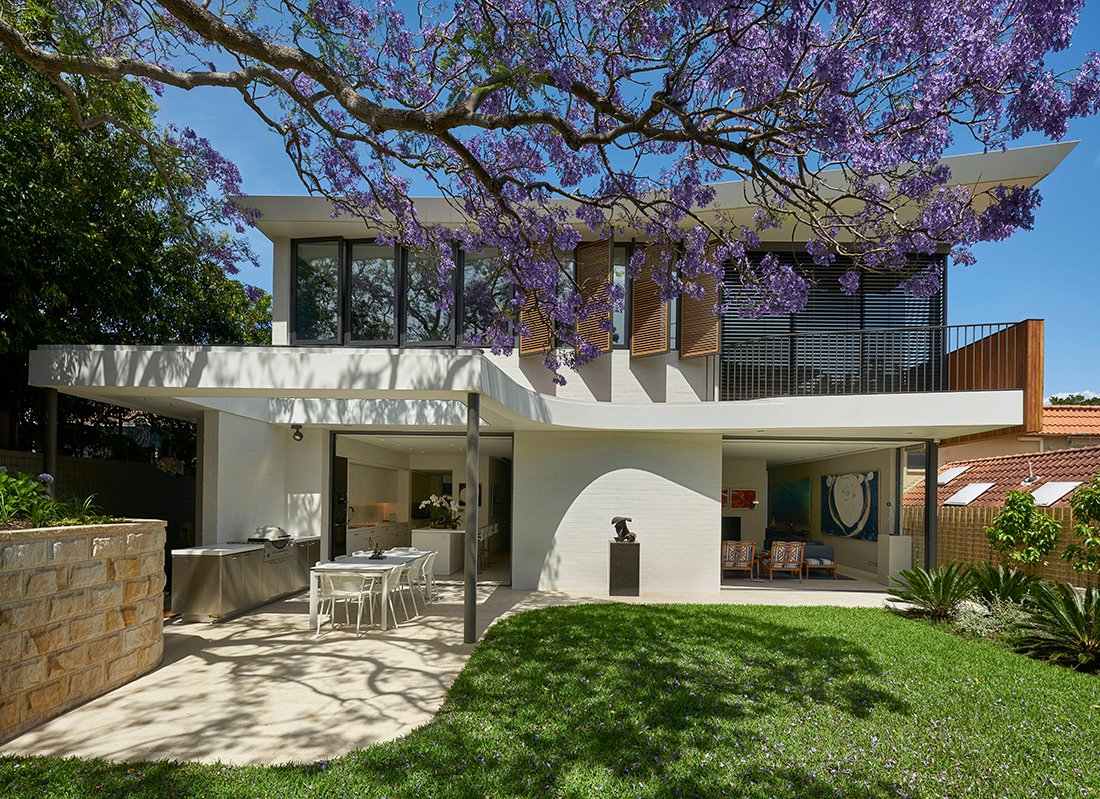
At the centre of the design are two large, protected jacaranda trees, which directly inform both the spatial planning and the sculptural form of the house. Rather than treating these elements as constraints, the architecture embraces them—allowing their presence to shape the building’s geometry, orientation and experience.
Drawing on extensive experience as a residential architect in Sydney, PopovBass approaches every project by responding to the unique qualities of its site, landscape and the people who will live there.
Architecture Shaped by Landscape
This careful integration with the mature landscape reflects the approach of architects in the eastern suburbs of Sydney who understand the importance of preserving established neighbourhood character while creating contemporary homes.
The house is conceived as a singular volume that is carved and articulated across multiple levels to respond to the surrounding site and tree canopy. This sculptural approach creates a dynamic relationship between built form and landscape, where architecture is not imposed but instead carefully negotiated.
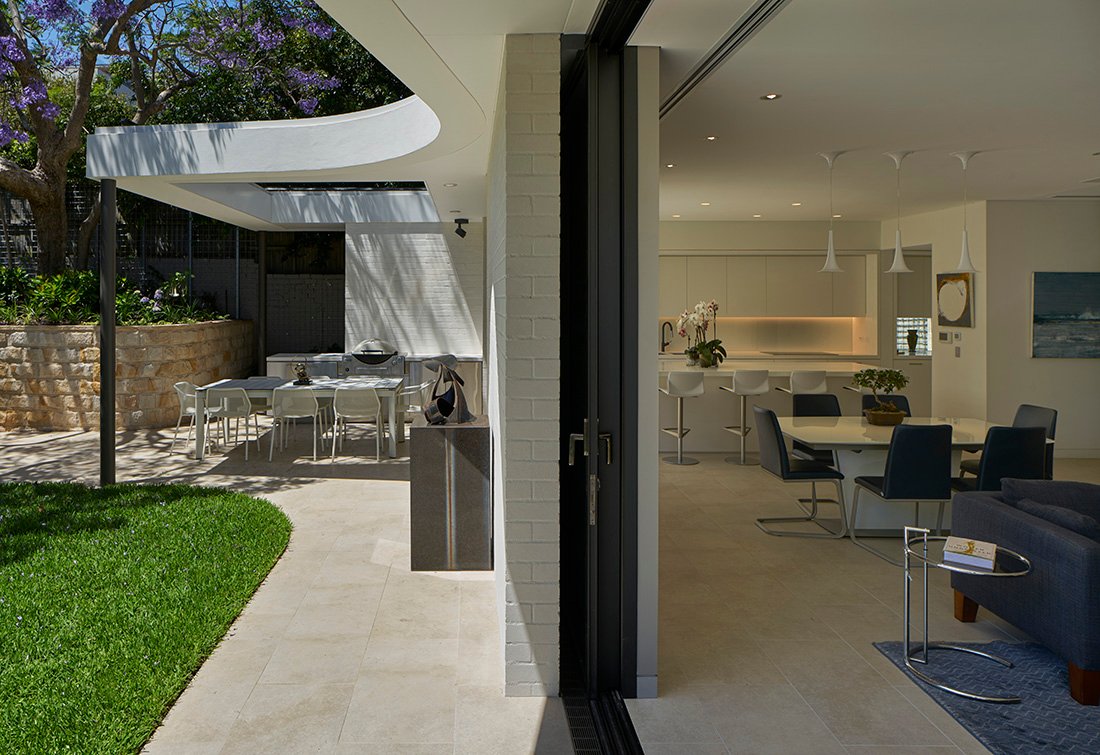
A curved roof and balcony trace the outline of the jacaranda canopy, reinforcing this dialogue between structure and nature. These gestures soften the otherwise rectilinear composition, introducing an organic quality that is both visually expressive and contextually grounded.
This integration positions the project as a refined example of contemporary architecture Eastern Suburbs Sydney, where sensitivity to site is fundamental to the design approach.
Designed for Long-Term Living
A key driver of the project is the requirement for long-term adaptability—ensuring the home can support its occupants as their needs evolve over time. The design incorporates a comprehensive strategy for mobility access, with all levels and spaces structured to accommodate future requirements.
Circulation is carefully resolved both horizontally and vertically, allowing for seamless movement throughout the house. Thresholds are level, door widths are generous, and key functional spaces are designed with flexibility in mind. This forward-thinking approach defines the project as a sophisticated example of ageing in place home design Sydney, where accessibility is integrated seamlessly into a high-end architectural outcome.
Spatial Organisation and Clarity
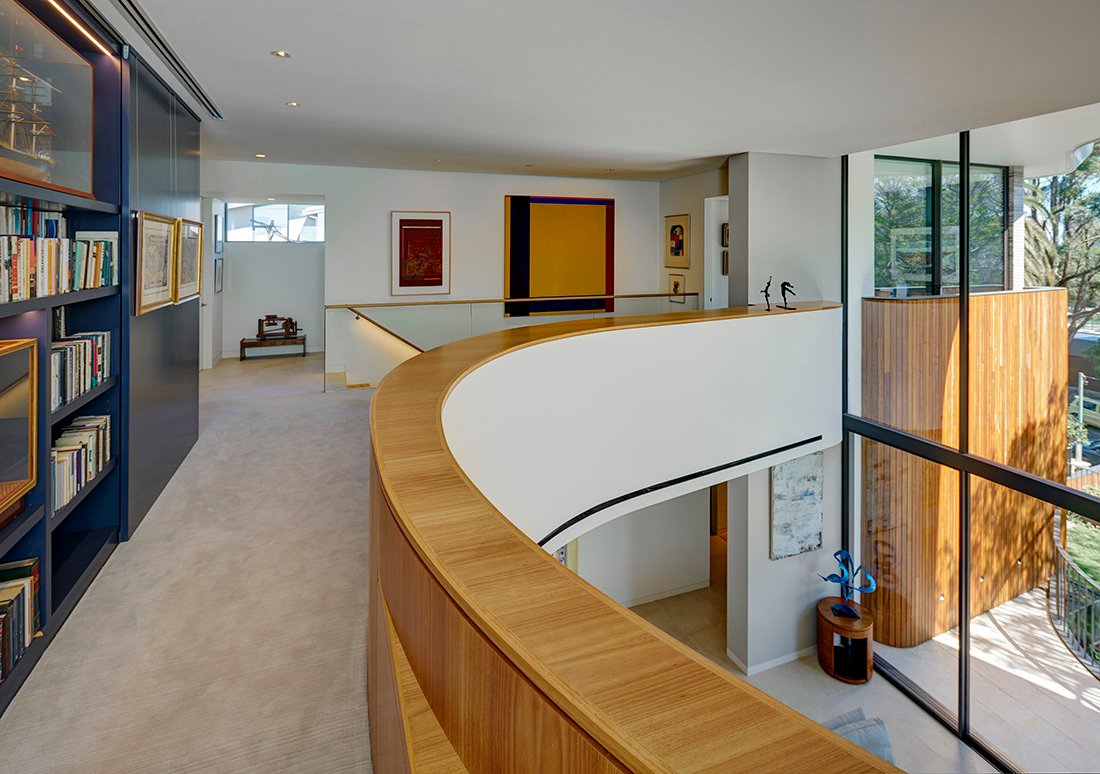
The internal organisation of the house reflects both the complexity of the site and the clarity of the architectural response. Spaces are layered across levels, with each zone carefully defined while maintaining visual and spatial connection.
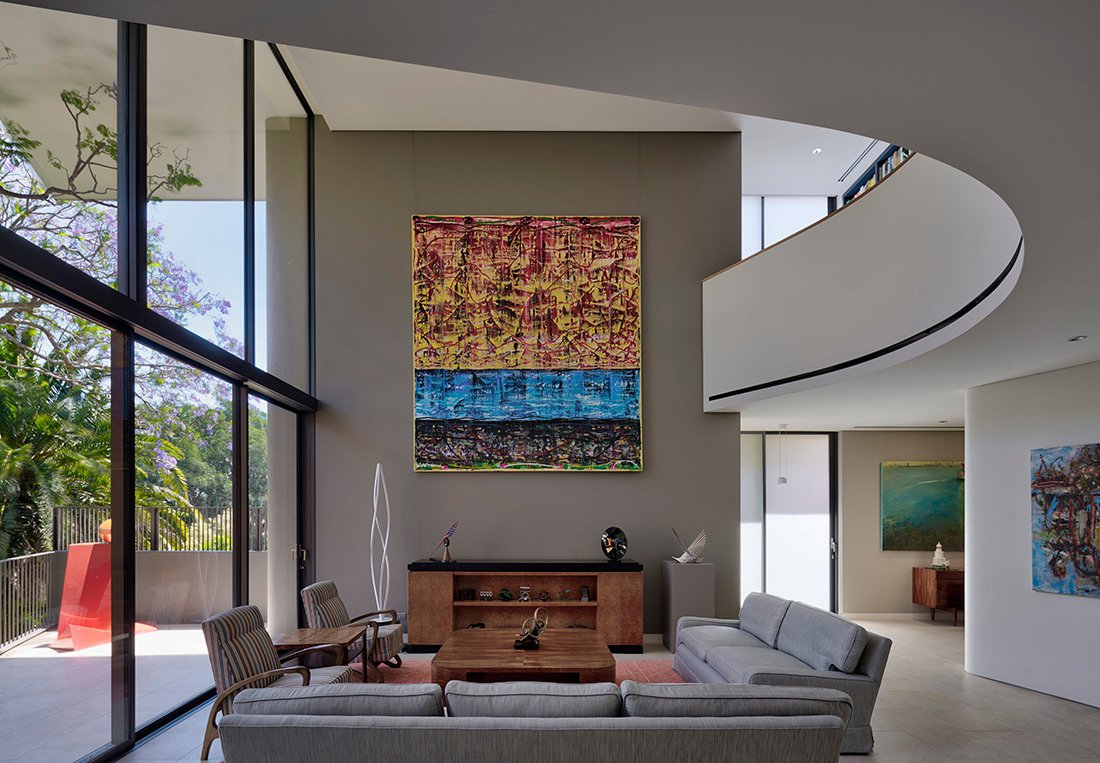
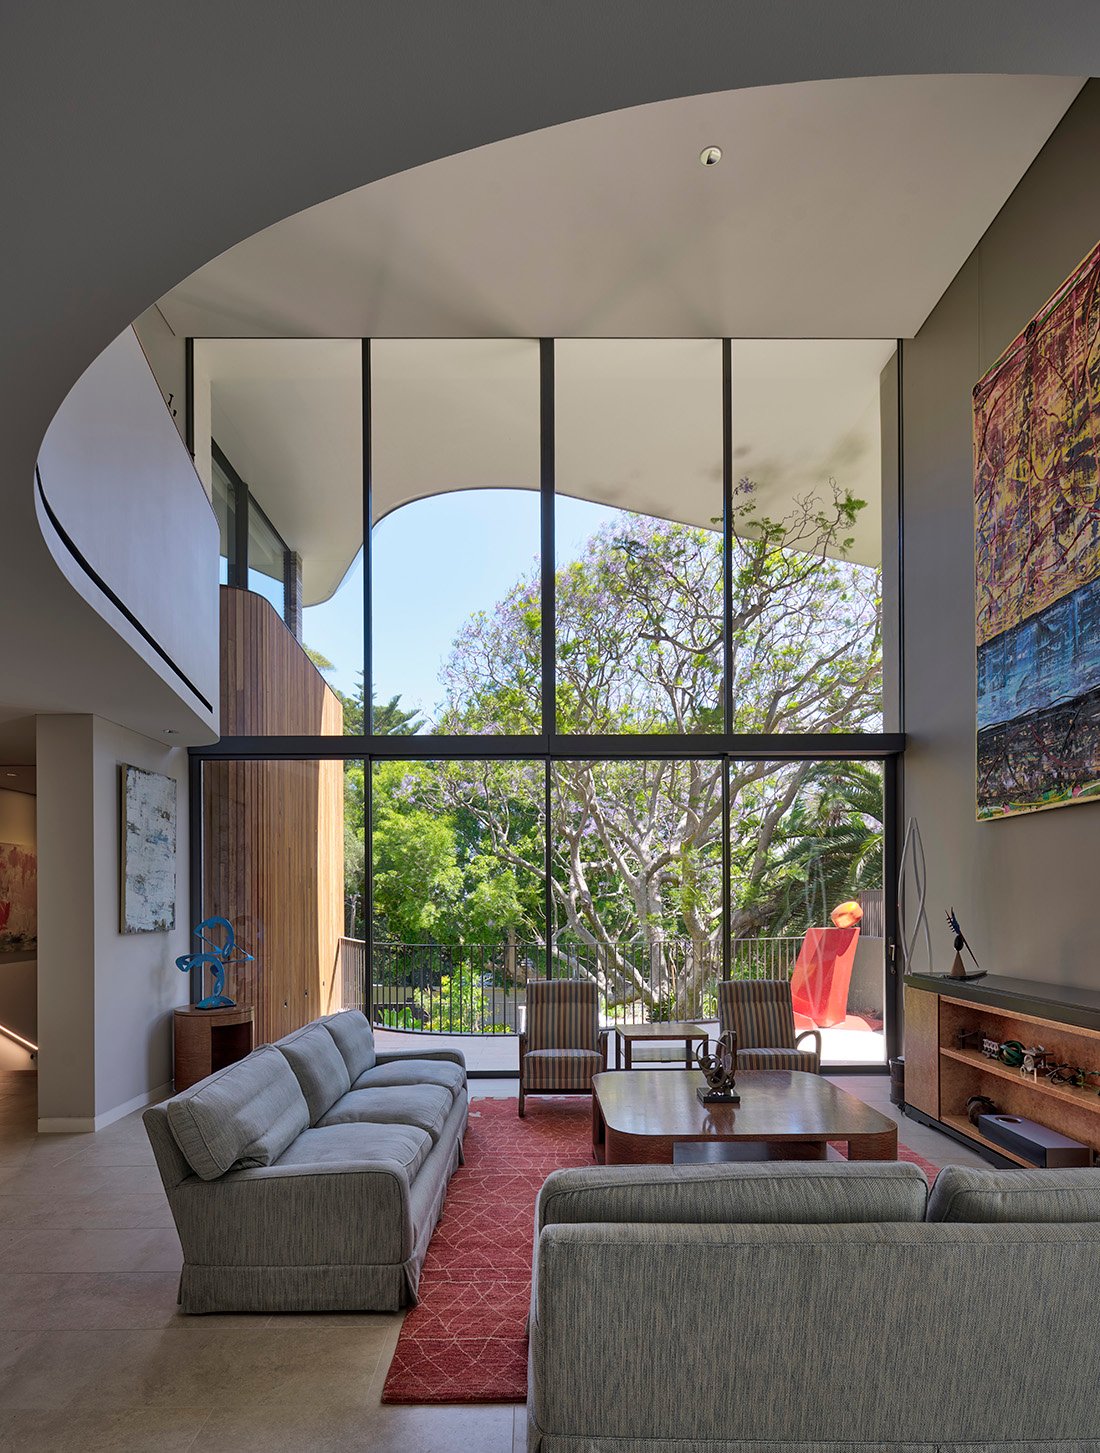
A generous double-height living area forms the heart of the home, filled with natural light and oriented towards the landscape beyond. This central volume creates a sense of openness and continuity, connecting different parts of the house both physically and visually.
Adjacent spaces—formal and informal—are subtly divided through architectural elements rather than enclosed walls, allowing the house to support a range of uses without losing coherence. This balance between openness and definition reflects the principles of high-end residential architecture Sydney.
Light, Form and Environmental Response
Natural light plays a central role in shaping the experience of Bellevue Hill House IV. Large openings, skylights and double-height voids allow daylight to penetrate deep into the building, enhancing both spatial quality and liveability.
A series of louvres and awnings provide environmental control, moderating light and temperature while maintaining a strong visual connection to the outside. This layered approach ensures the home remains comfortable across different conditions. The interplay of light with the curved geometry of the roof and internal volumes creates a rich and dynamic interior—where subtle shifts in form are revealed through changing light conditions.
Mobility, Flexibility and Care
Projects such as Bellevue Hill House IV demonstrate why PopovBass continues to be recognised among leading architecture firms in Sydney Australia for homes that combine design excellence with long-term functionality.
The house is designed to accommodate changing life circumstances, with a strong emphasis on accessibility and independence. All rooms are accessible, and additional spaces—including potential carer accommodation—are integrated into the design.
This level of foresight ensures the home can adapt over time without the need for significant modification, reinforcing its role as a long-term residence.
The design demonstrates how accessible home design Australia can be achieved without compromising architectural quality—offering both functionality and refinement.
Materiality and Spatial Cohesion
Material expression within the project supports a sense of continuity and calm. While the overall form is sculptural, the material palette remains restrained, allowing light and space to take precedence.
Surfaces are carefully resolved to enhance durability while maintaining a refined aesthetic. The interplay between solid elements and open volumes reinforces the architectural clarity of the project, ensuring a cohesive and unified outcome.
This disciplined approach aligns with PopovBass’ broader commitment to bespoke residential architecture Sydney.
A Dialogue Between Form and Function
Bellevue Hill House IV is ultimately defined by the relationship between its conceptual drivers and its practical outcomes. The presence of the jacaranda trees, the complexity of the site and the requirements for long-term living are all resolved within a coherent architectural language.
The result is a home that feels both highly specific and universally considered—responding to its unique conditions while demonstrating broader principles of good design.
A Refined Residential Outcome
As a carefully considered premium residential design Sydney, Bellevue Hill House IV exemplifies PopovBass’ ability to synthesise complex requirements into a clear and elegant architectural solution.
Through its integration with landscape, its focus on accessibility and its refined spatial composition, the project reflects a deep understanding of how architecture can support both daily life and long-term wellbeing.
Architecture for Life
Designed to adapt over time, Bellevue Hill House IV demonstrates how thoughtful architecture can support changing lifestyles without compromising design quality.
It stands as a compelling example of luxury homes Bellevue Hill Sydney, where design excellence is measured not only by form and material but also by its capacity to support life over time.
The project reflects the thoughtful design approach associated with award-winning residential architects Sydney, where innovation is measured by how well architecture supports everyday life.