
Photography by Michael Nicholson.
Architecture: PopovBass
Interior Design: PopovBass
Builder: Eastside Maintenance Services
Photography: Michael Nicholson
Drone Photography: Michael Nicholson
Middle Cove House II
Set within the bushland context of Sydney’s Lower North Shore, Middle Cove House II is a carefully resolved alterations and additions project by PopovBass, responding to both the physical constraints of a steep site and the nuanced needs of its occupants.
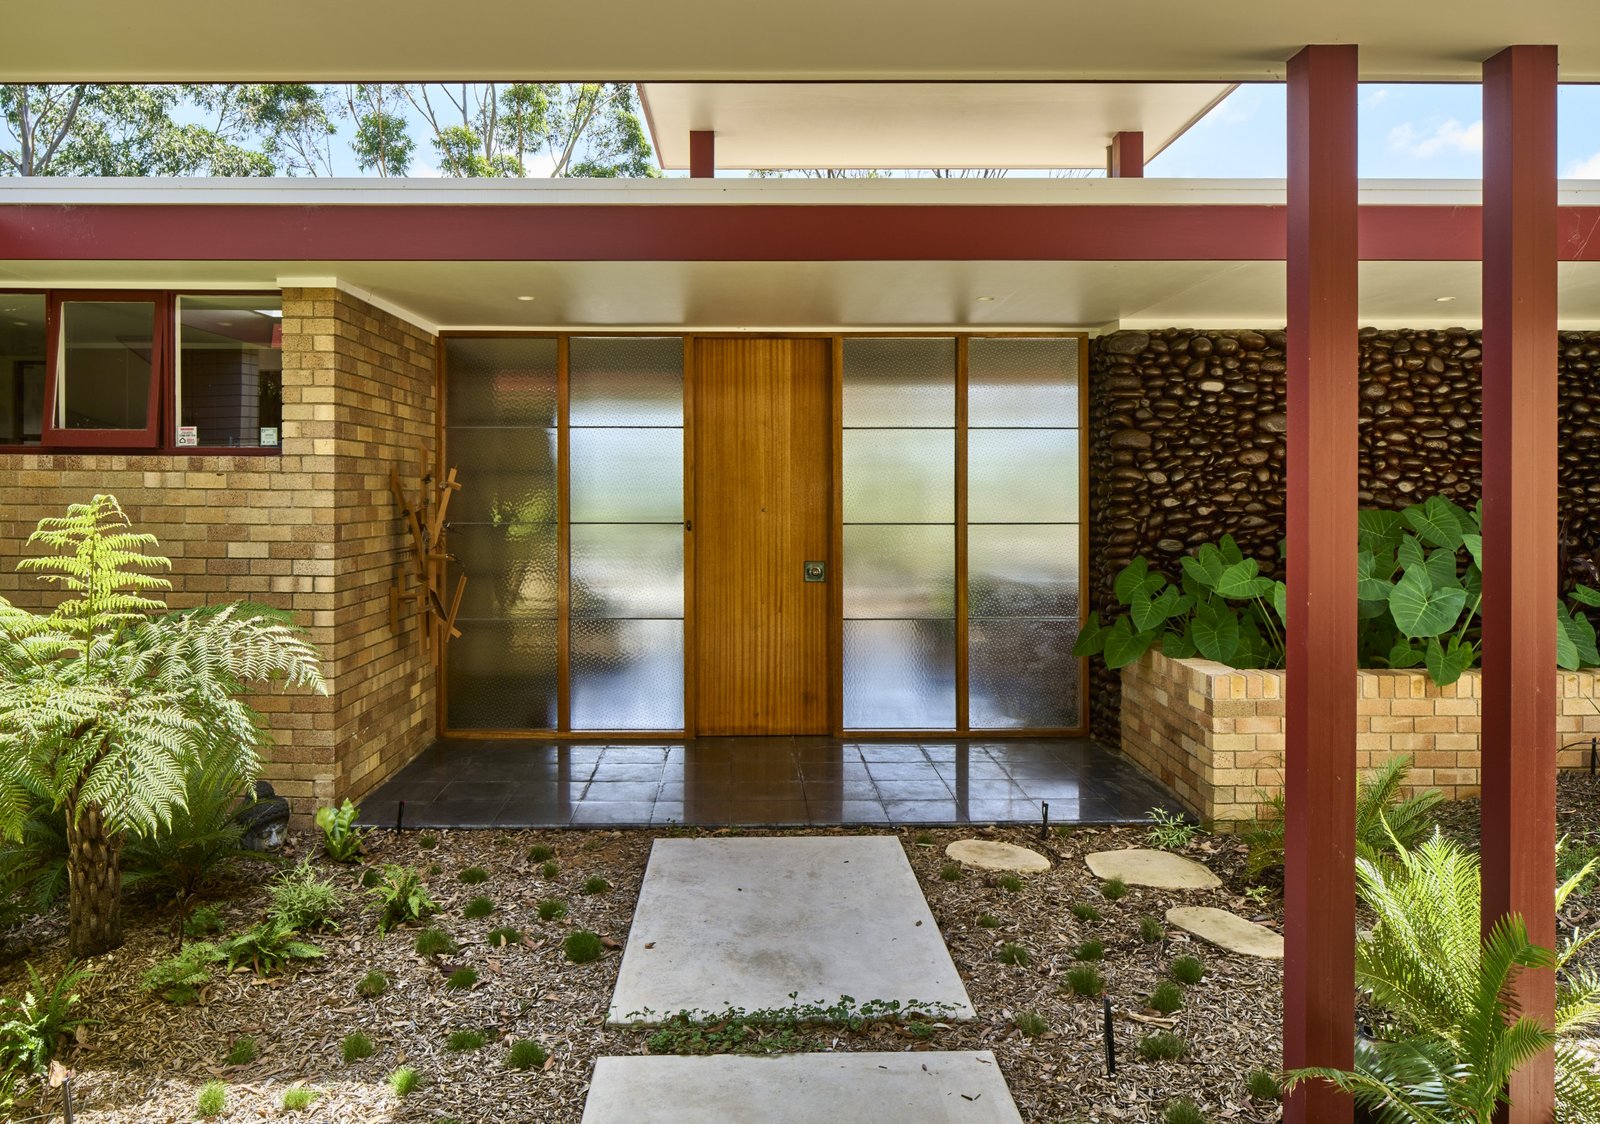
Built in 1959, the original house had a strong architectural presence and fit naturally into its surroundings. For this renovation and extension, we focused on respecting the original design while adding modern features to improve how the home works, feels, and can be enjoyed for years to come.
Central to the brief was the need to support a client ageing in place while living with Alzheimer’s. This required an approach to design that extends beyond aesthetics, focusing on clarity, familiarity and ease of use. The resulting architecture balances sensitivity and precision—creating an environment that is both intuitive and dignified.
Designing for Ageing in Place
Middle Cove House II explores how accessible home design can be seamlessly integrated into a high-quality architectural outcome. Spatial planning prioritises clarity of movement, with intuitive circulation paths that reduce confusion and support independence.
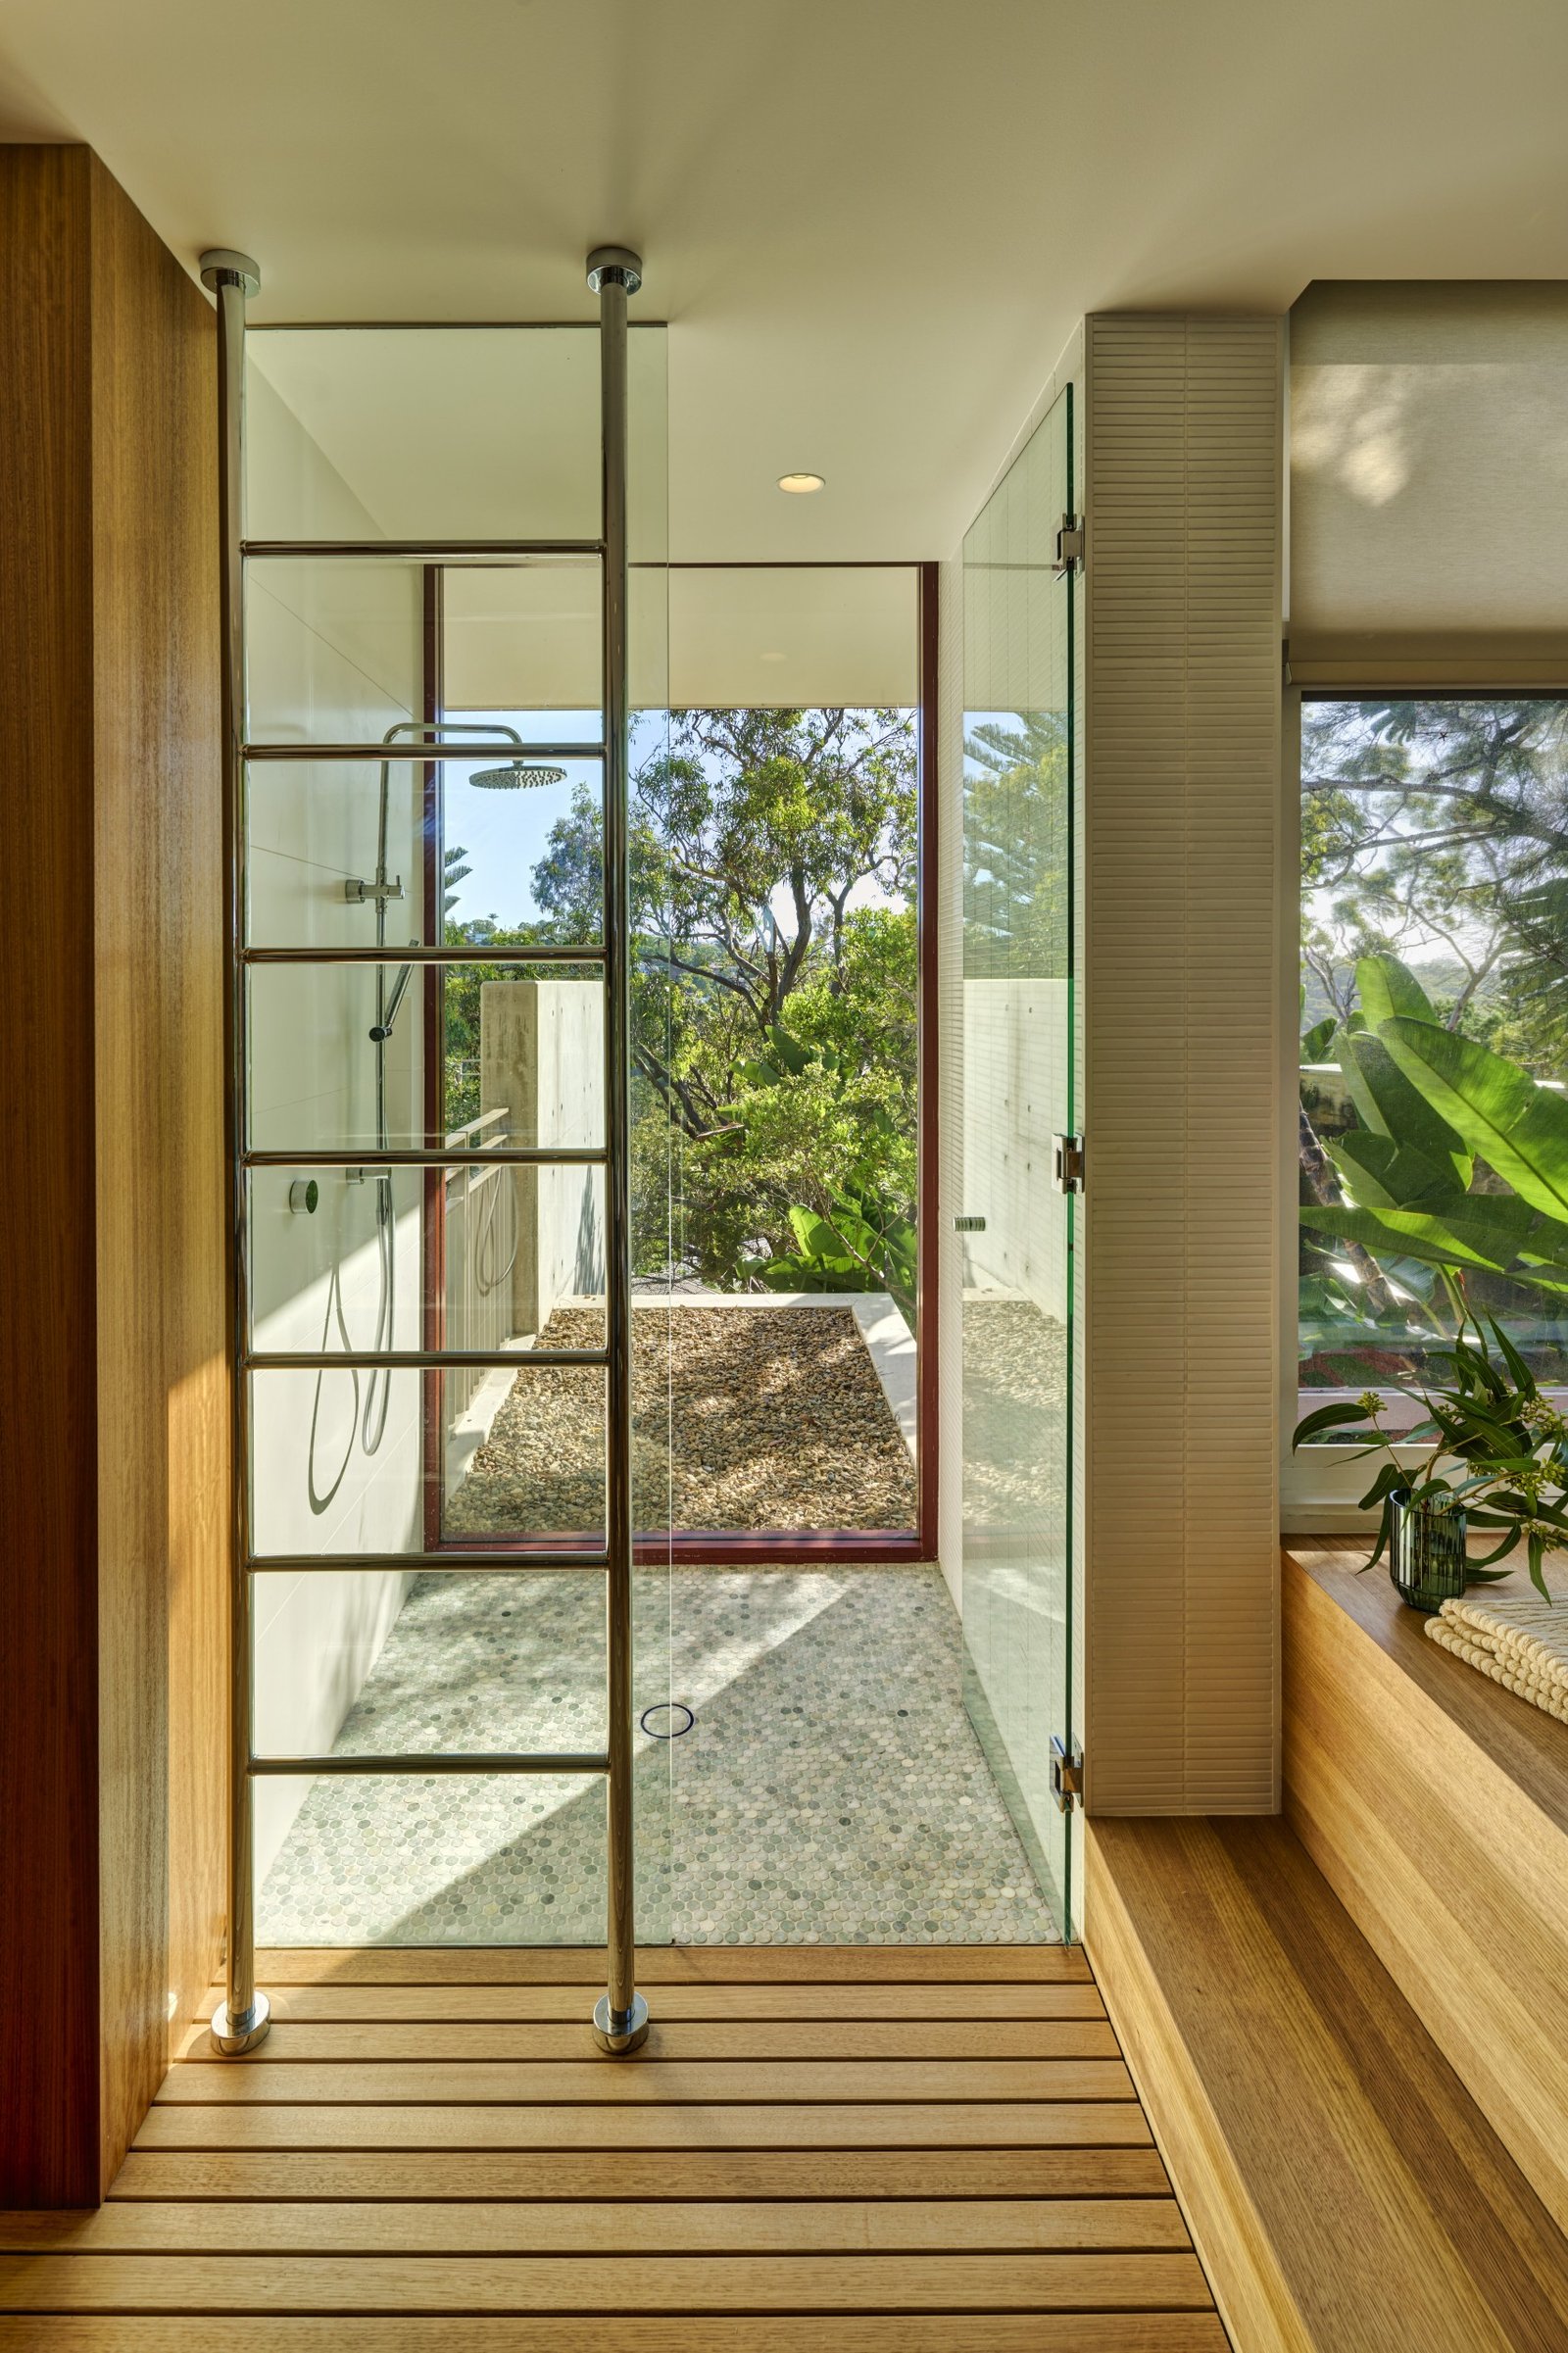
Rooms are arranged so that people can easily see from one important area to another, helping everyone stay oriented in the home. Thresholds are kept low, transitions are smooth, and any changes in floor level are carefully managed to make movement safe and easy, which is especially important for ageing in place home.
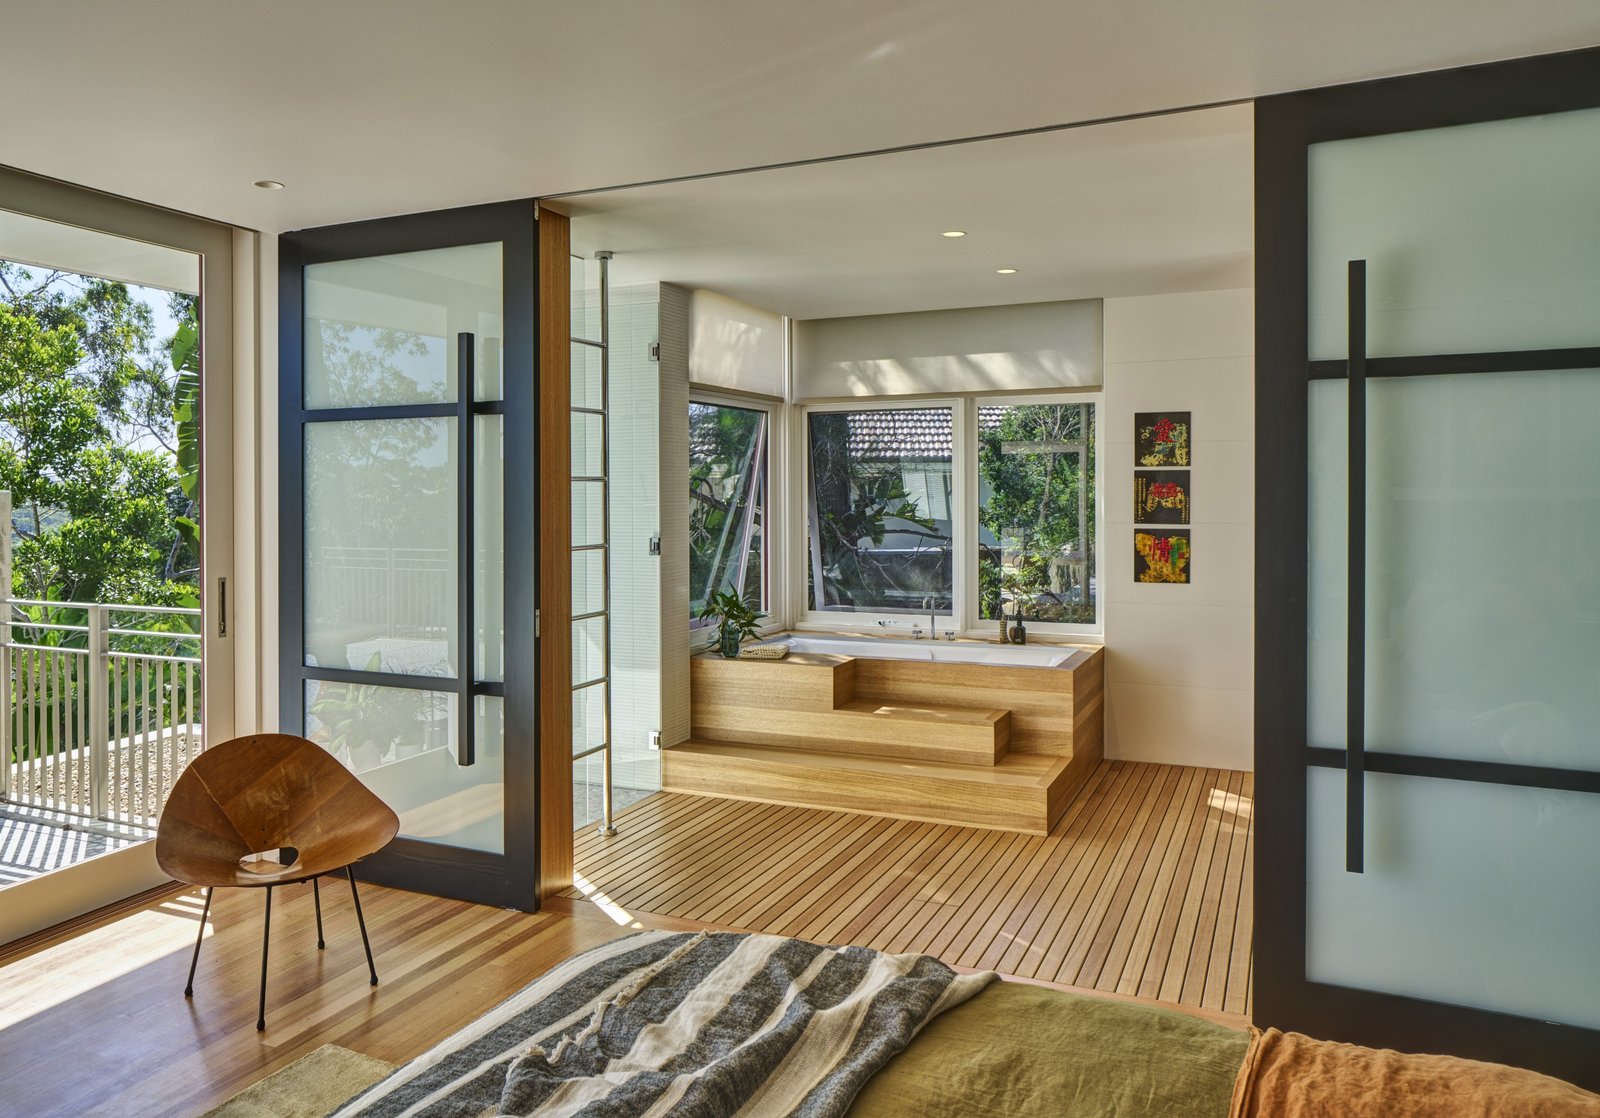
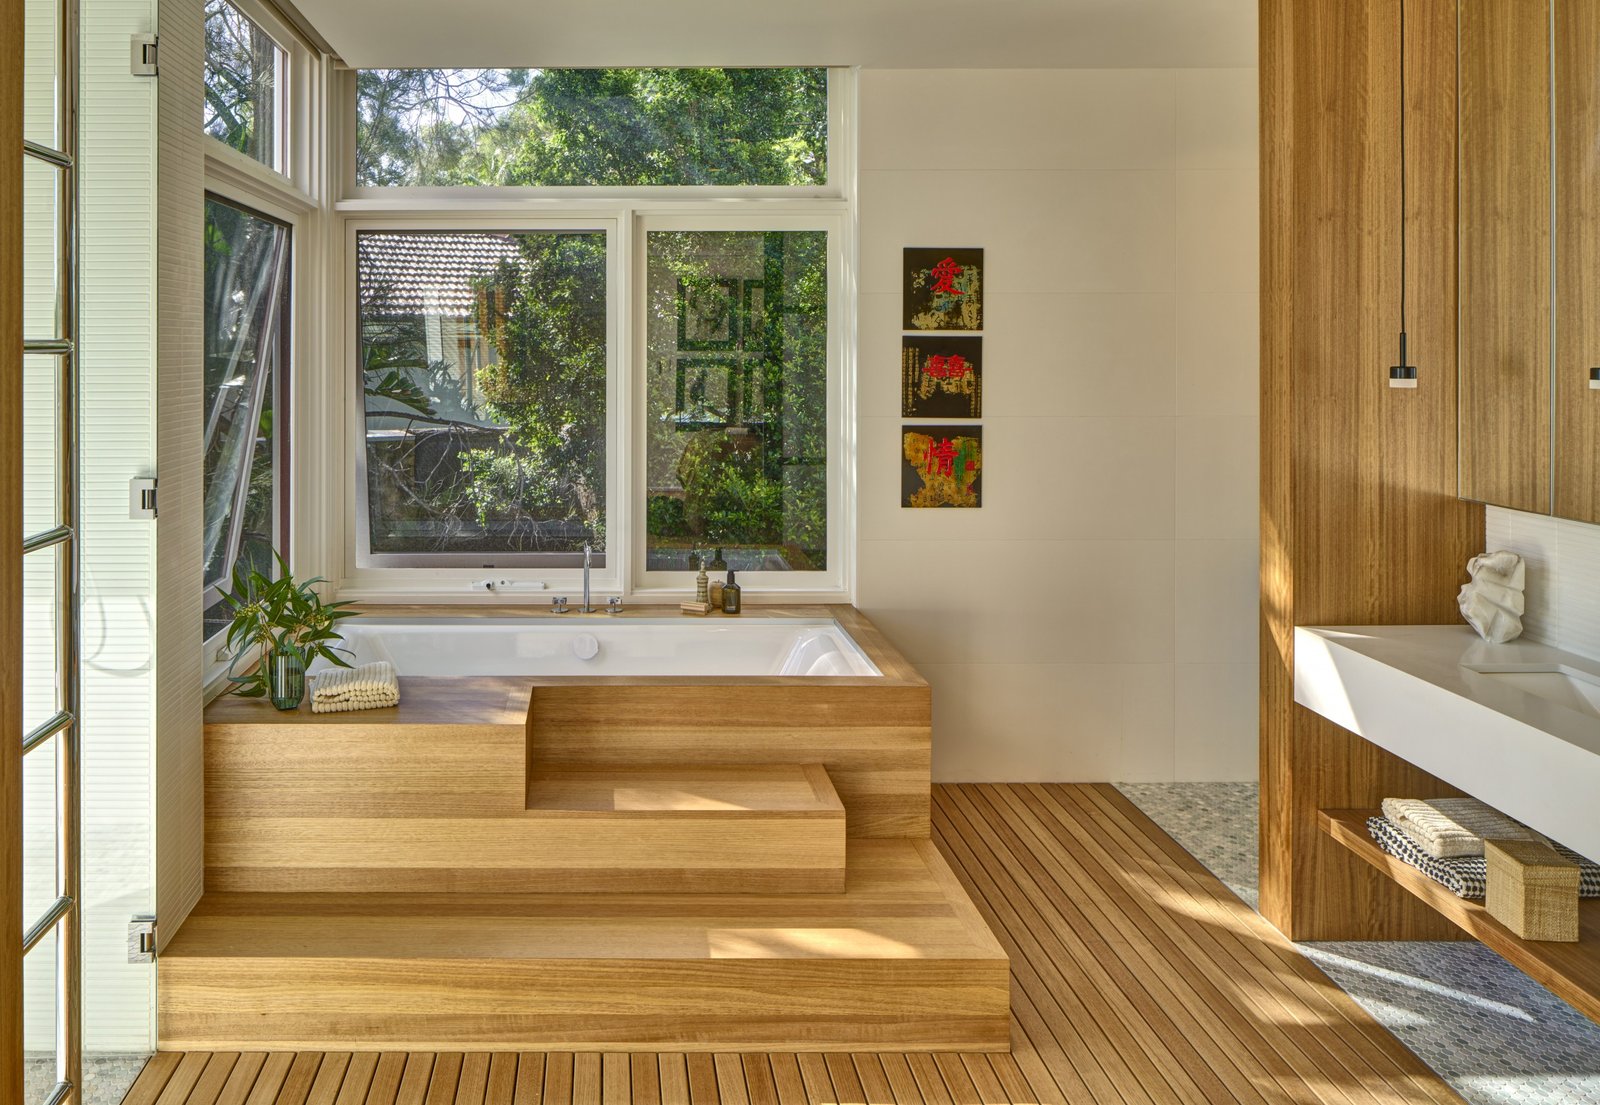
Material choices are equally considered. Tactile, durable finishes provide subtle visual cues underfoot and across surfaces, supporting spatial recognition without overt signage or intervention. Lighting is used not only to enhance atmosphere but also to assist with wayfinding, reinforcing the legibility of the home throughout the day.
Respecting the Existing Fabric
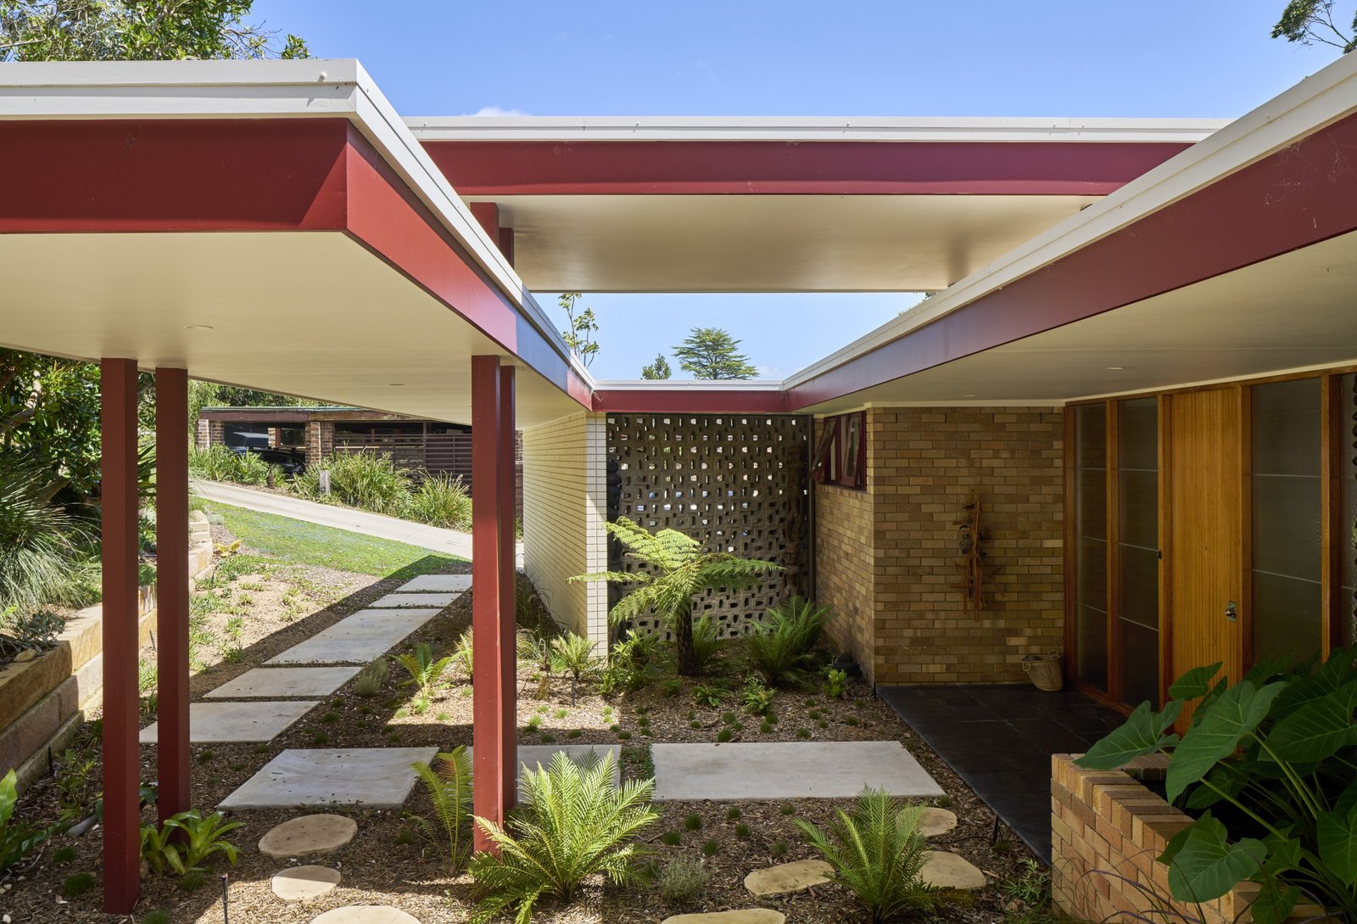
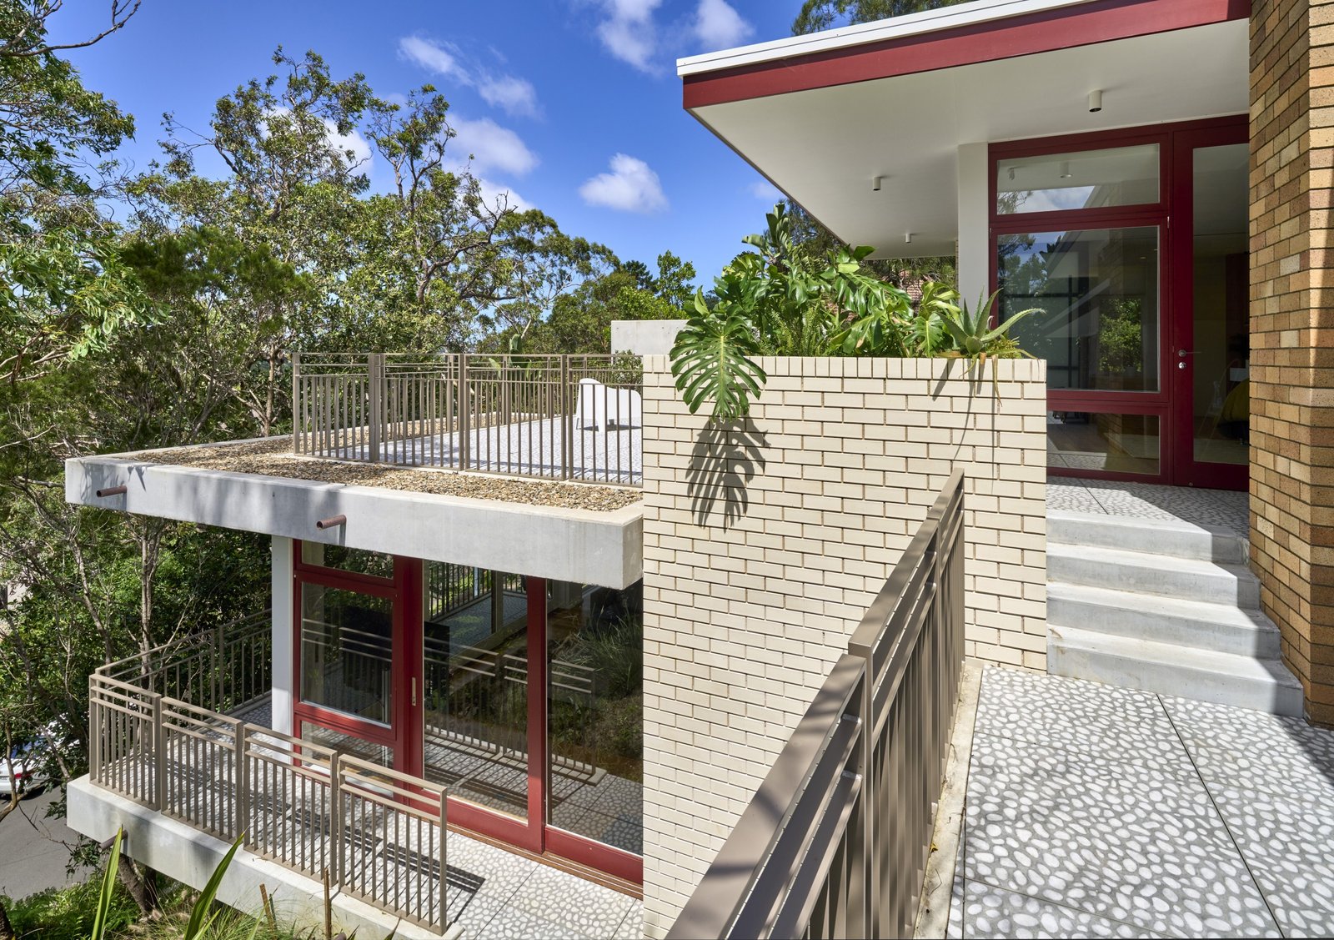
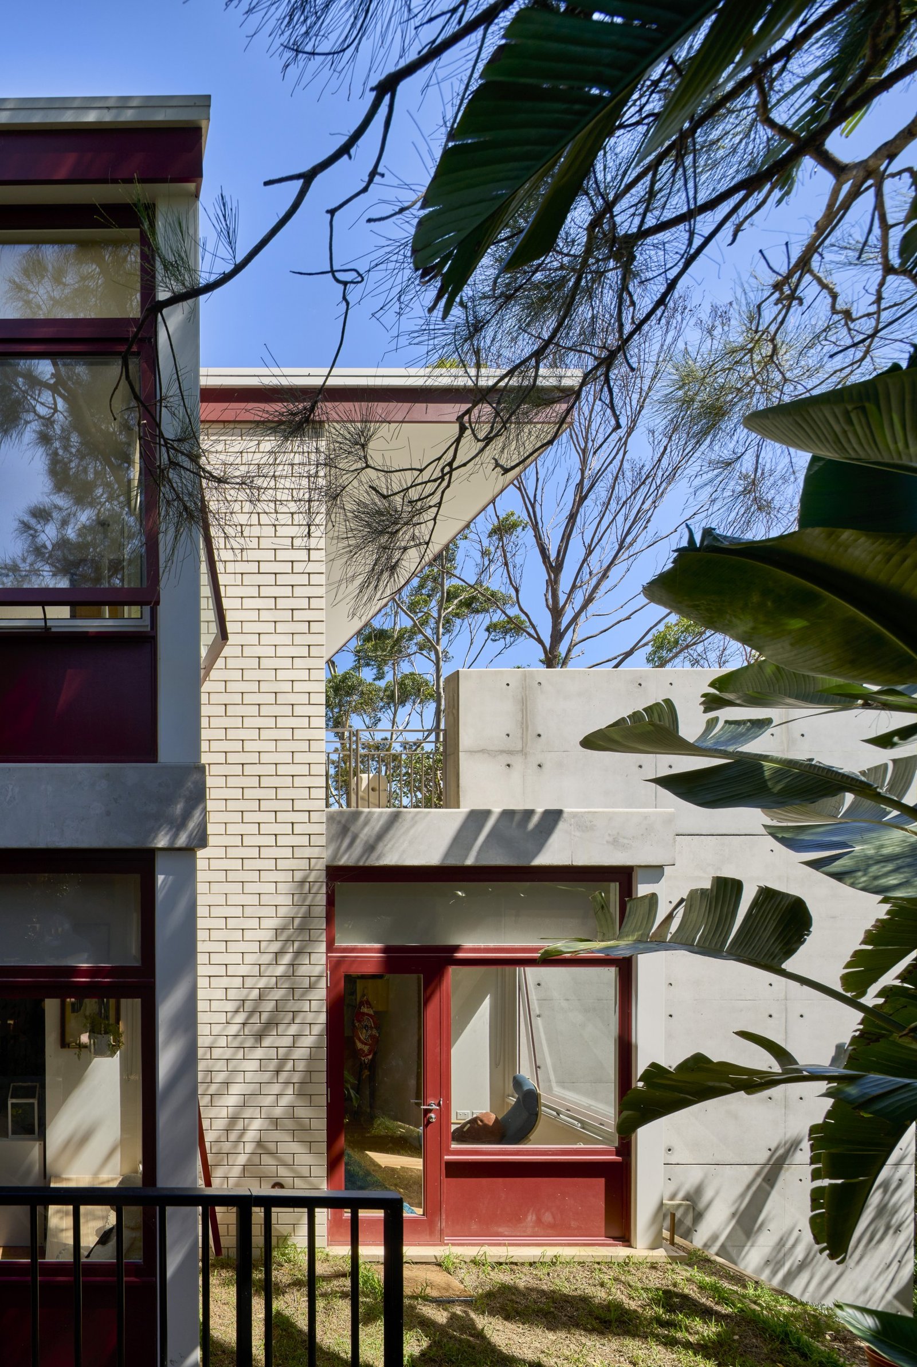
The architectural intervention is deliberately restrained, working in dialogue with the original house rather than competing with it. The alterations and additions maintain the character of the 1959 structure while improving its performance and coherence.
Set within a steep bushland site, the project required careful integration with topography. The design addresses level changes across the property, ensuring that new interventions sit comfortably within the landscape while maintaining accessibility.
This approach reinforces the project’s position as a refined example of residential renovations in Lower North Shore Sydney, where sensitivity to context and existing built form is critical.
Light, Landscape and Spatial Clarity
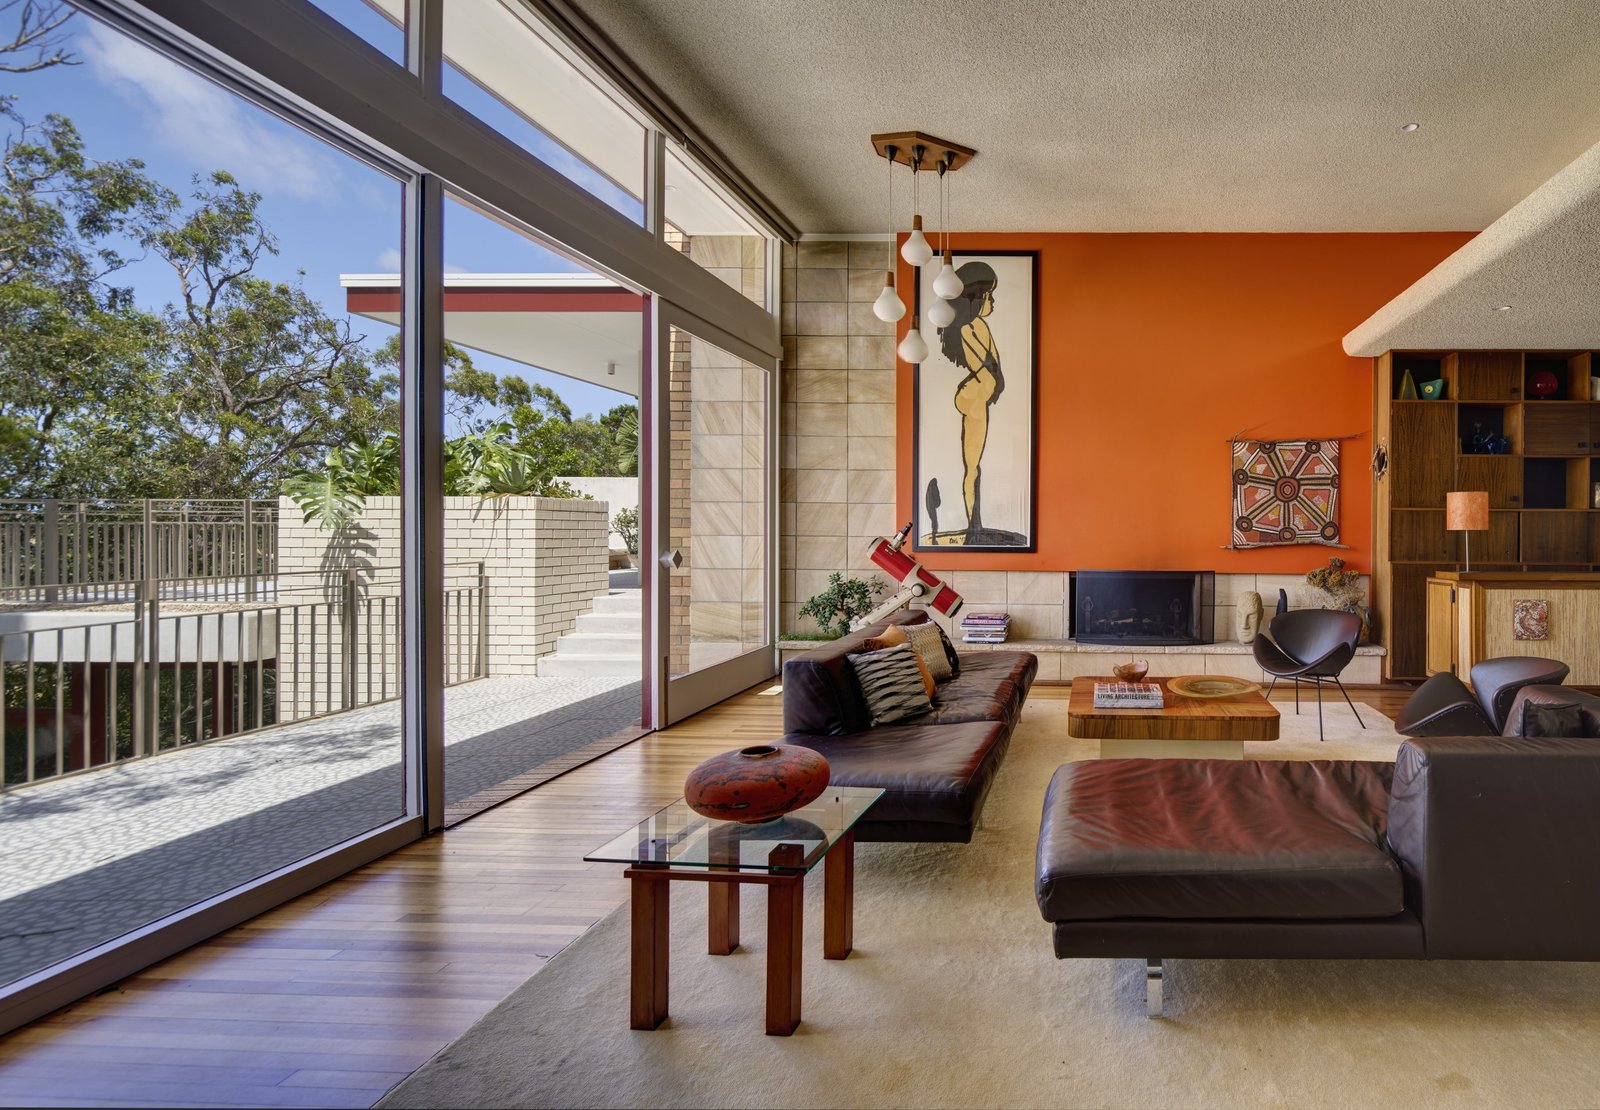
A key ambition was to strengthen the relationship between the house and its natural surroundings. The design opens the home to the landscape, allowing filtered light and greenery to become part of the daily experience of living.
Openings are thoughtfully placed to let in natural light without making the space feel overwhelming. Views are chosen and managed to highlight certain parts of the surrounding bushland, instead of showing everything at once. This careful design helps create a calm and steady living environment, which is especially important for people with cognitive challenges.
Internal spaces are designed to feel connected yet distinct, allowing for both social interaction and quiet retreat. This balance is essential in creating a supportive environment that adapts to changing daily needs.
A Calm and Legible Environment
The architectural language of Middle Cove House II is defined by restraint, order and clarity. Rather than relying on complex forms or visual noise, the design focuses on simplicity—removing unnecessary elements and allowing the essential qualities of space, material and light to emerge.
This results in a home that is easy to understand and navigate, reinforcing its suitability as an ageing in place designed home. The architecture supports routine, familiarity and comfort—key principles in designing for individuals living with Alzheimer’s.
Rather than focusing solely on accessibility, the design prioritises familiarity, calmness and intuitive movement. Spaces have been organised to reduce cognitive load while preserving dignity, independence and comfort, demonstrating how thoughtful architecture can positively influence everyday wellbeing.
At the same time, the project maintains the level of refinement expected of high-end residential architecture. The simplicity of the design is underpinned by precise detailing and a disciplined material palette, ensuring the home remains elegant as well as highly functional.
Architecture Supporting Wellbeing
More than a renovation, Middle Cove House II demonstrates how architecture can play a meaningful role in supporting health and wellbeing. The design acknowledges that the needs of the occupants will evolve over time and responds with flexibility, durability and clarity.
Spaces can adapt to different needs over time while still keeping a consistent architectural style. The home is more than just a shelter; it provides a supportive setting for daily life, helping to improve comfort, independence, and quality of living.
This philosophy reflects PopovBass’ broader approach to bespoke residential architecture Sydney, where each project is tailored to the specific needs of its occupants and the unique conditions of the site.
A Considered Architectural Response
Middle Cove House II is defined by its quiet rigour. Every intervention is purposeful, every detail considered. The project demonstrates that alterations and additions can go beyond simple expansion—offering a thoughtful reimagining of how a home performs, feels and supports its occupants.
This project reflects the approach of residential architects Sydney families rely on to create homes that are adaptable, enduring and carefully tailored to individual needs.
By balancing respect for the existing building with carefully integrated contemporary interventions, the project achieves a seamless architectural outcome. It is a thoughtful response to both the site and the project requirements, bringing together architecture, care, and daily life in a balanced way.
It also demonstrates why PopovBass is recognised among leading architecture firms in Sydney Australia for delivering bespoke residential projects with lasting value.