
Photography by Anson Smart.
Architecture: PopovBass
Interior Design: PopovBass
Builder: The Construction Connection
Photography: Anson Smart
Bellevue Hill House V
Bellevue Hill House V is a sophisticated alterations and additions project, defined by continuity, transformation and a deep understanding of architectural evolution. Originally designed by PopovBass in 1996, the residence has been thoughtfully reimagined for a new generation while respecting its Modernist origins.
This project presented a unique opportunity: to revisit and reinterpret an earlier design, refining its spatial qualities while retaining its architectural integrity. The result is a home that embodies both memory and renewal—an exemplar of luxury residential renovations in Sydney.
Reworking a Familiar Framework
The original residence was conceived as a private gallery space, characterised by a central living area designed to display an extensive art collection. Interiors were formal and restrained, with dramatic top lighting reinforcing the gallery-like atmosphere. [archello.com]
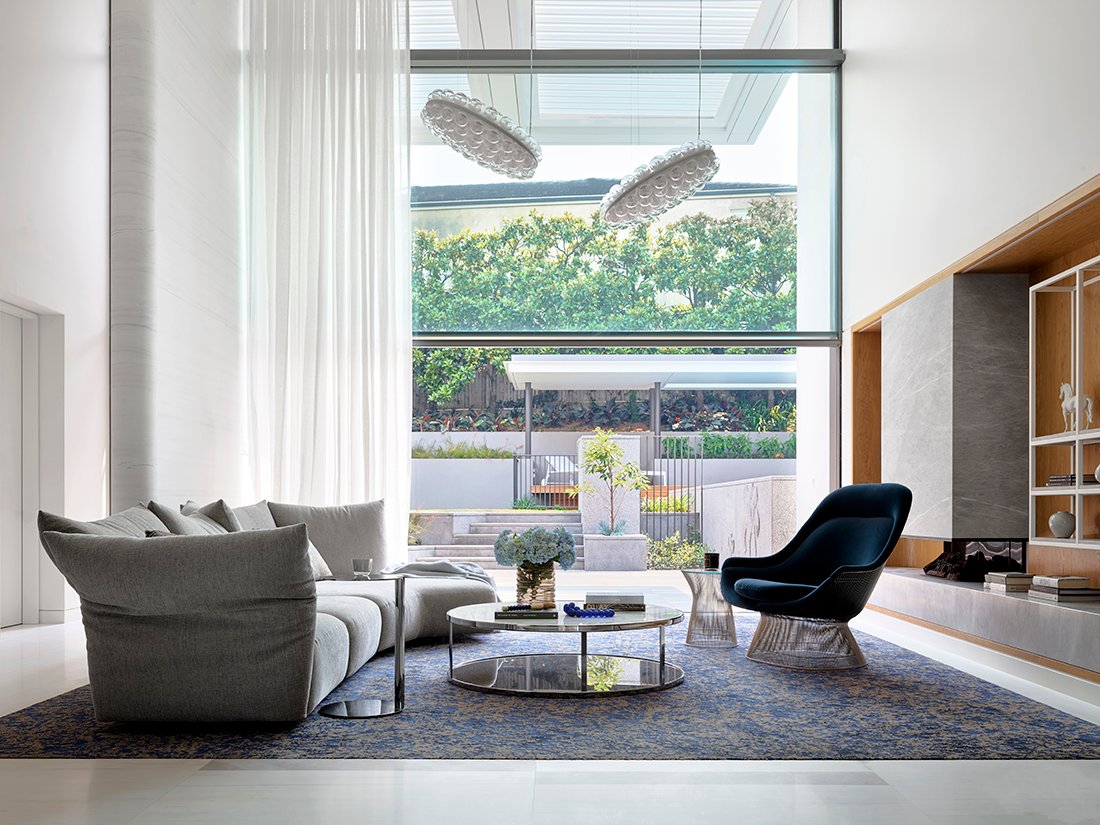
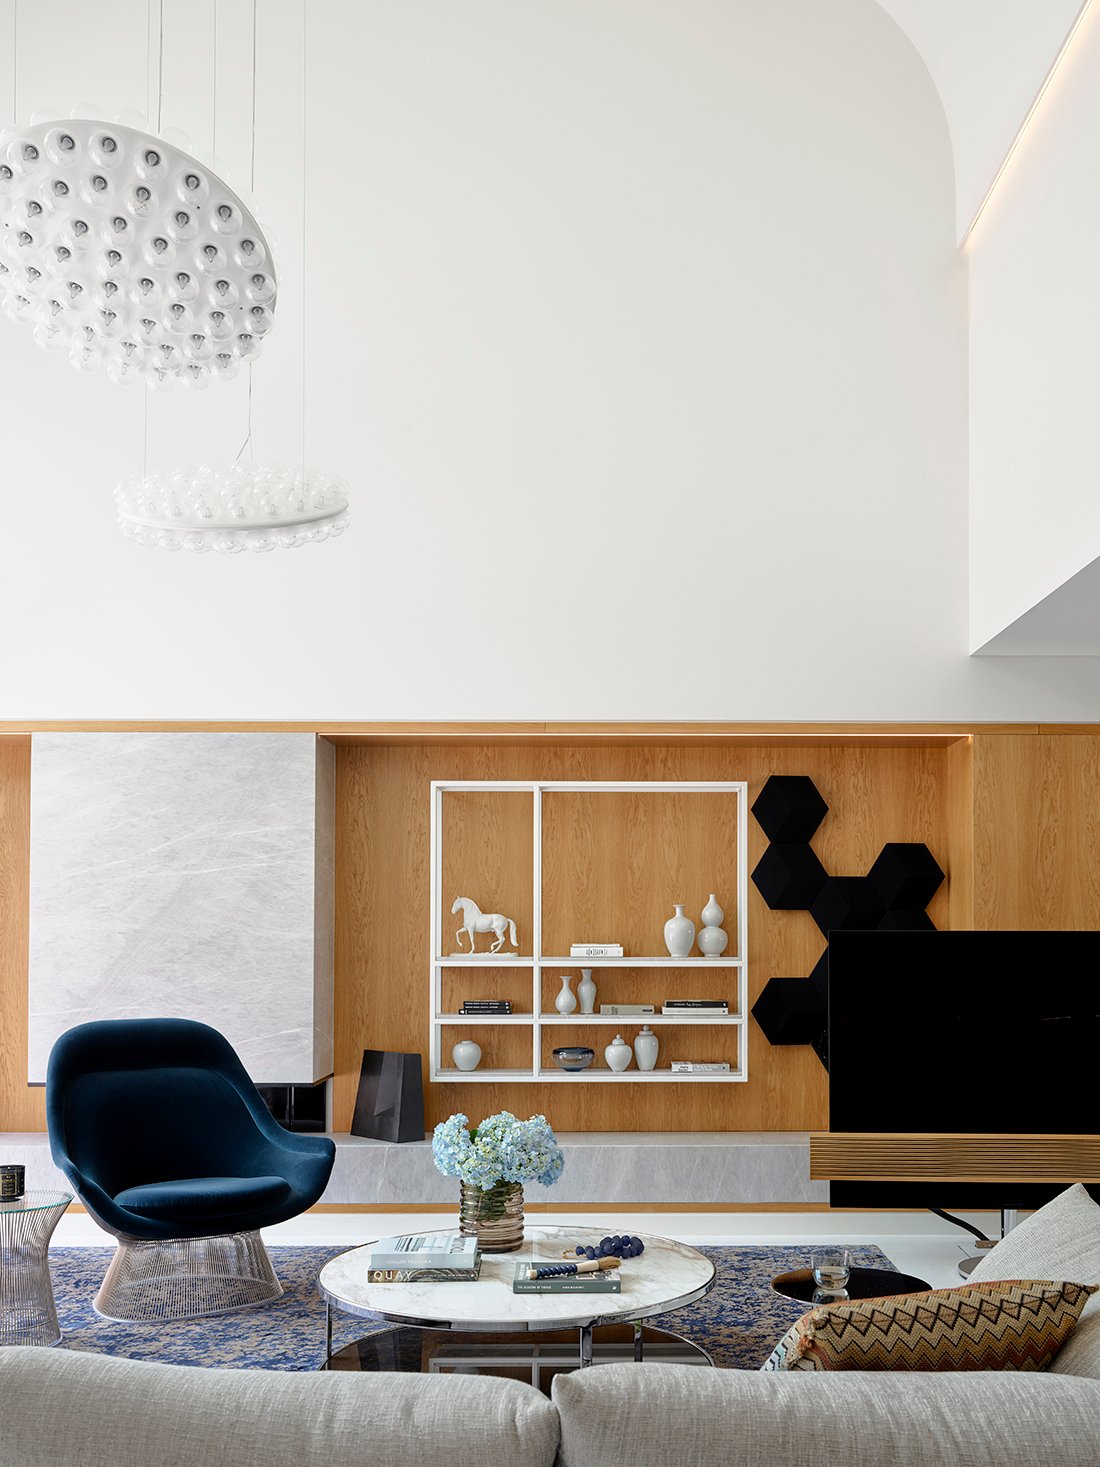
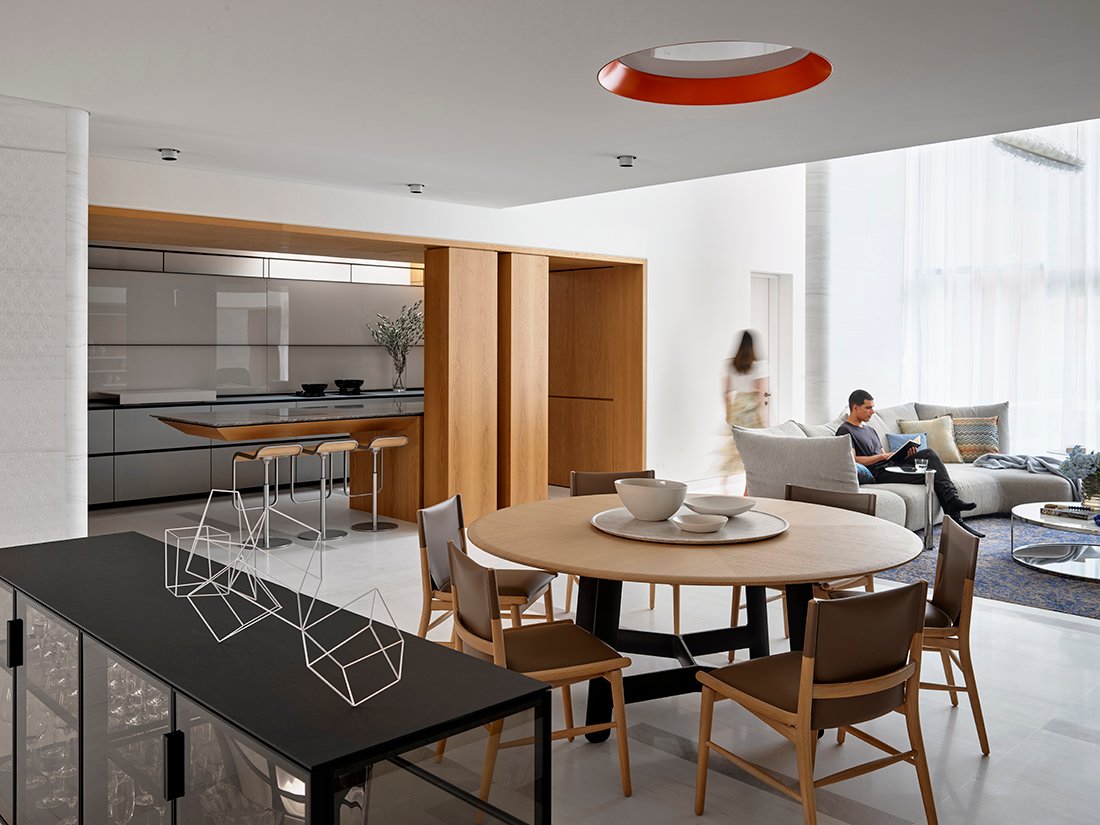
For the current iteration, the brief shifted towards a more relaxed and liveable environment. The design responds by softening the formality of the original layout, introducing warmth, texture and greater spatial fluidity. Rather than dismantling the initial concept, the intervention works within it—altering, merging and refining spaces to suit contemporary family living.
This approach reinforces the project’s position as a considered example of residential alterationss in Bellevue Hill Sydney, where architectural continuity is preserved while functionality is significantly enhanced.
A New Level of Living
A key component of the project is the addition of a new upper level, carefully integrated into the existing form. Set back from the street, this extension maintains the visual integrity of the original Modernist façade while reducing perceived bulk and preserving neighbouring views. [archello.com]
The additional storey unlocks new opportunities for outlook and spatial organisation, allowing the home to better engage with its elevated Bellevue Hill setting. An external terrace at this level provides a private outdoor retreat, further expanding the living experience.
This strategic intervention exemplifies contemporary house extensions, where new additions are seamlessly incorporated without compromising the architectural intent of the original structure.
Arrival and Procession
The approach to the house is defined by a carefully choreographed sequence of movement. A long entry path leads visitors through tall stone-clad walls, creating a sense of procession and arrival. [archello.com]
This journey culminates in a newly defined entry vestibule enclosed with translucent glazing and fine steel framing. The interplay of light and material creates a calm and refined threshold between exterior and interior.
Inside, the entry space references the original gallery concept, with a skylight casting light onto a richly textured floor. This continuity of design language reinforces the connection between past and present, ensuring the transformation remains grounded in the home’s architectural origins. [archello.com]
Spatial Fluidity and Connection
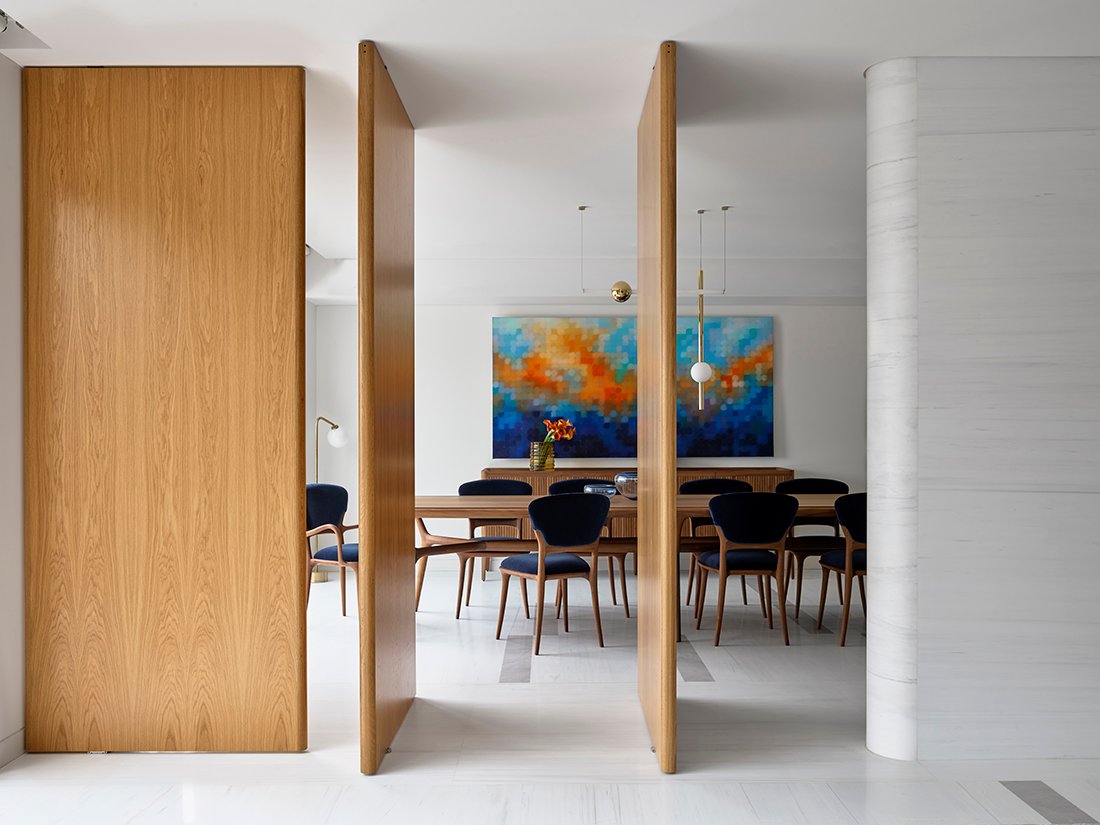
Internally, the project focuses on dissolving rigid boundaries between spaces. While the overall programme remains largely intact, the edges between rooms are softened allowing for greater connectivity and flexibility.
Stone-clad blade walls play a central role in this strategy, linking spaces both horizontally and vertically. Their rounded edges reference the geometry of the original design while introducing a more tactile and contemporary quality. [archello.com]
This blurring of boundaries allows the home to support multiple modes of living, from intimate daily routines to larger social gatherings. The use of movable architectural elements further enhance this adaptability, enabling spaces to expand or contract as required. [popovbass.com.au]
These qualities position the house as a refined example of high-end residential architecture in Sydney, where flexibility and spatial richness are integral to the design.
Light as a Defining Element
Natural light remains a key driver of the architectural experience. The original use of overhead lighting is retained and reinterpreted, with skylights and concealed lighting elements shaping the internal atmosphere.
A sweeping ceiling form integrates concealed lighting, softening transitions and reinforcing the sense of continuity between spaces. Externally, this gesture extends into a cantilevered louvred roof, further blurring the line between inside and out. [archello.com]
The result is a home shaped by a subtle mix of light and shadow, bringing out the architectural form and making daily life more enjoyable.
Materiality and Warmth
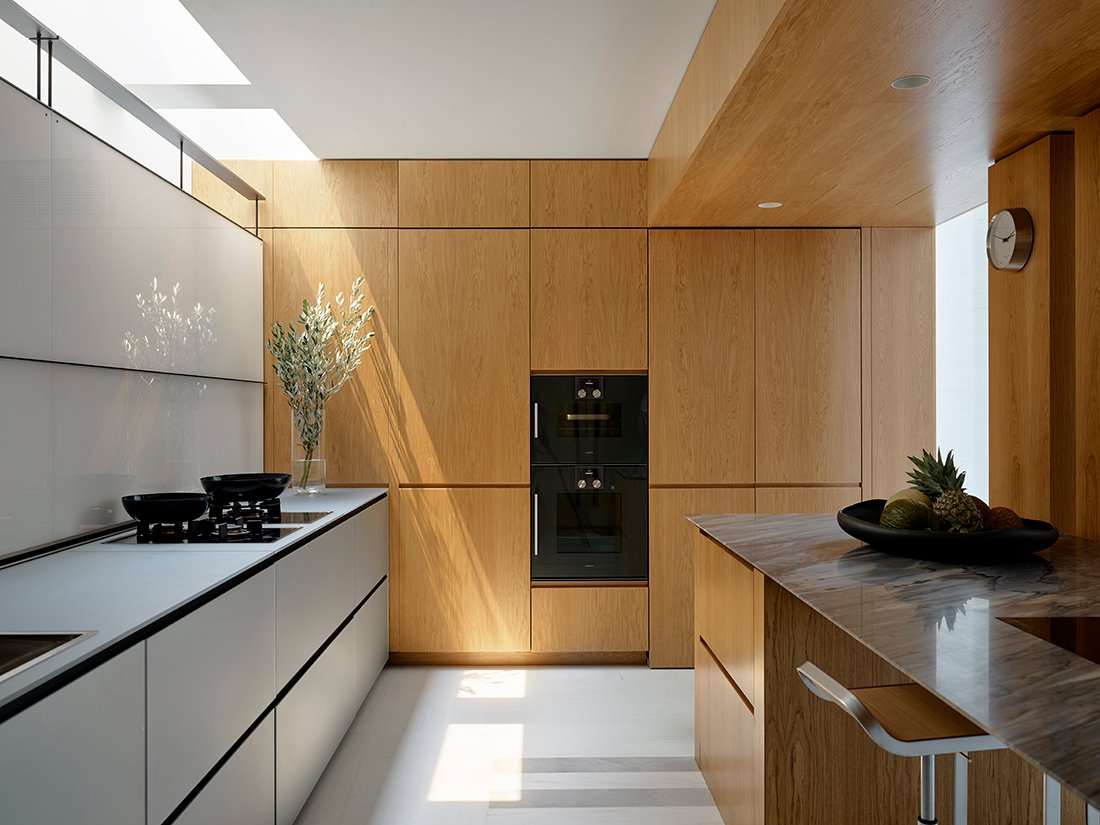
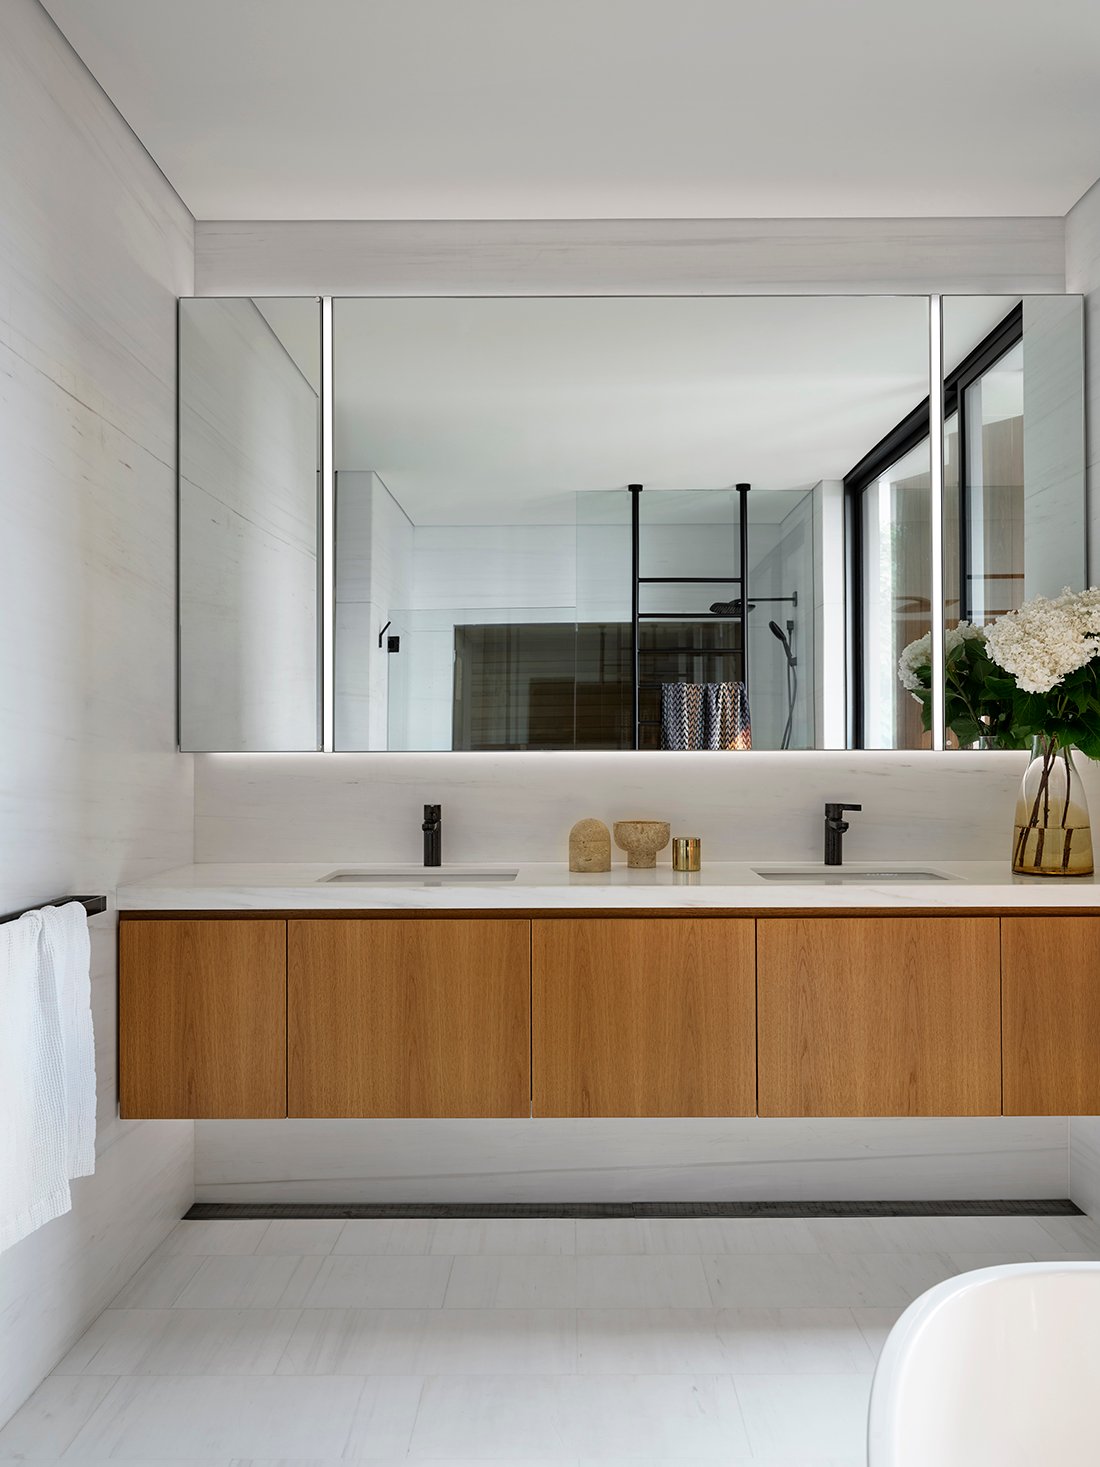
While the initial design emphasised restraint, the updated material palette introduces a greater sense of warmth and tactility. Carefully selected finishes add depth and softness, ensuring the home feels inviting without compromising its architectural clarity.
The balance between existing and new materials is handled with precision, allowing the transformation to feel cohesive and resolved. This attention to detail reflects PopovBass’ commitment to bespoke residential architecture, where every element contributes to a unified outcome.
A Continuing Architectural Narrative
Bellevue Hill House V is more than a renovation—it is a continuation of an architectural storey. By revisiting and refining their own earlier work, PopovBass has created a project that bridges time, adapting to changing needs while retaining its conceptual foundation.
This layered approach is central to the practice’s identity as award-winning architects, demonstrating an ability to evolve architecture without losing its essence.
Refined for Contemporary Living
Ultimately, the project delivers a home that is both timeless and contemporary. It balances openness with intimacy, structure with softness, and continuity with transformation.
The Sydney project, Bellevue Hill House V, involves carefully carried out alterations and additions. It shows how existing houses can be reimagined for modern living without losing the character and integrity that define them.