
Photography by Martin Mischkulnig.
Architecture: PopovBass
Interior Design: PopovBass
Builder: Full Tilt Constructions
Photography: Martin Mischkulnig
Riverside House
Riverside House is a distinctive expression of luxury residential architecture Sydney, defined by bold roof geometry, sculptural form and a strong connection to its setting. Designed as a contemporary family home, the project explores how architectural identity can be shaped through profile, silhouette and spatial clarity.
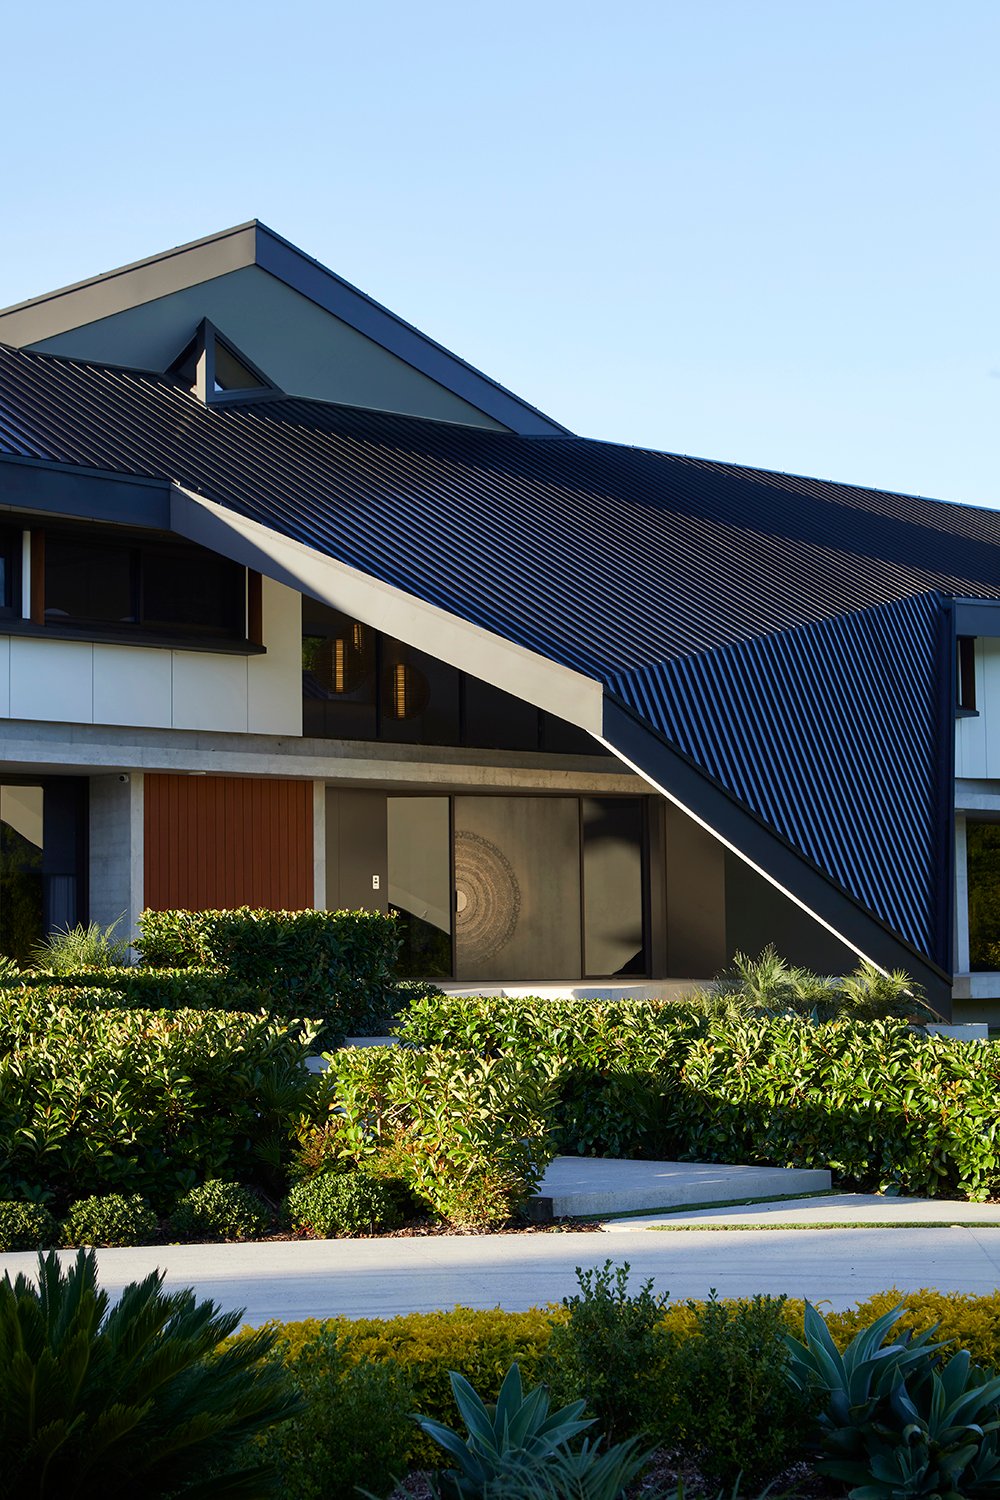
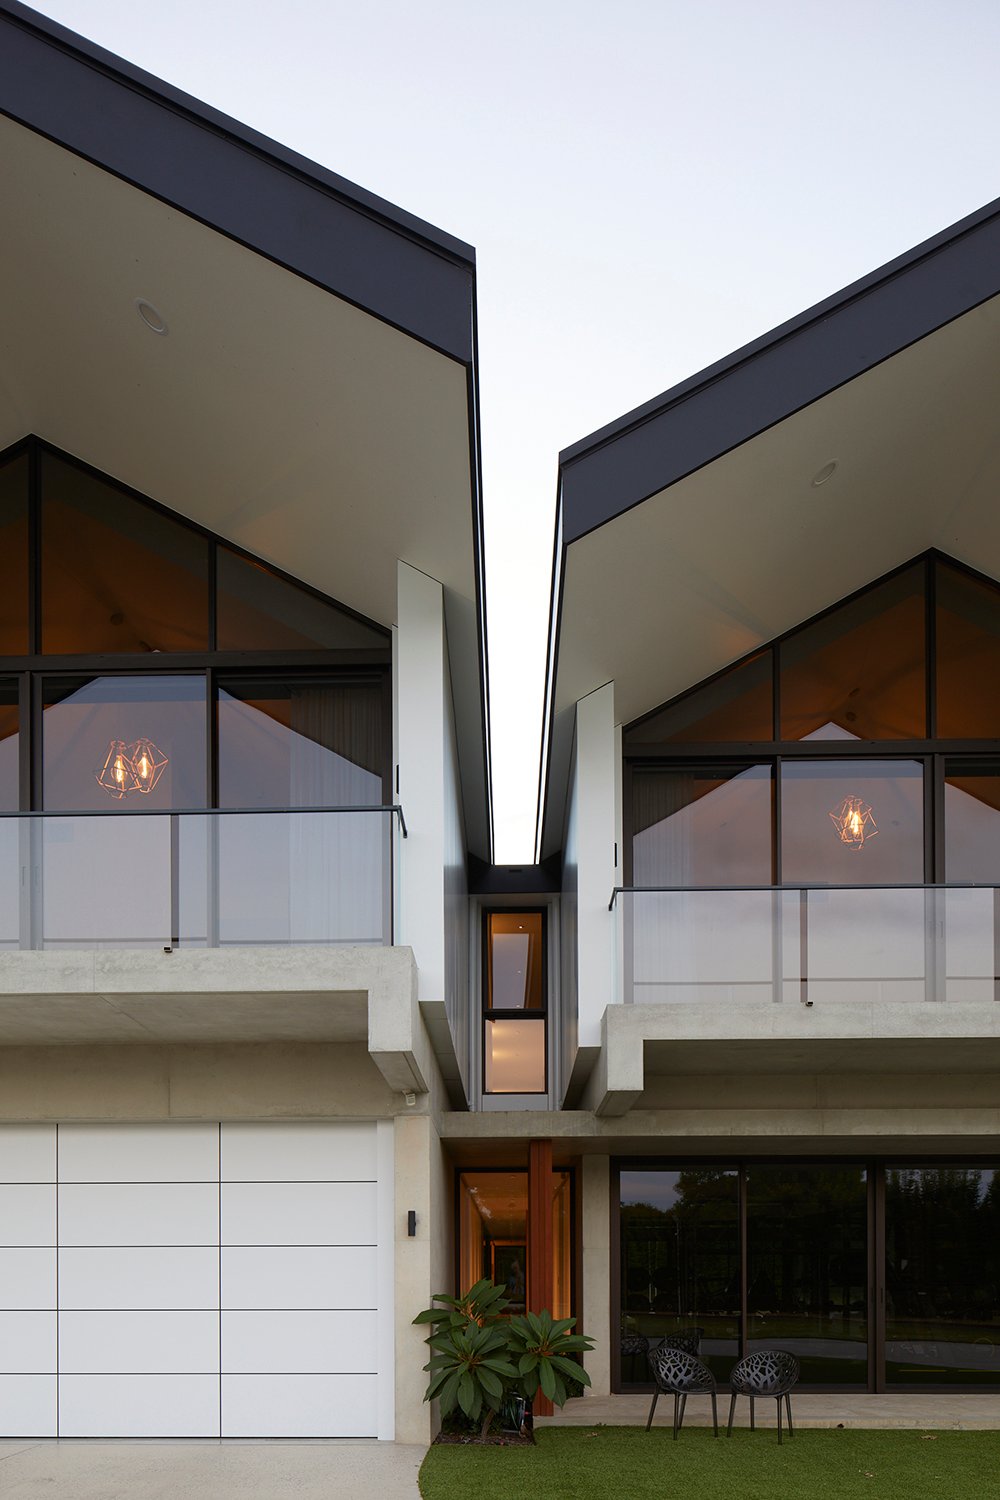
At the heart of the design is a series of pitched roof forms that give the house its unmistakable presence. These folded planes articulate the building’s massing while creating a dynamic and ever-changing roofline. The result is a residence with a striking origami-like recognisable character—one that reflects both innovation and restraint.
A Sculptural Roofscape
The defining gesture of Riverside House lies in its roof form. Rather than treating the roof as a secondary element, it becomes the primary architectural expression—shaping not only the external identity but also the internal spatial experience.
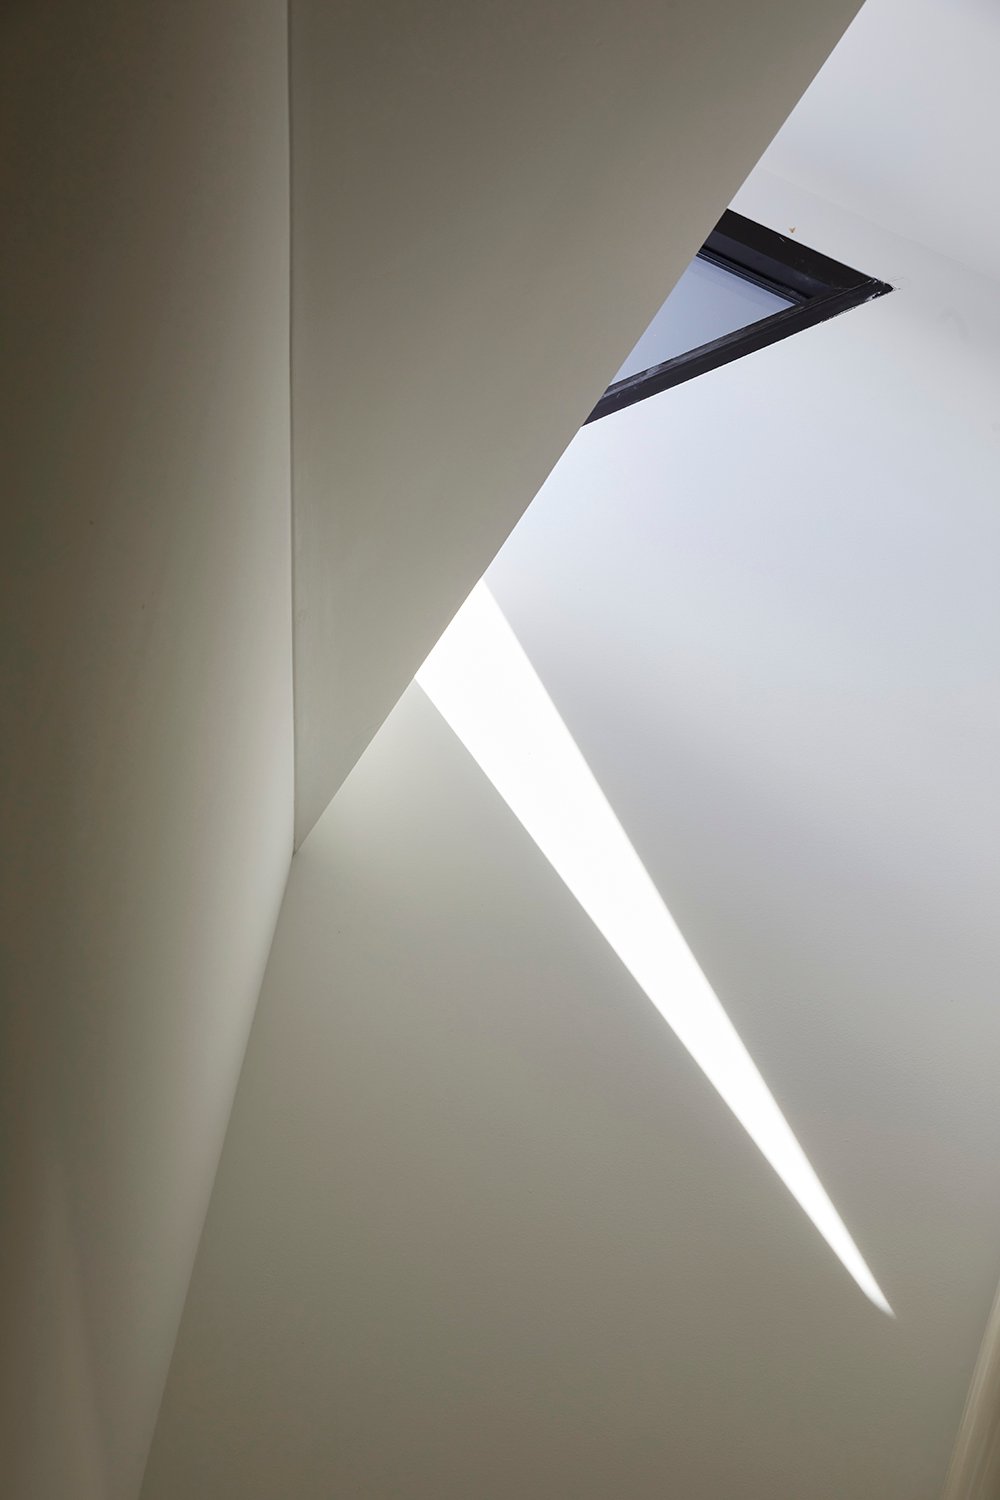
The folding geometry introduces variation and depth, allowing different zones of the house to be articulated through form. Internally, these pitched volumes generate spatial richness, with ceiling heights rising and falling to create moments of compression and release.
This sculptural approach positions the project as a refined example of contemporary house design, where formal clarity and spatial experience are intrinsically linked.
Designed for Family Living
Riverside House is conceived as a highly functional and adaptable family home. Spatial planning prioritises openness and connectivity while allowing for moments of privacy and retreat. Living areas are carefully arranged to support both everyday routines and larger social gatherings.
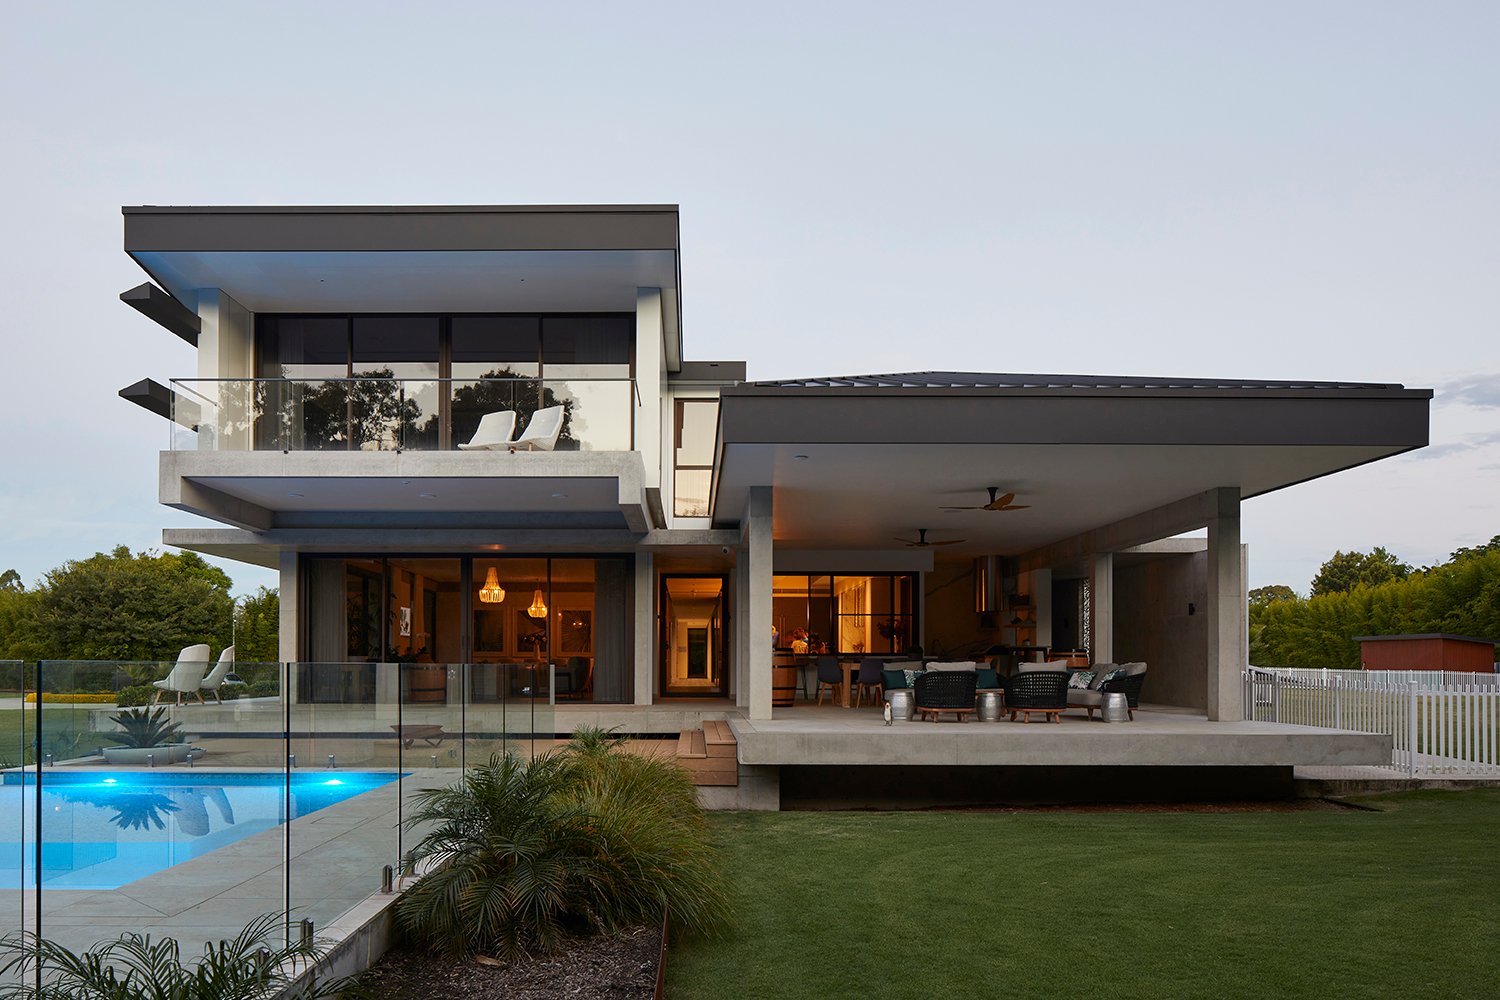
The plan is organised to maximise natural light and cross-ventilation, ensuring a comfortable internal environment throughout the year. Generous openings connect interior spaces to outdoor areas, reinforcing a seamless indoor–outdoor lifestyle that is central to high-end residential architecture in Sydney.
Movement through the house feels natural and efficient, making it easy to go between shared and private areas. This clear planning is a key part of PopovBass’ design style, which balances complex forms with simple, practical use.
Light, Volume and Spatial Experience
Double-height volumes and carefully positioned voids amplify the movement of light throughout the day, creating visual connections between different levels and reinforcing the home’s sense of openness.
These elements contribute to the home’s sense of generosity and spatial richness, elevating it beyond a conventional residential outcome.
Materiality and Detail
While the overall form is expressive, the material palette remains disciplined and cohesive. PopovBass’ commitment to high-quality materials is evident in the careful selection and detailing throughout the house.
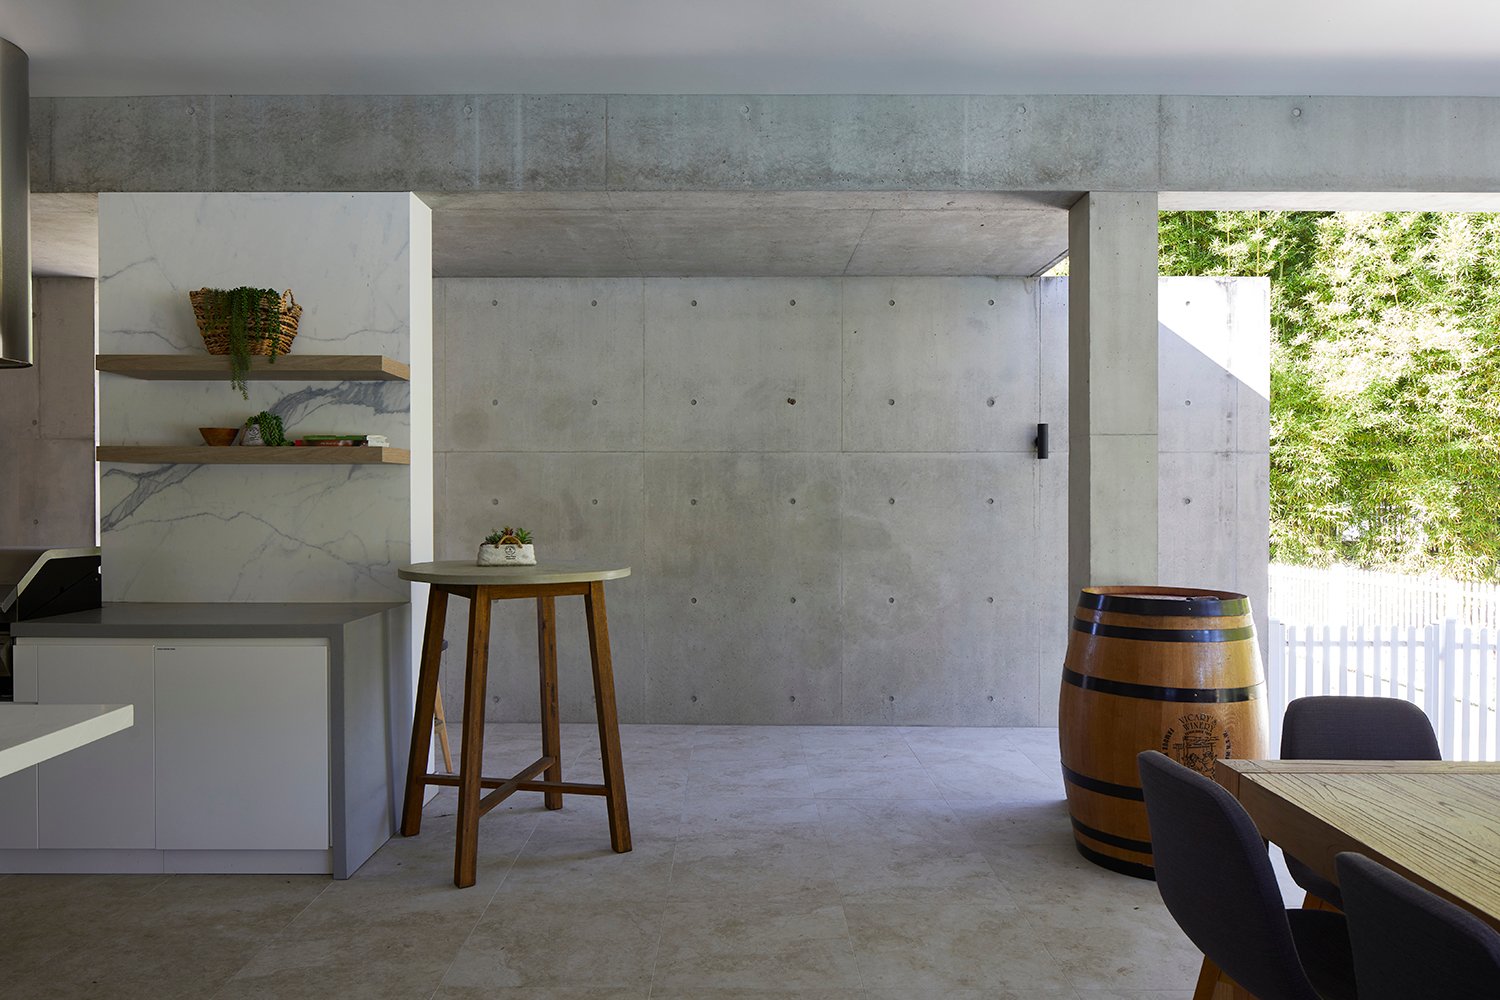
Surfaces are treated with a calm precision, allowing the geometry of the building to remain the primary focus. Subtle variations in texture and tone introduce warmth and refinement, ensuring the home feels both contemporary and enduring.
This approach reflects the principles of bespoke residential architecture, where each material and detail is considered as part of a unified architectural language.
Connection to Context
Although defined by strong formal gestures, Riverside House remains grounded in its environment. The building is carefully oriented to respond to its site conditions, capturing light, views and breezes while maintaining privacy.
Outdoor areas are integrated into the design, extending the living spaces and reinforcing a connection to the landscape.
Architectural Identity Through Form
Ultimately, Riverside House shows how one architectural idea, the folded roof, can shape every part of a project. The design feels unified and intentional, from how it looks outside to how it feels inside.
This clarity of concept allows the house to achieve a strong identity without relying on excess or complexity. Each element contributes to a unified whole, reinforcing the project’s position as a considered example of premium residential design.
The result is a home that feels bold and timeless. It is innovative in its style but still follows the core ideas of good design.
A Contemporary Family Home
Riverside House reflects PopovBass’ ongoing commitment to delivering luxury homes in Sydney that are both architecturally distinctive and deeply liveable. The project demonstrates how strong design ideas, when executed with precision and restraint, can create enduring and meaningful architecture.
With its sculptural form, thoughtful planning and refined materials, the house gives a modern take on residential living. It finds a balance between family life, quality spaces and strong architectural character.