
Photography by Michael Nicholson.
Architecture: PopovBass
Interior Design: PopovBass
Builder: Komplete Construction
Photography: Michael Nicholson
Drone Photography: Michael Nicholson
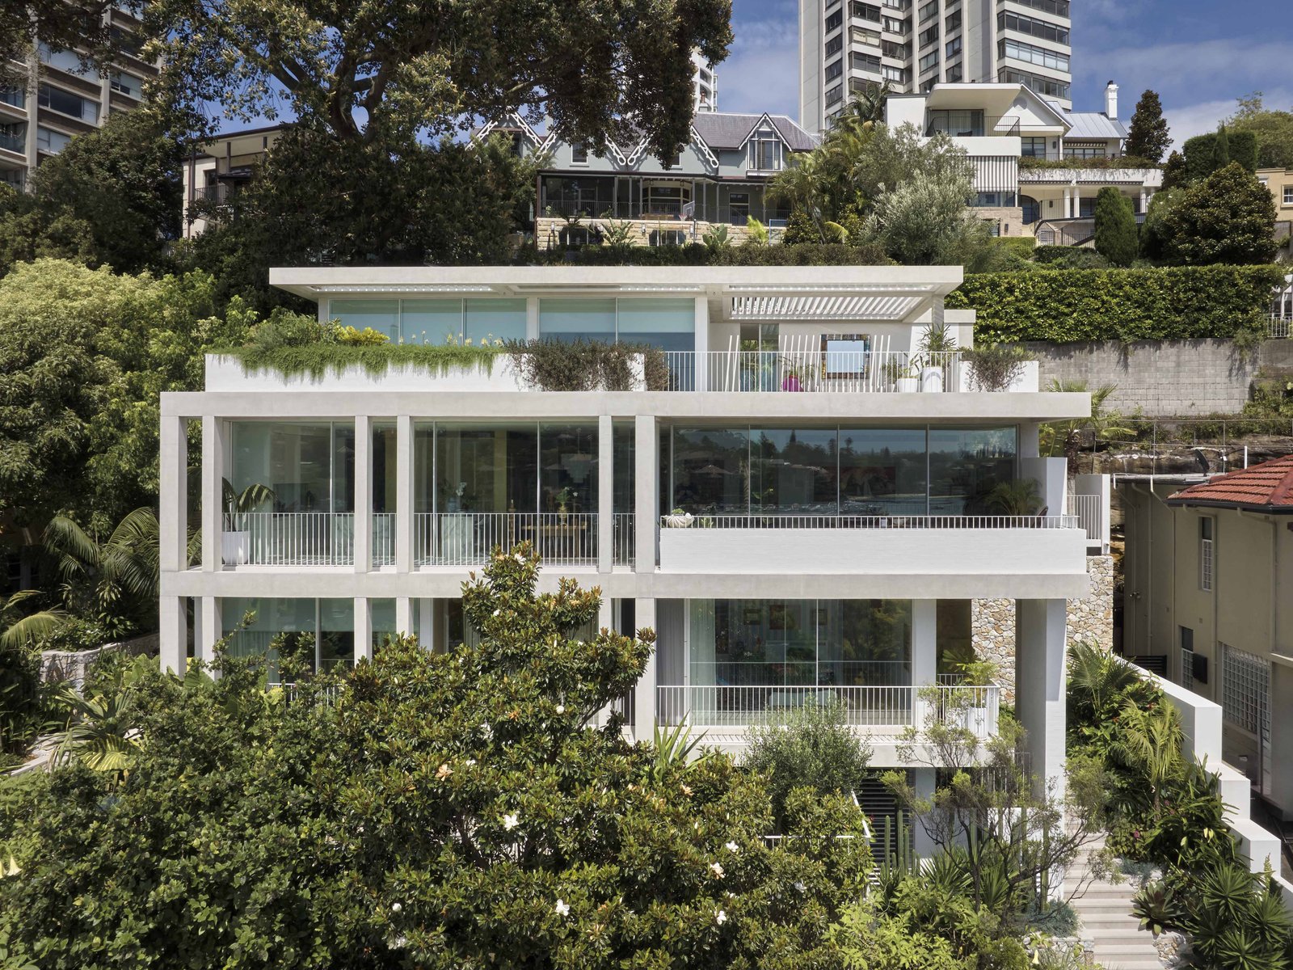
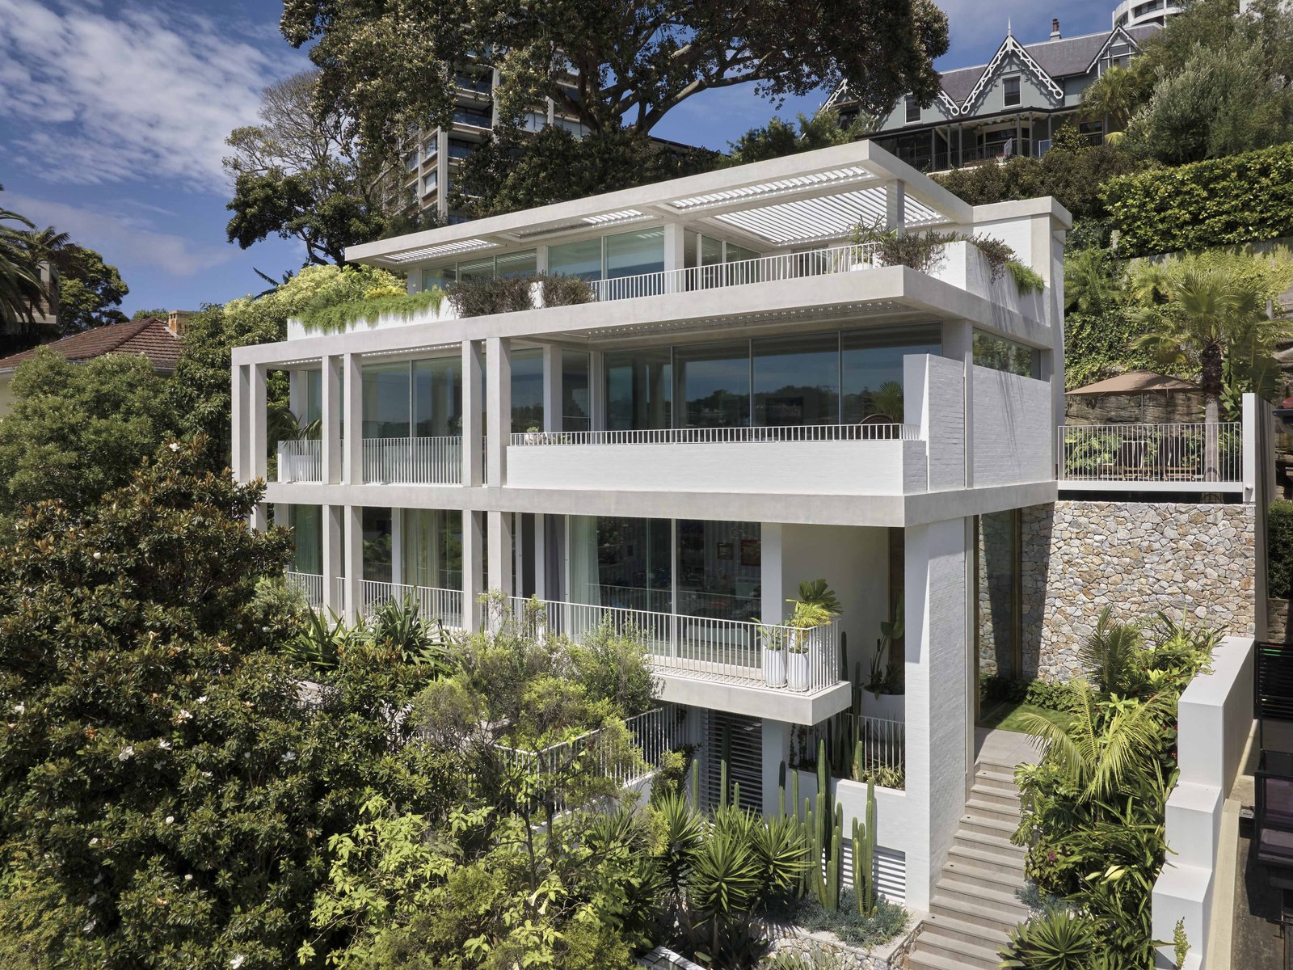
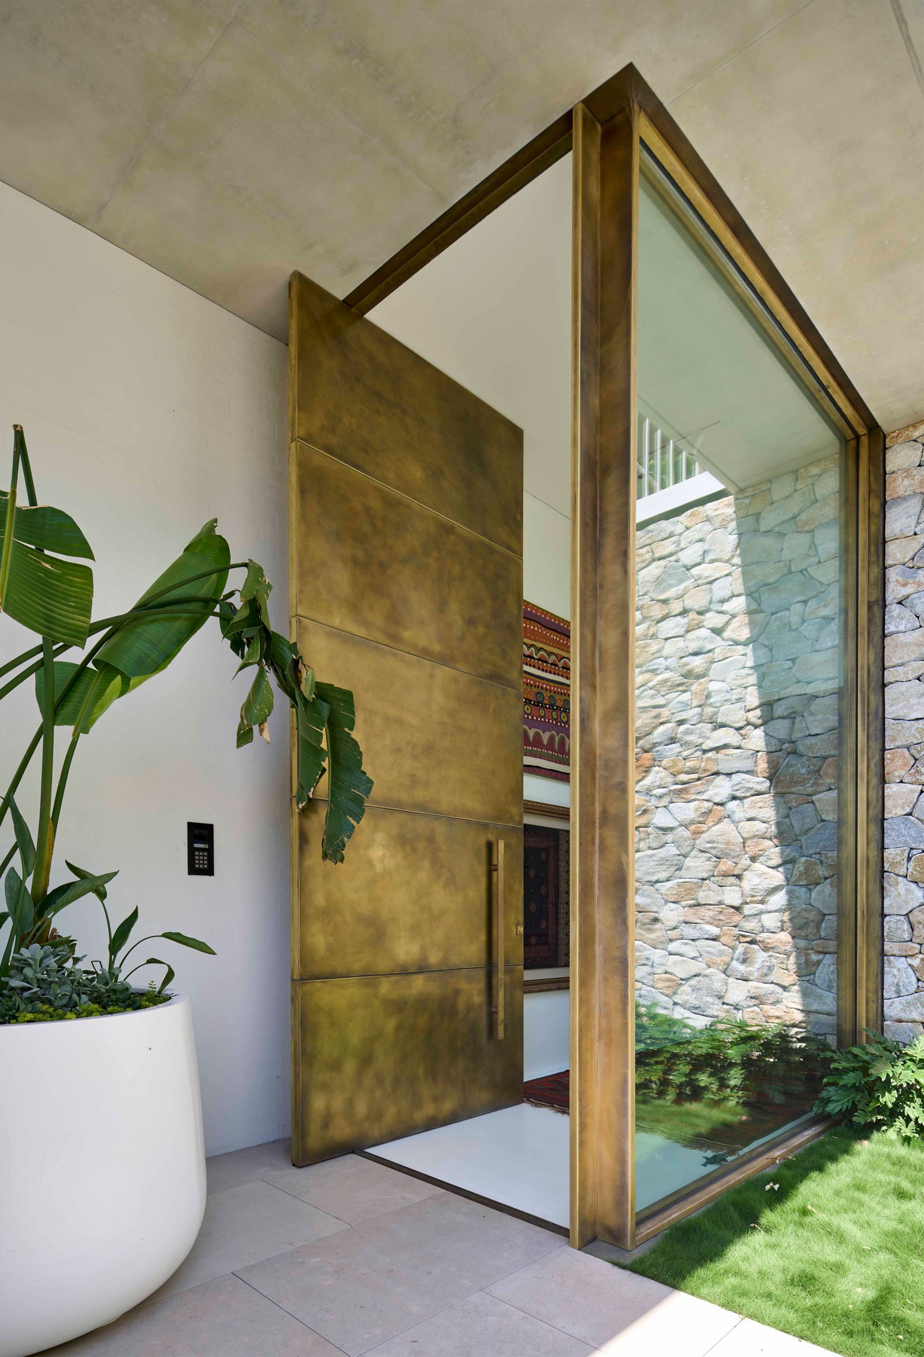
Appearing to be ‘chiselled’ from its cliff, this luxury residential house in Double Bay, Sydney’s Eastern Suburbs has the hallmarks of PopovBass—clean , simple lines combined with a refined and restricted palette of materials: concrete and bagged brick with highlights of brass.
Designed for a couple with two children, the home provides a gallery-like environment for the owner’s eclectic collection of furniture, art, and objects, reflecting a highly personalised approach to contemporary residential design.
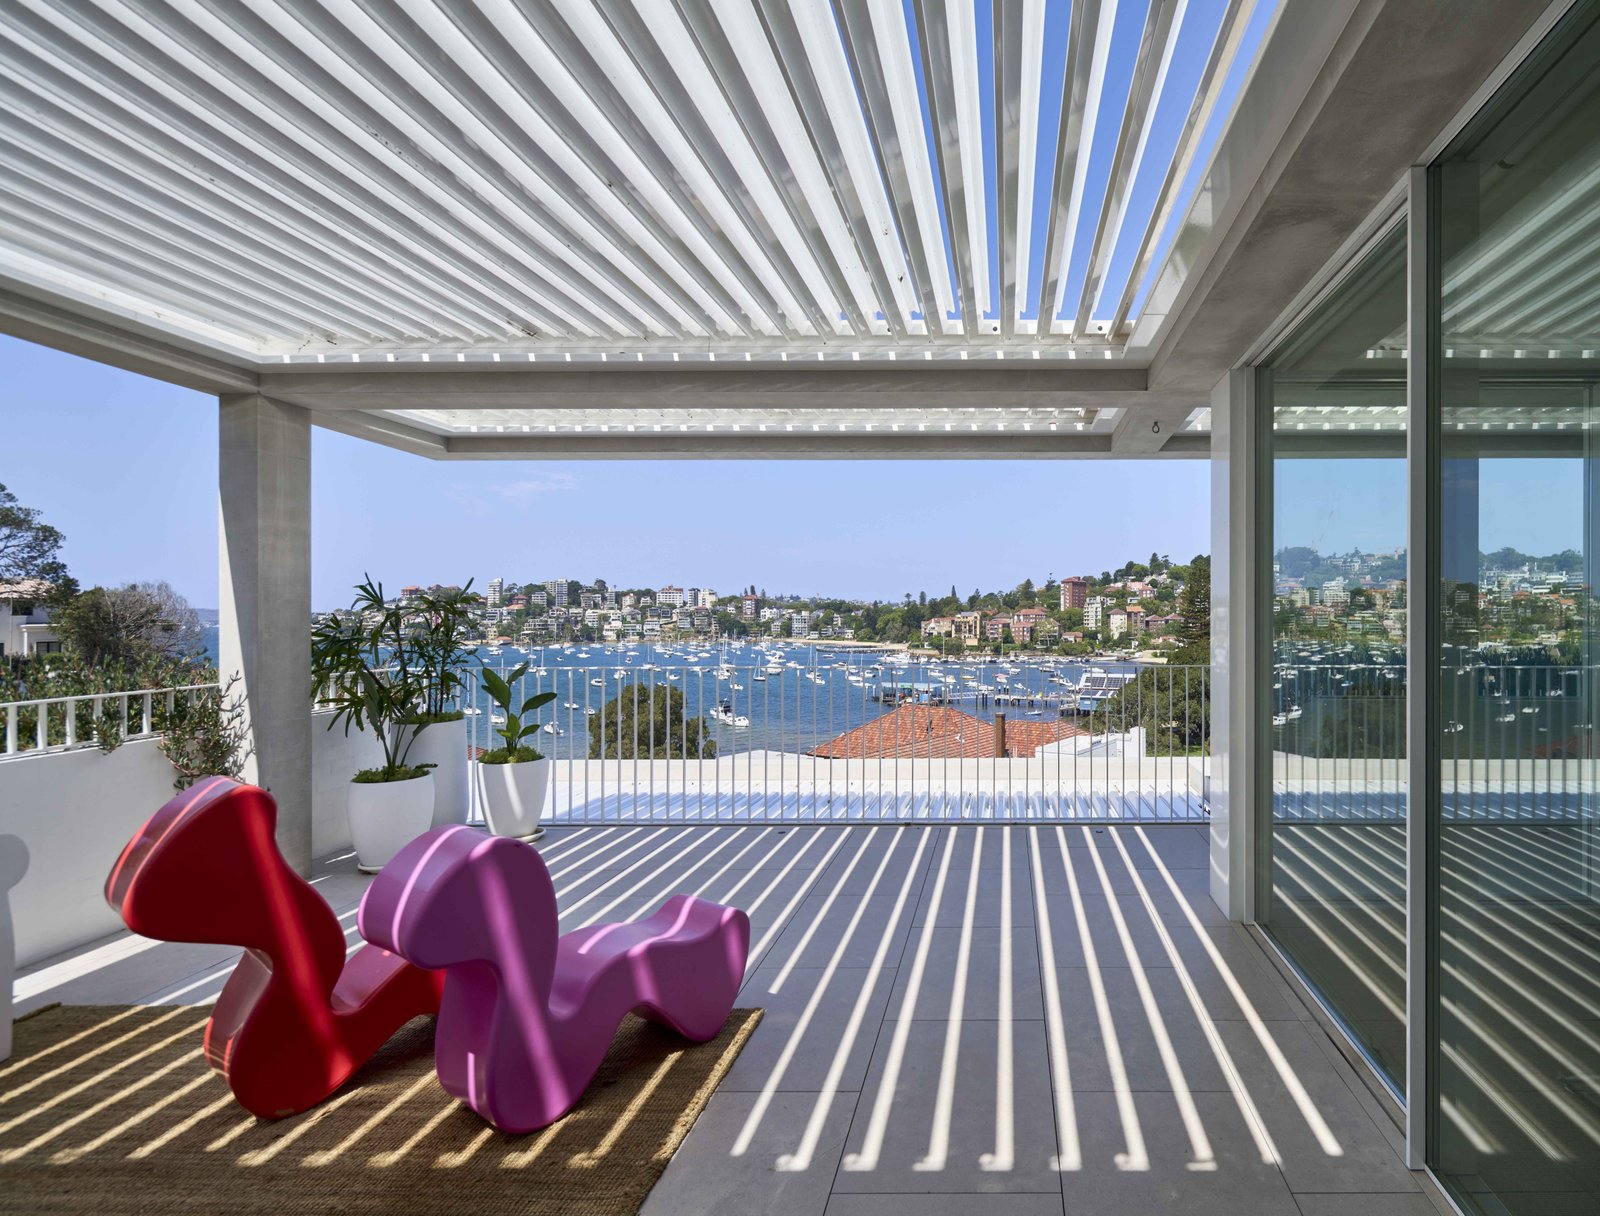
Elevated above the street, a cul-de-sac, the house benefits from views of the harbour as well as the lush and verdant environment created by landscape architect Myles Baldwin. Situated in one of Sydney’s most established harbourside suburbs, the residence responds to its elevated site by maximising harbour views while maintaining a strong sense of privacy.
As residential architects Sydney homeowners trust for bespoke homes, PopovBass carefully balances architectural expression with everyday liveability. Every decision from orientation and planning to material selection responds directly to the site’s opportunities and the client’s lifestyle.
For the owner, who was raised in Brazil, the brief was for a ‘neutral canvas’ that would allow her to create her own imprint and, importantly, reflect her vibrant personality – someone who enjoys moving furniture and objects around rather than having a fixed vision. Spread across five levels, but appearing as three to the street (due to the site’s steep gradient), the house is loosely akin to an art gallery but one designed for contemporary living.
Benefiting from basement parking with a dedicated gymnasium, the upper levels are given over to the children’s bedrooms at the lower level, with the main living areas above. And on the top floor is the main bedroom suite, not dissimilar to being in a luxury hotel.
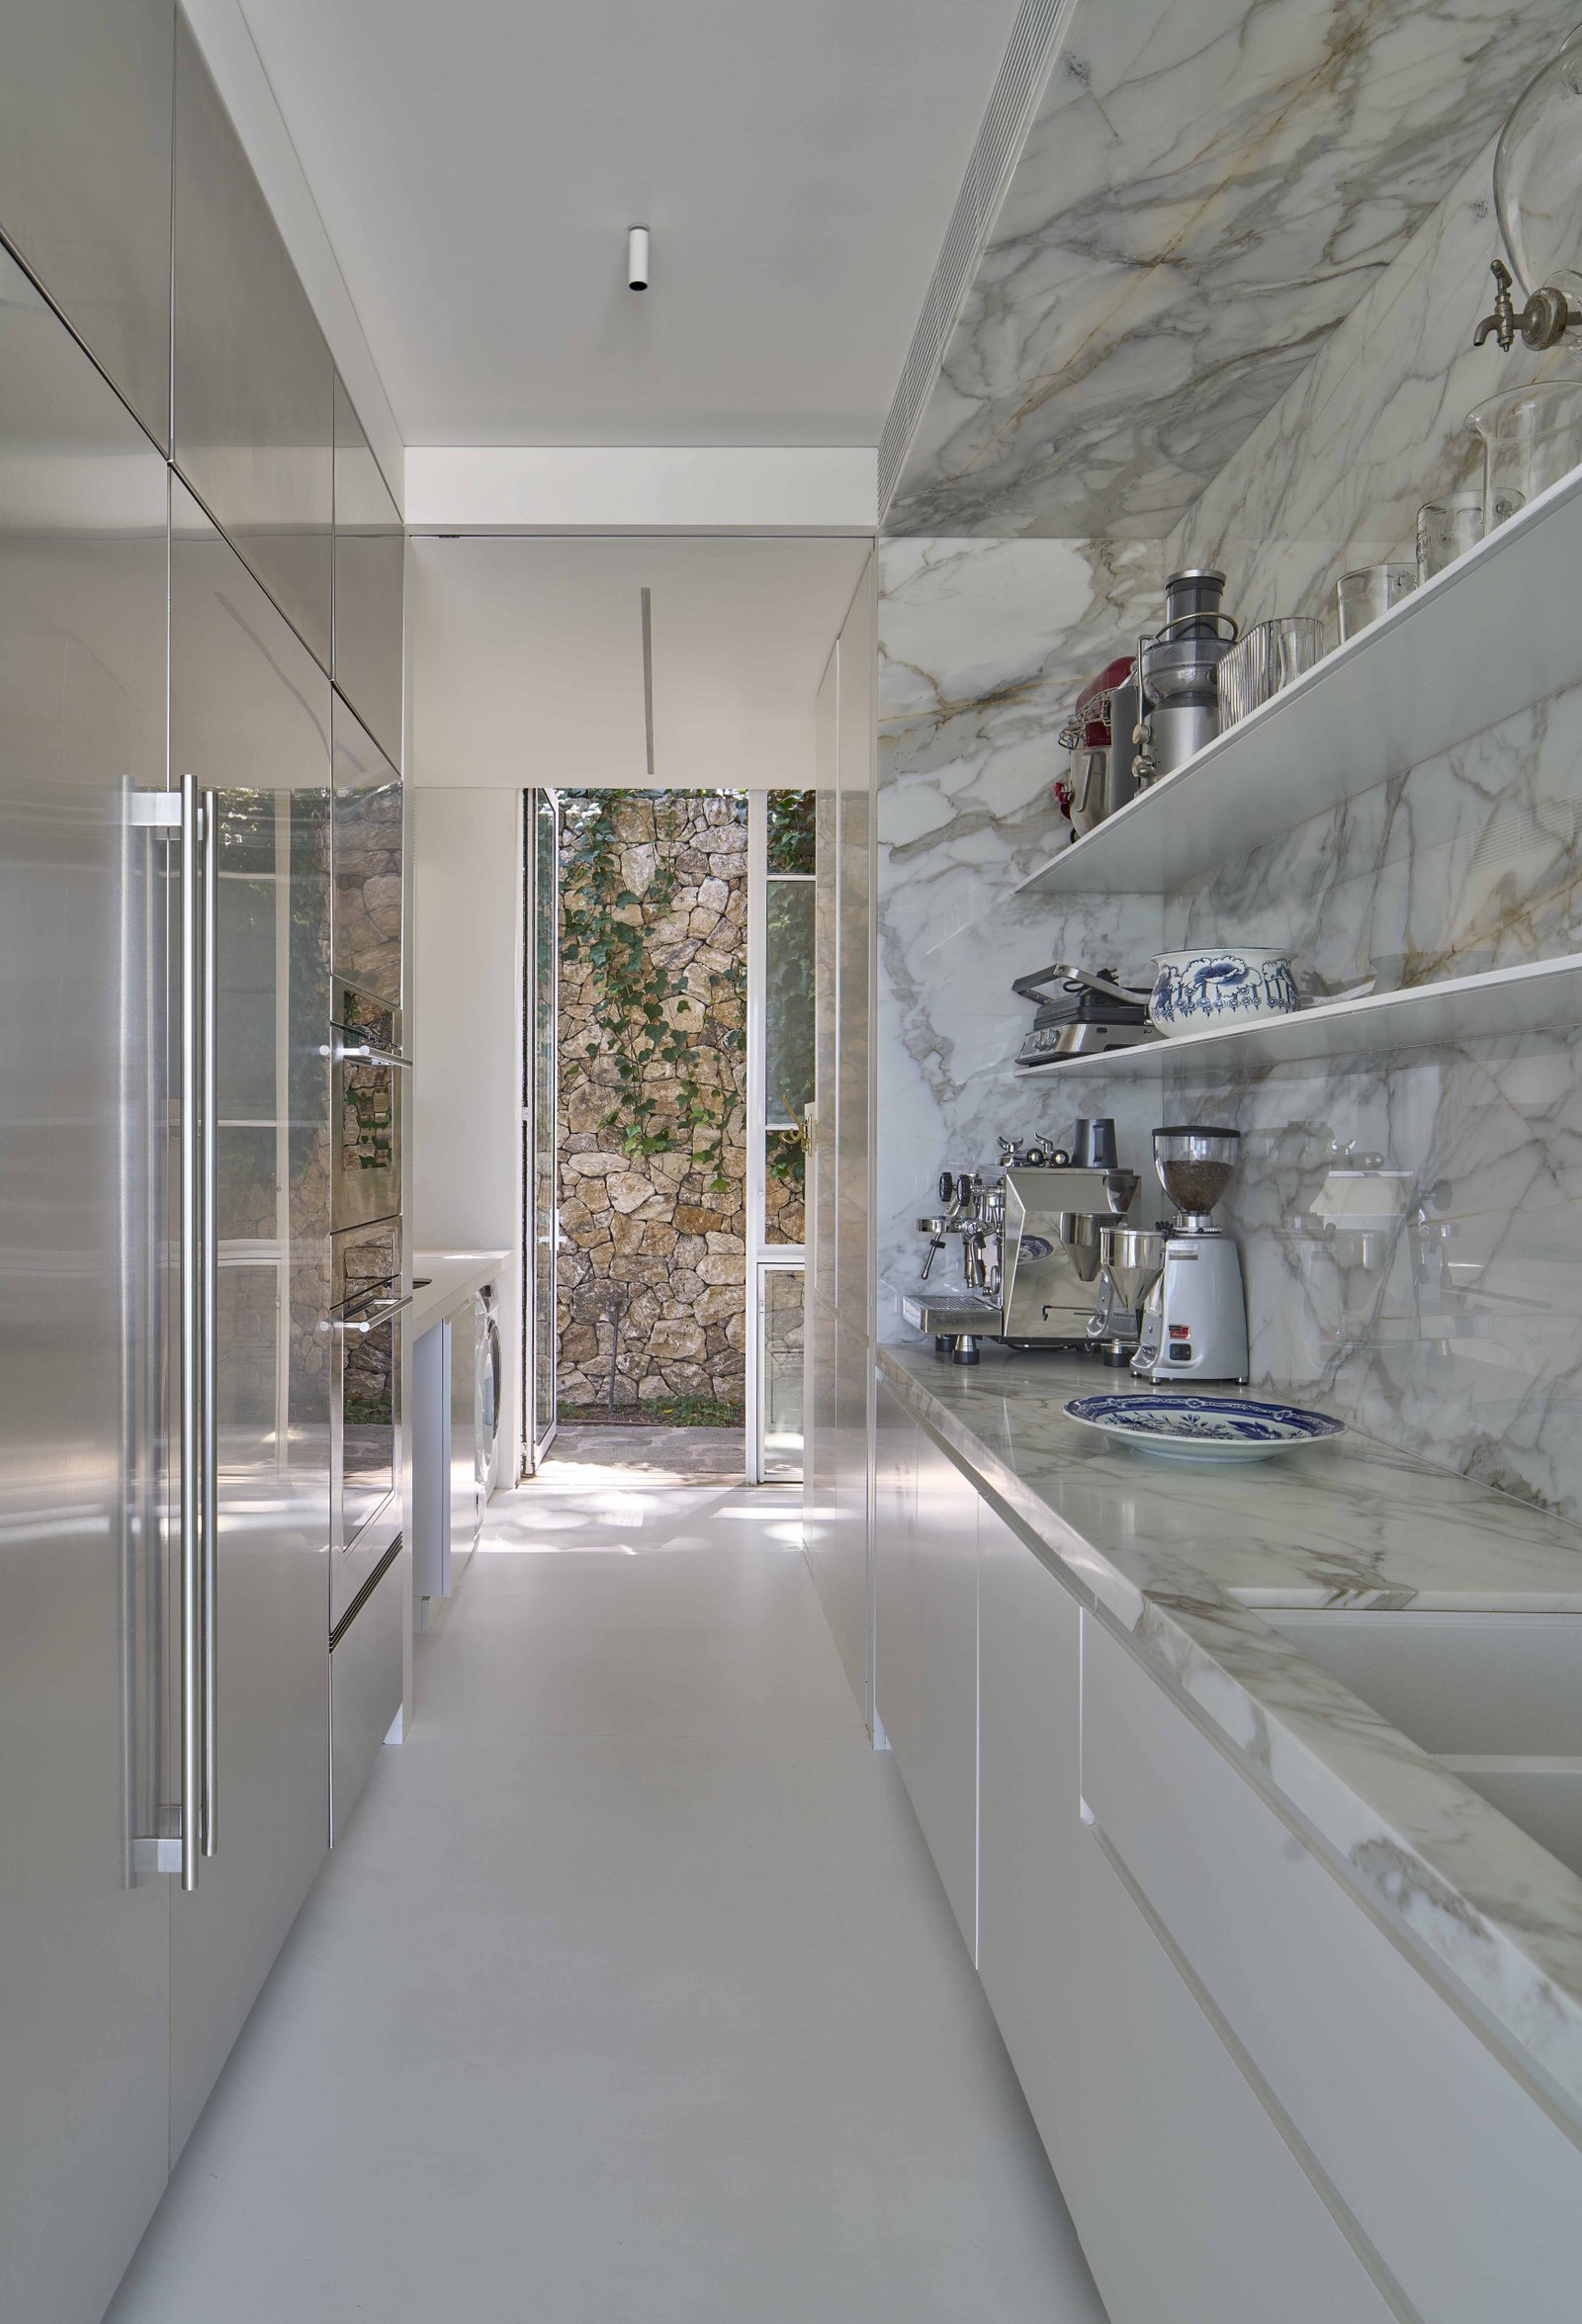
With generous terraces on all levels, all oriented to the north, the house is both light-filled and like a gallery, including white walls, a white epoxy floor and, in some instances, white-painted bagged brickwork.
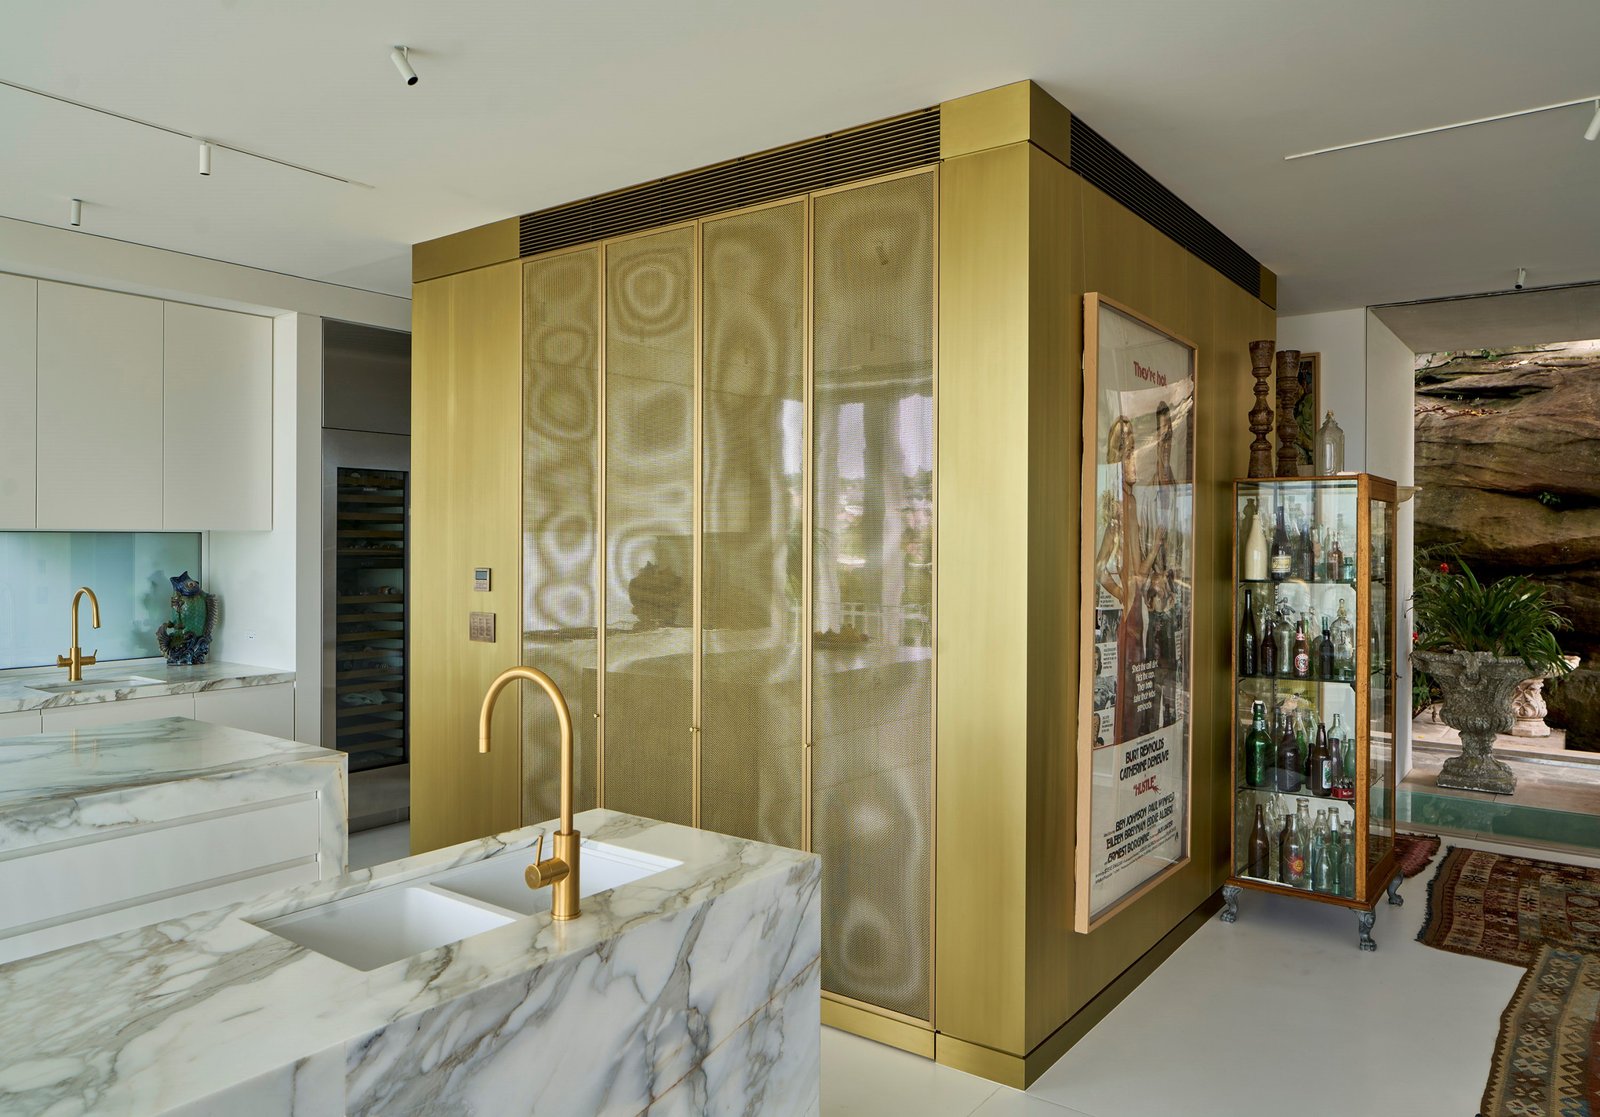
Although the palette is predominantly white, albeit with different textures, brass detailing appears throughout the home as seen in the finer details, such as the handrails of the staircase, portals to rooms and, in the form of an unusual brass pantry, with its perforated mesh doors, that create a subtle division between the white marble kitchen and the dining area.
PopovBass’ finer grain detail can also be appreciated in the concrete treads of the staircase, with each tread’s shadow lines creating a sense of ‘floating’. This detail exemplifies the practice’s precise approach to material articulation and structural expression.
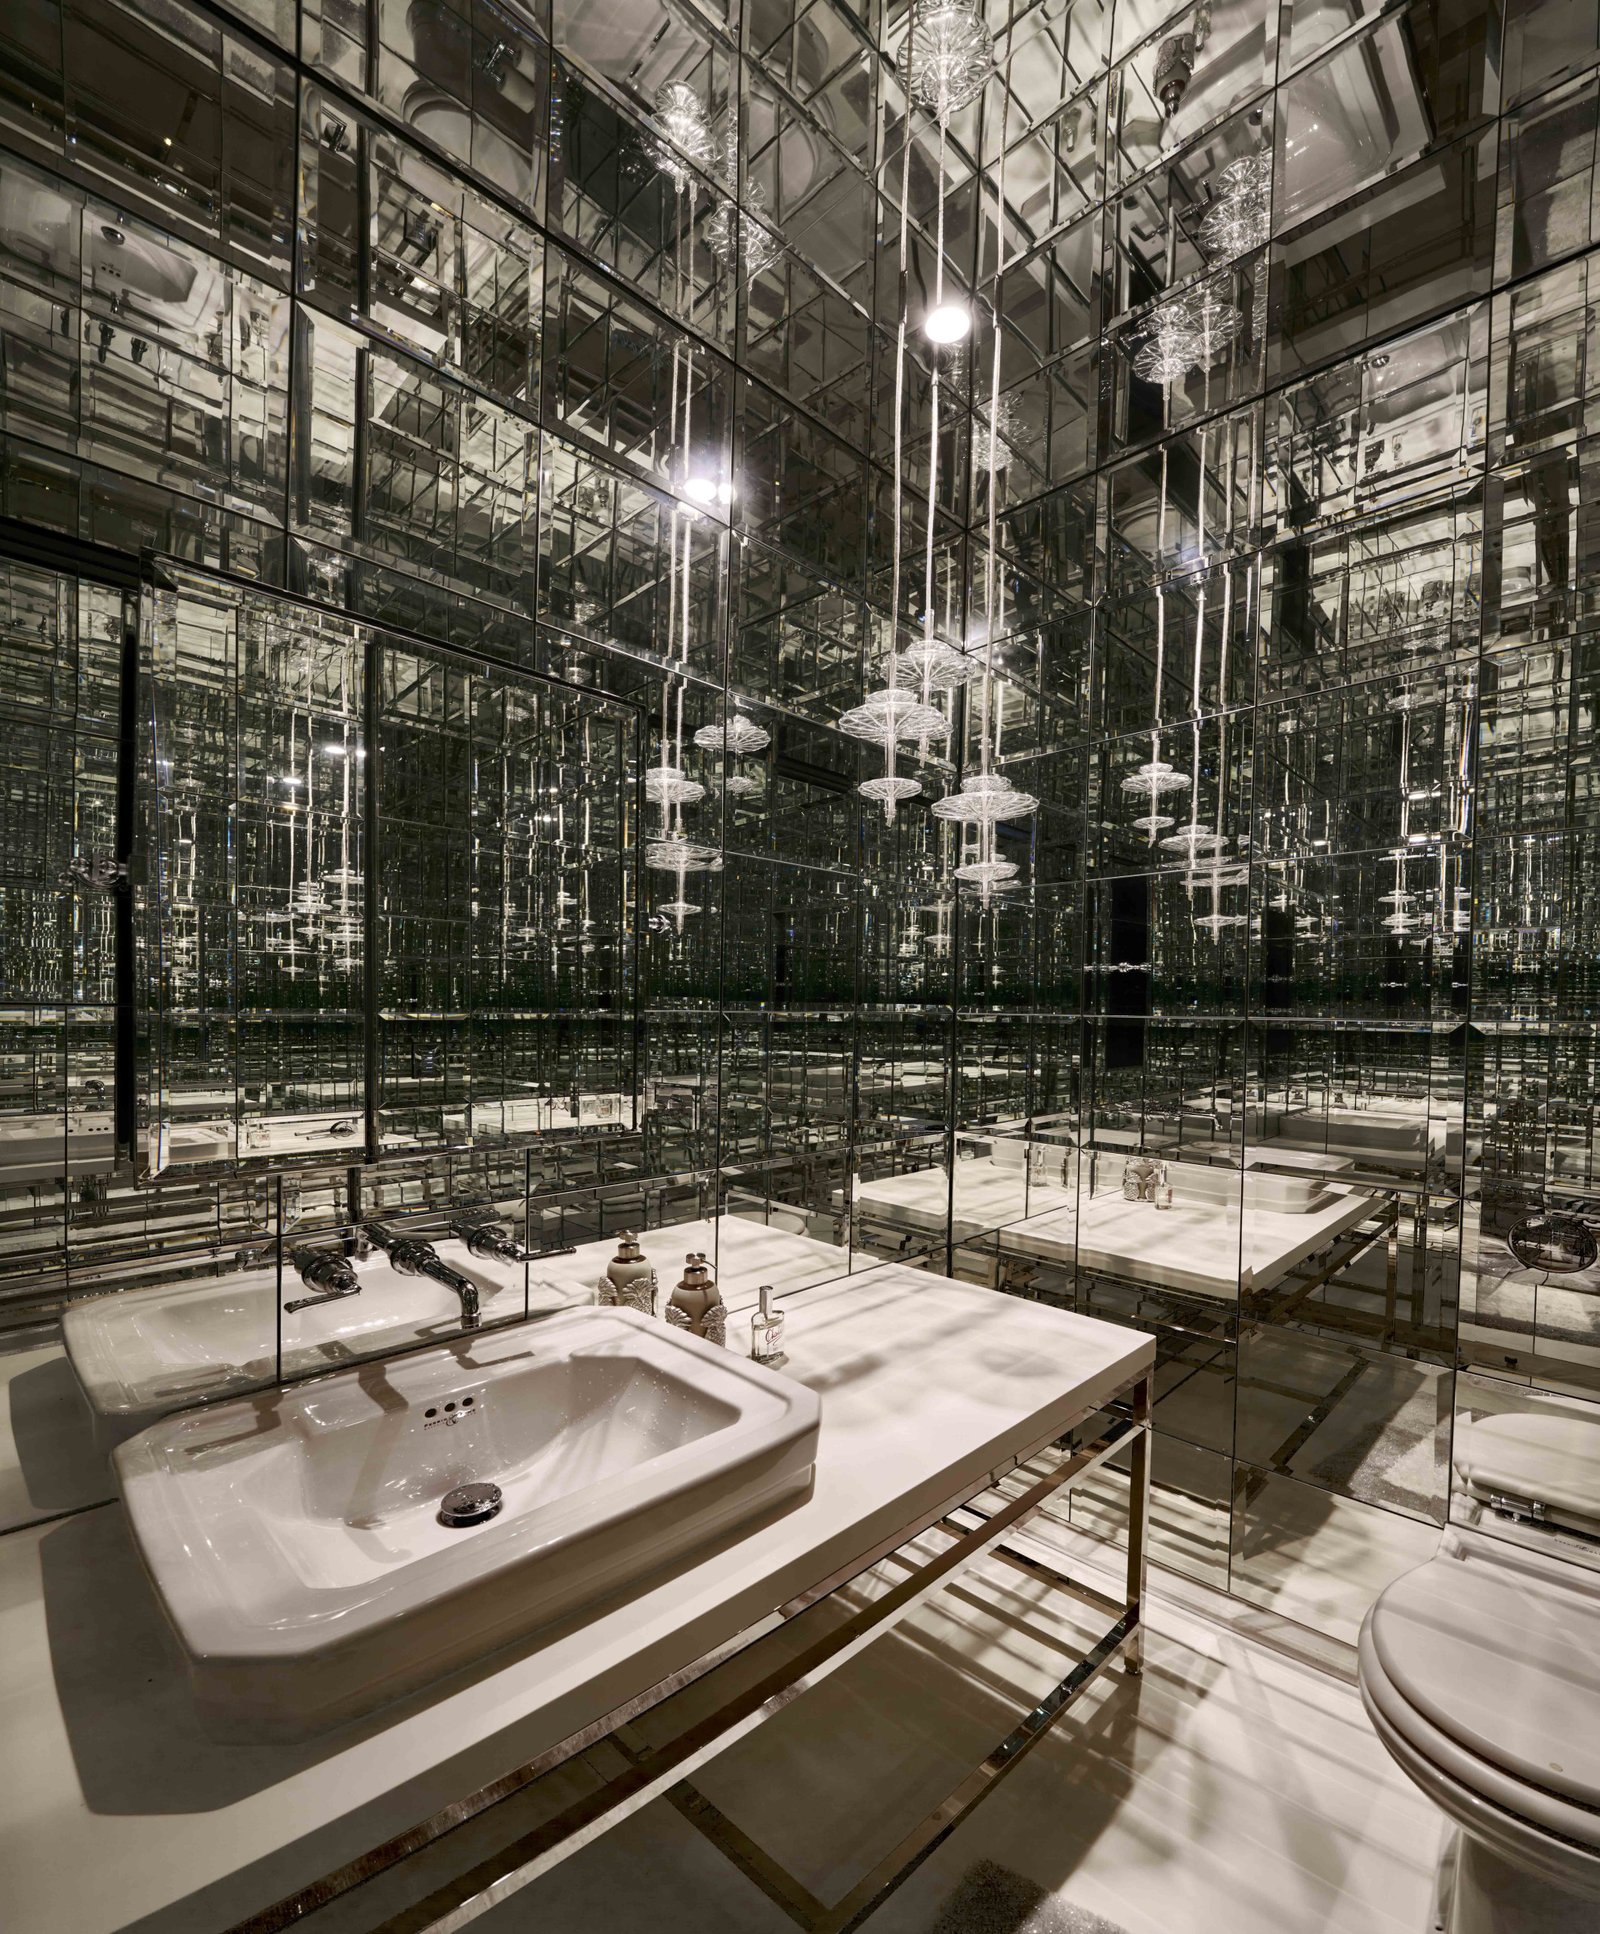
But while the interior is pared back in some areas, in others, such as a guest powder room, the wall-to-wall (including ceiling) bevelled- edged mirrored tiles provide a quirkier side to the home, beautifully capturing the energy and personality of the client as much as the view of Sydney Harbour.
Together, these carefully considered elements create a residence that balances architectural clarity with everyday liveability, reflecting the studio’s thoughtful approach to bespoke homes across Sydney.