
Photography by Sharrin Rees.
Architecture: PopovBass
Interior Design: PopovBass
Builder: Forlico Builders
Photography: Sharrin Rees
Griffith House
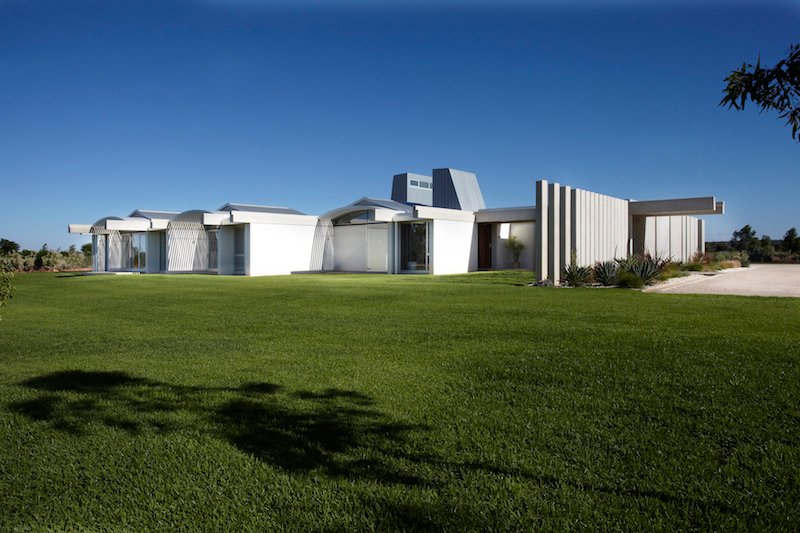
Griffith House is a highly considered expression of contemporary residential design in Australia, where climate, landscape and spatial composition are resolved into a calm and enduring architectural outcome. Located within the vast plains of regional New South Wales, the project responds to an extreme environment—characterised by intense heat, brilliant light and expansive horizons—through a disciplined and robust design approach.
Awarded the NSW AIA Wilkinson Award for Residential Architecture, the house represents a benchmark in high-end architectural design in Australia, demonstrating how clarity of planning and material strength can create a deeply liveable and enduring home.
A Courtyard House in a Vast Landscape
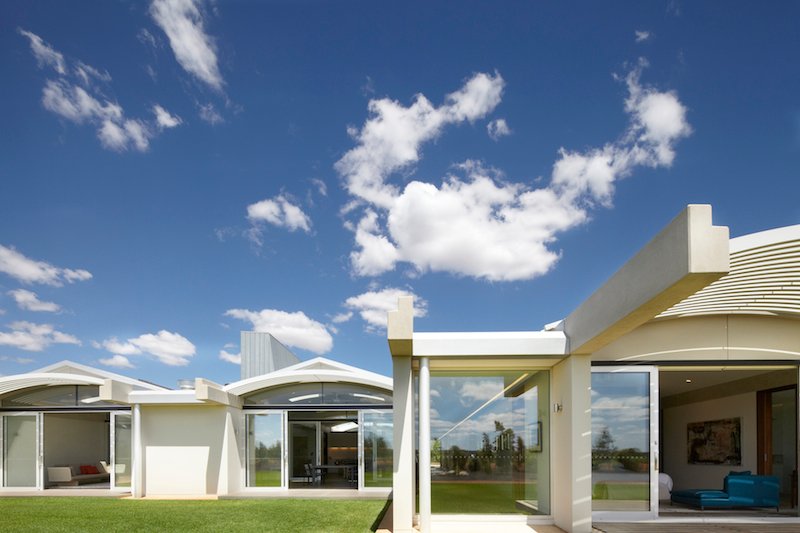
Set on a flat, open site, the design adopts a courtyard typology to establish a sense of enclosure and human scale within the expansive landscape. This approach creates a controlled internal environment—sheltered from harsh climatic conditions while maintaining a strong connection to the surrounding site.
The house is organised as a series of spaces arranged around courtyard elements, allowing light to enter in a controlled and diffuse manner. These courtyards provide both external amenity and environmental moderation, ensuring the home remains comfortable throughout the year.
This strategy positions the project as a refined example of courtyard house design in Australia, where spatial organisation is driven by climate and context.
Architecture Responding to Climate
The climatic conditions of the Griffith region demanded a pragmatic and carefully considered architectural response. Rather than adopting an open, lightweight approach, the design embraces thermal mass and containment—creating a stable internal environment.
Primary living areas are oriented to the north, maximising solar access while avoiding excessive exposure to harsh east and west sun. Thick concrete and masonry construction provide thermal stability, allowing the house to remain cool during summer and retain warmth in winter.
This environmentally responsive approach reflects the principles of sustainable residential architecture in Australia, where passive design strategies are integrated seamlessly into the architectural language.
A Calm and Rational Plan
The planning of Griffith House is defined by clarity and restraint. Spaces are organised logically, allowing for intuitive movement and a strong sense of order throughout the home.
The spatial sequence unfolds gradually, with each area connected through a series of transitions that balance openness and enclosure. This progression creates a sense of discovery while maintaining coherence across the entire plan.
The result is a home that feels calm, grounded and highly functional—qualities that are central to luxury residential architecture in NSW.9
Light as a Design Material
Light plays a critical role in shaping the experience of the house. In a region defined by intense sunlight, the design carefully modulates light to create a comfortable and visually rich environment.
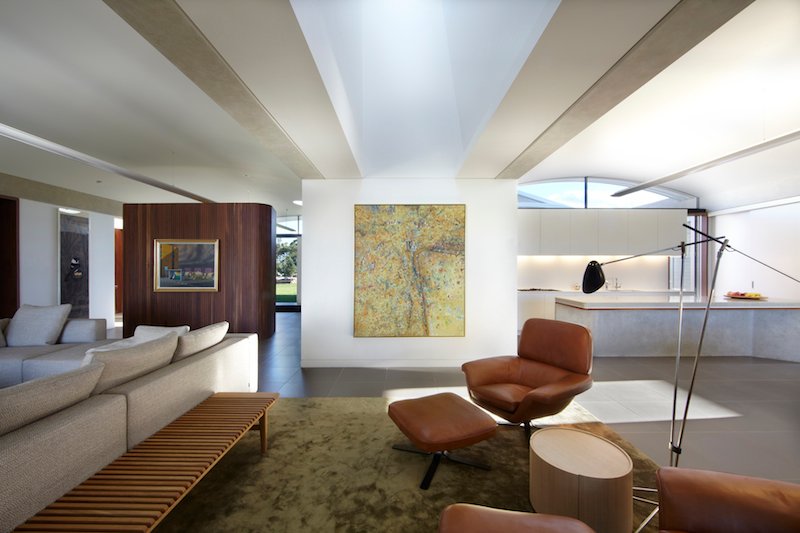
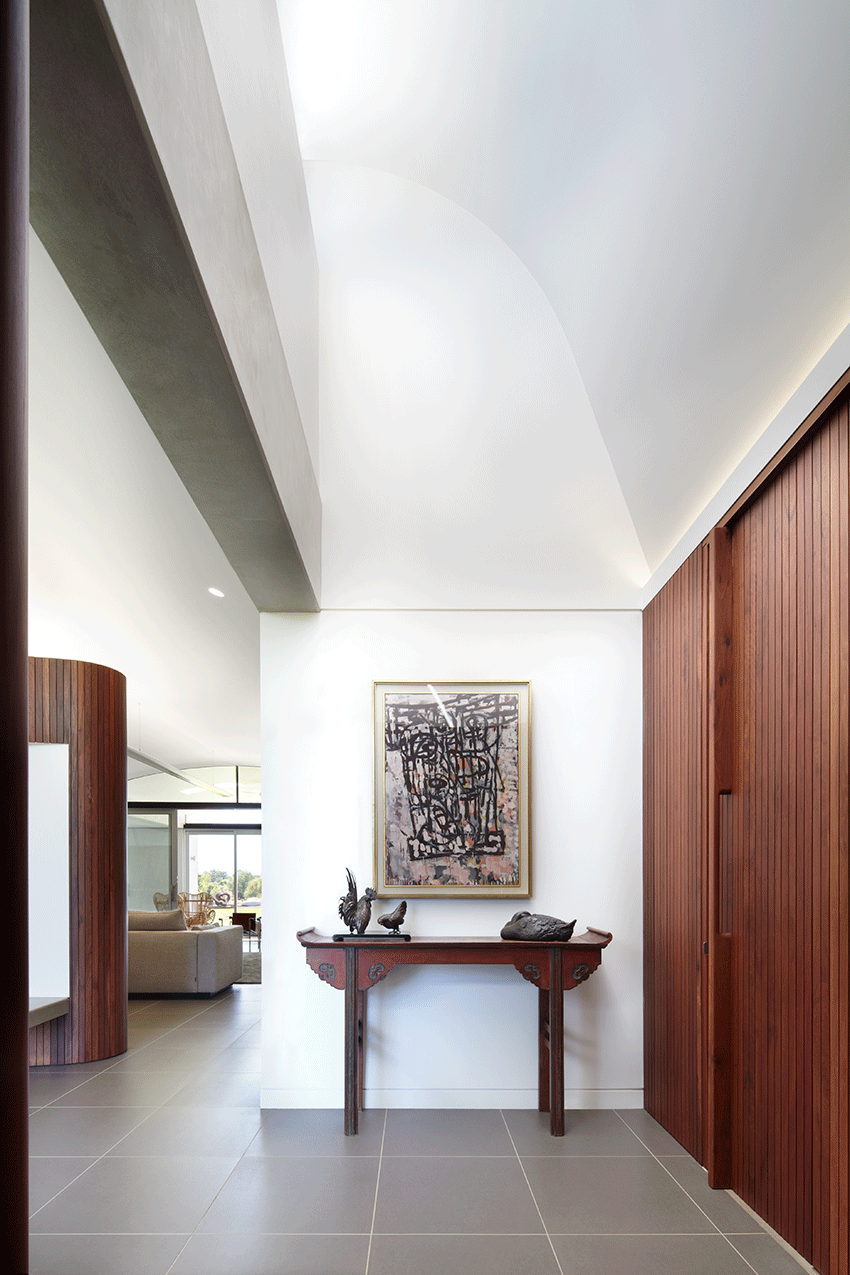
Courtyards, light scoops and carefully positioned openings introduce diffused daylight deep into the interior. This approach reduces glare while enhancing spatial depth and atmosphere.
The quality of light within the house is further refined to complement the display of artwork, reinforcing the relationship between architecture and the occupants’ lifestyle.
This nuanced handling of light defines the project as a sophisticated example of modern house design in Australia
A House for Living with Art
Griffith House is conceived not only as a residence, but as a setting for art. The spatial organisation, lighting strategy and material palette are all designed to enhance the experience of artworks within the home.
Views are carefully framed between interior spaces and landscaped areas, allowing art to extend beyond the boundaries of the building. This integration creates a continuous dialogue between architecture, landscape and artwork.
The result is a home that functions both as a living environment and as a curated spatial experience—an example of bespoke residential architecture in Australia.
Materiality and Structure
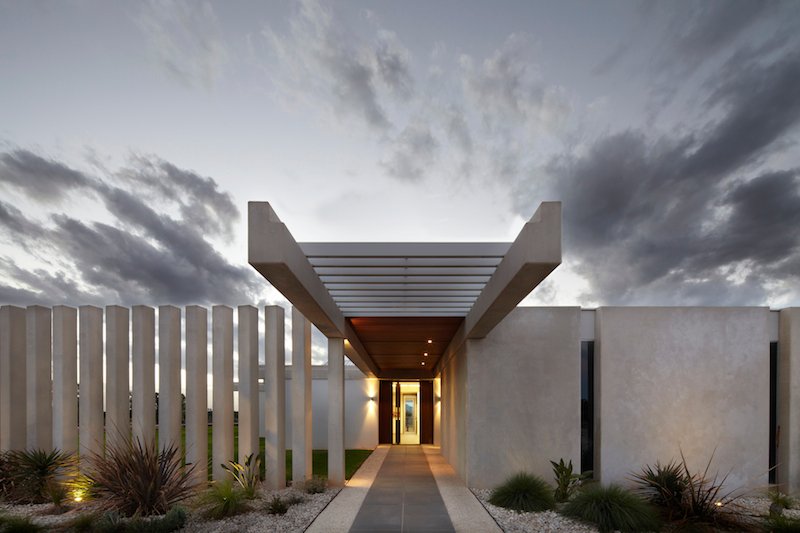
Material expression is central to the identity of Griffith House. The use of concrete and masonry establishes a robust and enduring architectural language, suited to the demanding environmental conditions.
Exposed precast concrete beams and colonnade elements define the structure, creating a rhythm across the plan while reinforcing the sense of order and permanence.
These elements are complemented by a restrained palette of finishes that enhance durability while maintaining a refined aesthetic. The result is a cohesive material composition that supports both performance and visual clarity.
Indoor–Outdoor Continuity
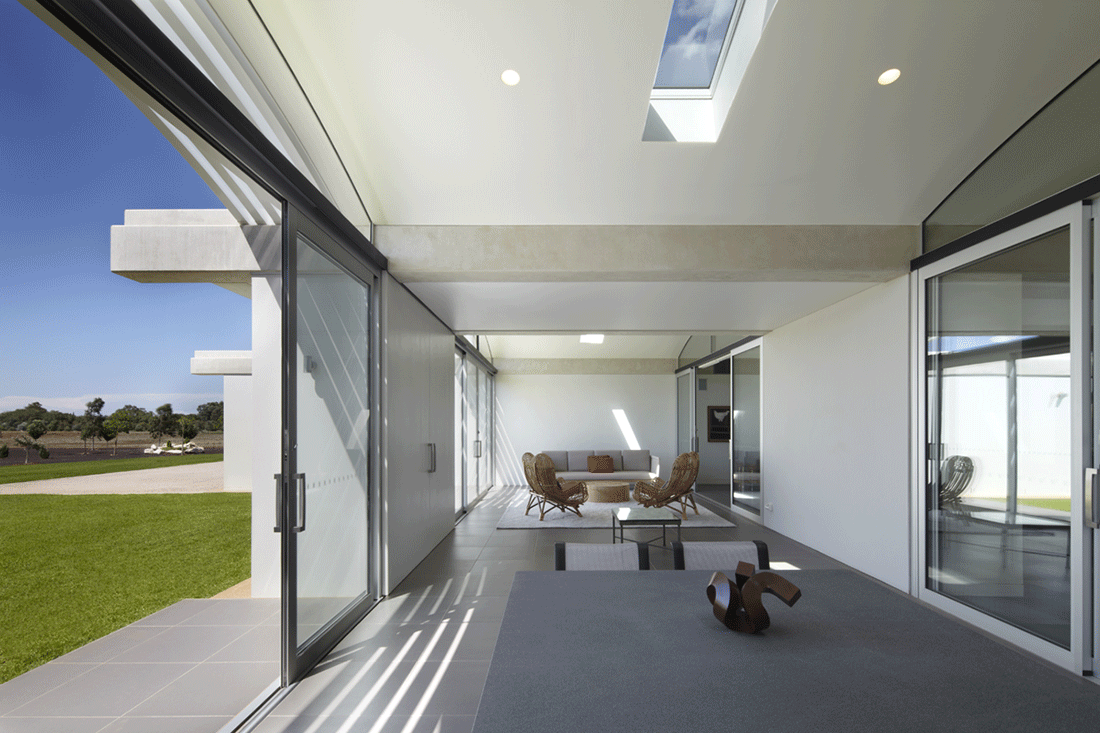
Despite its inward-looking courtyard structure, the house maintains a strong connection to its surroundings. Outdoor spaces are carefully integrated into the plan, allowing for both direct and filtered engagement with the landscape.
Each space has a considered relationship to the exterior—whether through framed views, courtyard access or visual connections to planted areas. This ensures the house remains connected to its environment without being exposed to its extremes.
This integration reflects a key principle of luxury rural architecture in Australia, where landscape and building are conceived as a unified system.
Sustainability and Self-Sufficiency
The design incorporates a range of sustainable strategies to support long-term performance. High thermal mass construction, solar energy systems and on-site water storage contribute to the efficiency and resilience of the house.
These elements are integrated seamlessly into the architectural design, ensuring sustainability does not compromise aesthetic or functional quality.
A House Defined by Tranquillity
Griffith House is ultimately characterised by its sense of calm. The combination of rational planning, controlled light and robust materiality creates an environment that feels stable, comfortable and enduring.
The architecture does not seek to dominate its setting, but rather to create a place of retreat within it—a carefully scaled response to an otherwise vast and open landscape.
A Landmark Regional Residence
As a benchmark in premium residential design in Australia, Griffith House demonstrates how architecture can respond thoughtfully to extreme conditions while maintaining a high level of refinement.
Through its integration of structure, light and landscape, the project stands as a defining example of PopovBass’ ability to create homes that are both architecturally rigorous and deeply connected to place