
Architecture: PopovBass
Interior Design: PopovBass
Builder: KDE Group
Photography: Kraig Carlstrom
Middle Cove House
Middle Cove House is a refined expression of luxury residential architecture Sydney, where a sensitive response to bushland context and client lifestyle underpins a calm and highly resolved design outcome. Located within Sydney’s Lower North Shore, the house is embedded within a landscape of dense vegetation and sloping terrain—establishing a strong connection between architecture and environment.
As residential architects Sydney homeowners trust for bespoke homes, PopovBass carefully responds to each site’s unique landscape, topography and lifestyle requirements.
This project reflects PopovBass’ broader approach to residential design: balancing spatial clarity, material restraint and an intimate understanding of how people inhabit space. The result is a home that is both grounded in its site and tailored to the specific needs of its occupants.
A House Within Bushland
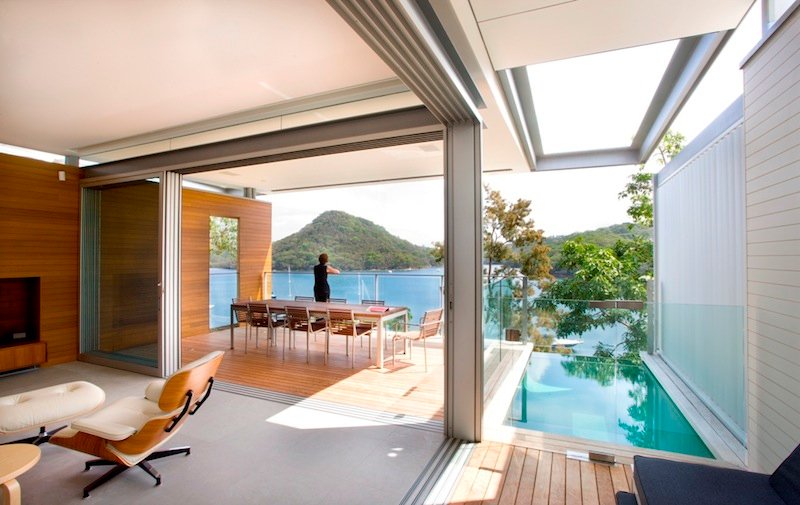
The defining quality of Middle Cove House is its relationship to the surrounding bush landscape. The architecture is conceived not as an object within its site, but as a continuation of it—carefully positioned to engage with the topography and vegetation.
Views are framed and controlled, allowing the house to open selectively to its environment while maintaining a sense of enclosure and privacy. This approach reflects a consistent PopovBass design principle: architecture as a mediator between interior life and external landscape.
This thoughtful approach reflects the experience of architects Sydney clients rely on for homes that are closely connected to their natural surroundings.
The resulting composition positions the project as a refined example of contemporary architecture in the Lower North Shore of Sydney, where site responsiveness drives the overall design.
Architecture for Living
Middle Cove House has been planned to support comfortable, flexible family living while maintaining a strong connection to its bushland setting. The spatial planning prioritises comfort, clarity and flexibility, allowing the house to support both family life and informal entertaining.
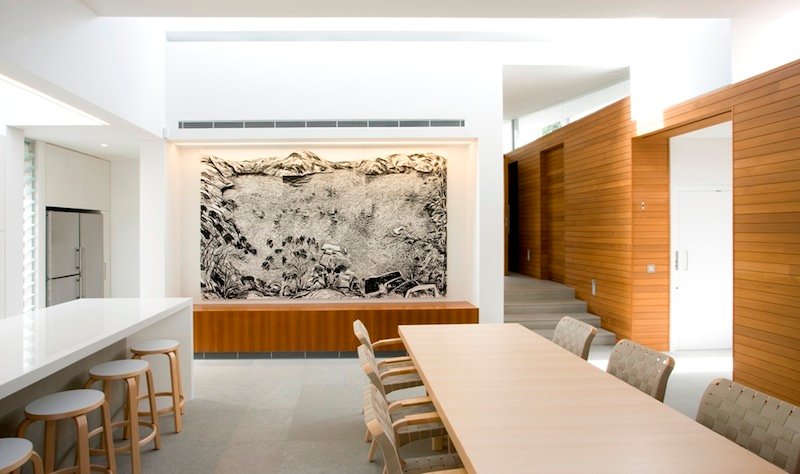
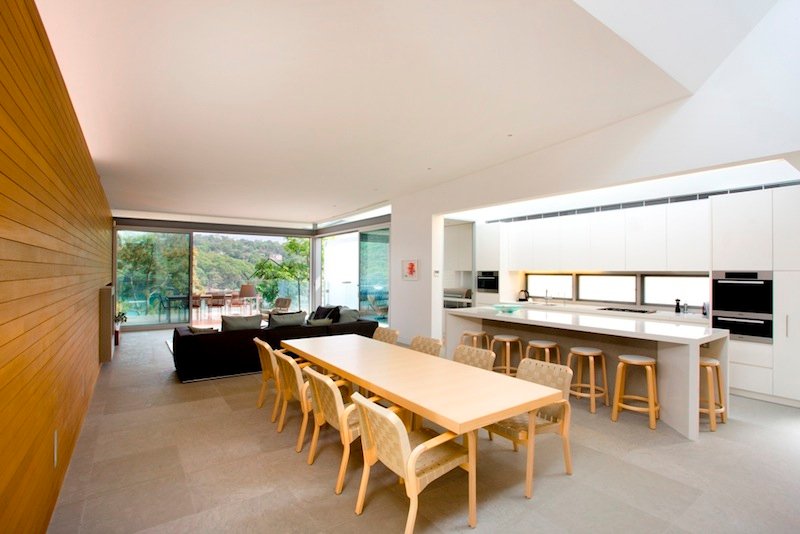
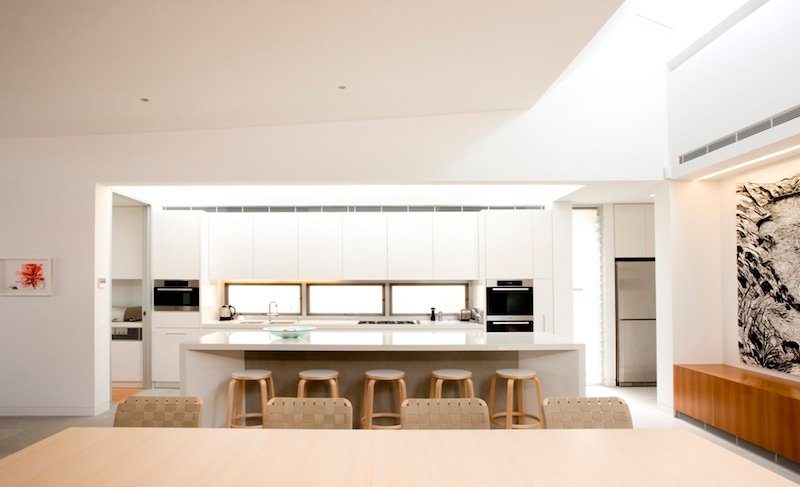
Open-plan living areas form the centre of the home, creating a cohesive and connected environment. These spaces are arranged to maximise light, outlook and cross-ventilation, ensuring a comfortable internal climate throughout the year.
This clarity of planning aligns with the principles of high-end residential architecture in Sydney, where functional performance is seamlessly integrated with architectural intent.
Spatial Flow and Connection
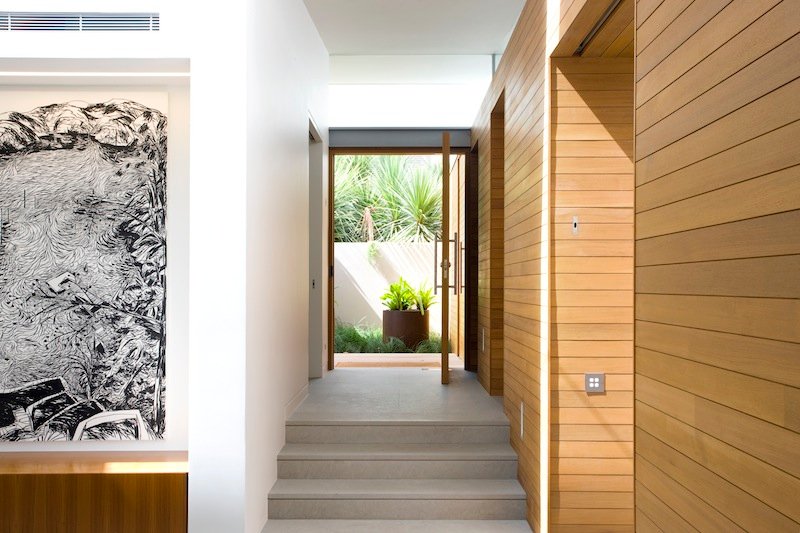
Movement through the house is carefully choreographed. Rather than a sequence of enclosed rooms, the interior is conceived as a continuous field of interconnected spaces, subtly defined through changes in level, material and light.
This spatial continuity reinforces a sense of openness, while still allowing for variation and intimacy across different areas of the home. Living spaces extend outward to terraces and landscaped zones, creating a seamless indoor–outdoor experience.
This integration positions the project within luxury homes in the Lower North Shore of Sydney, where connection to landscape is a key aspect of residential living.
Light as a Defining Element
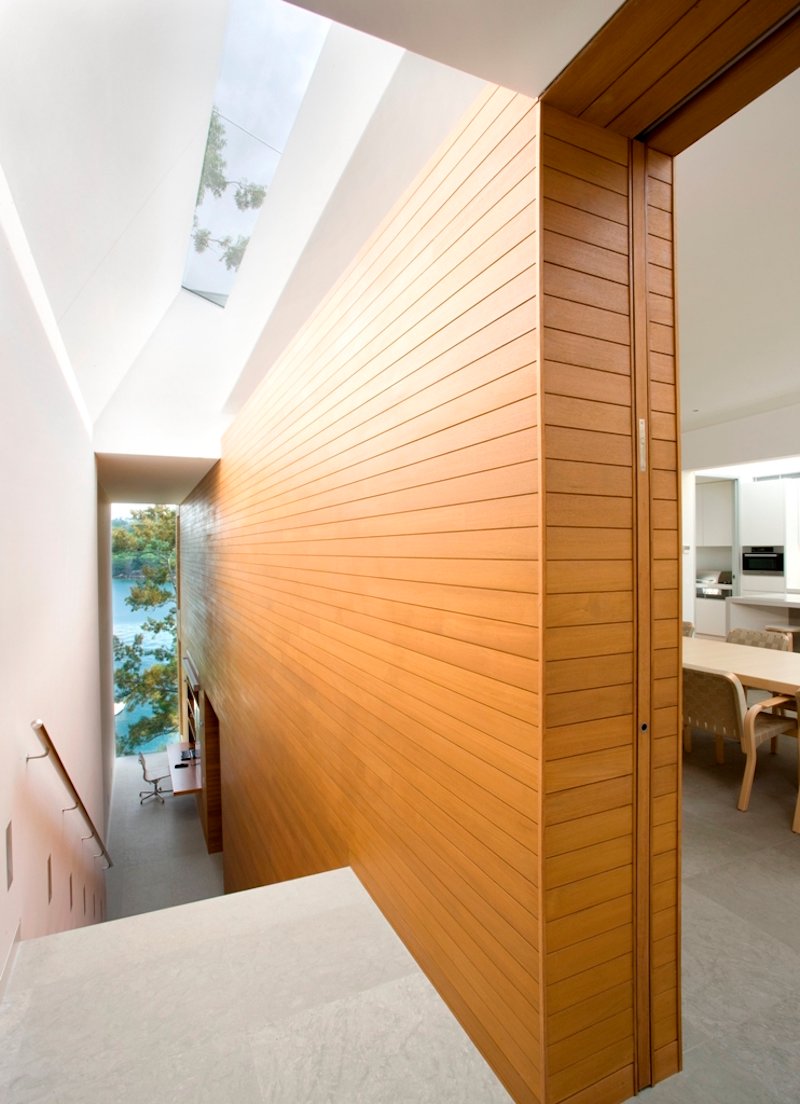
Natural light plays a central role in shaping the architectural experience of Middle Cove House. Openings are carefully positioned to capture filtered daylight through the surrounding tree canopy, creating a soft and layered internal atmosphere.
Rather than relying on expansive glazing alone, the design moderates light—allowing it to enter in a controlled manner that enhances both comfort and spatial quality. This approach results in a home that feels calm and grounded, responding to the dappled conditions of the bushland setting.
The interplay between light and material reinforces the project’s identity as a sophisticated example of modern house design in Sydney, Australia.
Materiality and Restraint
The material palette of Middle Cove House is deliberately restrained, allowing the architecture to sit comfortably within its natural context. Durable, long-lasting materials are selected for their ability to weather over time while maintaining a refined appearance.
The expression of materials is honest and clear, emphasising construction and detail rather than surface decoration. This restraint ensures the architecture remains timeless, avoiding unnecessary complexity or visual noise.
This disciplined approach reflects PopovBass’ reputation for bespoke residential architecture in Sydney, where material integrity is central to the design.
Privacy and Protection
Within the dense suburban fabric of the Lower North Shore, privacy is a key consideration. The house is carefully composed to screen views from neighbouring properties and the street, while still maintaining openness to its bushland outlook.
This balance between exposure and protection is achieved through the positioning of openings, the layering of spaces and the relationship between solid and transparent elements.
As a result, the house provides a sense of retreat—an essential quality within premium residential design in Sydney.
A House Evolving with Its Occupants
Middle Cove House reflects a broader commitment to designing homes that endure. The spatial organisation supports flexibility, allowing the house to adapt to changing needs over time.
This adaptability aligns with the human-focused approach evident across PopovBass’ work, where architecture is not only about form and material, but about supporting daily life and long-term living.
The project’s feature in The Sydney Morning Herald further highlights its personalised and client-driven design process—reinforcing the importance of tailoring architecture to individual needs.
Architecture as Experience
Ultimately, Middle Cove House is defined by its experiential quality. It is a house of subtlety—where spatial relationships, material choices and light conditions come together to create a cohesive and immersive environment.
Rather than relying on overt gestures, the architecture achieves its impact through precision and restraint. Each element is carefully considered, contributing to an overall sense of balance and clarity.
A Refined Bushland Residence
As a leading example of luxury homes in Sydney’s North Shore, Middle Cove House demonstrates how architecture can respond quietly yet powerfully to its site.
Through its integration with landscape, its clarity of planning and its refined material palette, the project reflects PopovBass’ ability to create homes that are both highly specific and universally resolved.
The project also reflects why PopovBass is recognised among leading architecture firms in Sydney Australia, delivering homes that respond intelligently to both people and place.