
Exterior photography by Kraig Carlstrom. Interior photography by Sharrin Rees.
Architecture: PopovBass
Interior Design: PopovBass
Photography external: Kraig Carlstrom
Photography internal: Sharrin Rees
Mittagong House
Mittagong House is a refined expression of luxury residential architecture in the Southern Highlands of NSW, where landscape, materiality and spatial clarity are carefully balanced to create a calm and enduring country retreat. Set within the expansive environment of the Southern Highlands, the project responds to its rural context with a restrained architectural language that prioritises comfort, durability and connection to place.
Conceived as a family retreat, the house accommodates both everyday living and larger gatherings, evolving over time to support changing patterns of use. The result is a home that feels both generous and grounded—reflecting PopovBass’ approach to bespoke residential architecture in Australia.
A House within the Landscape
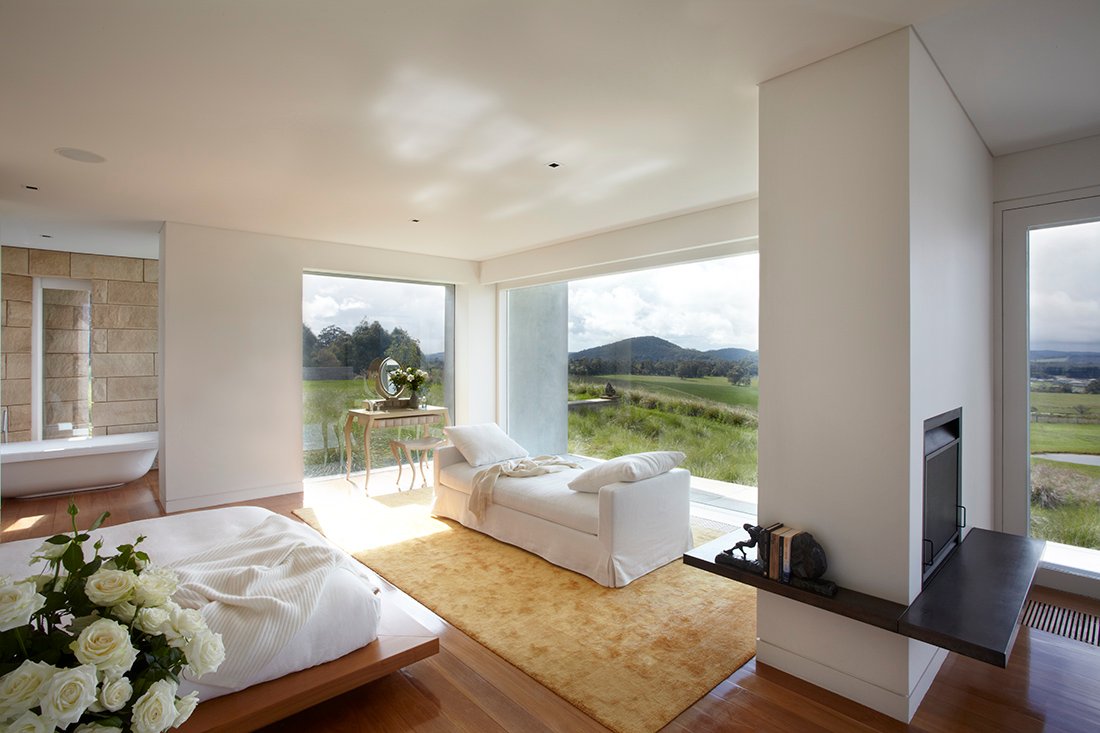
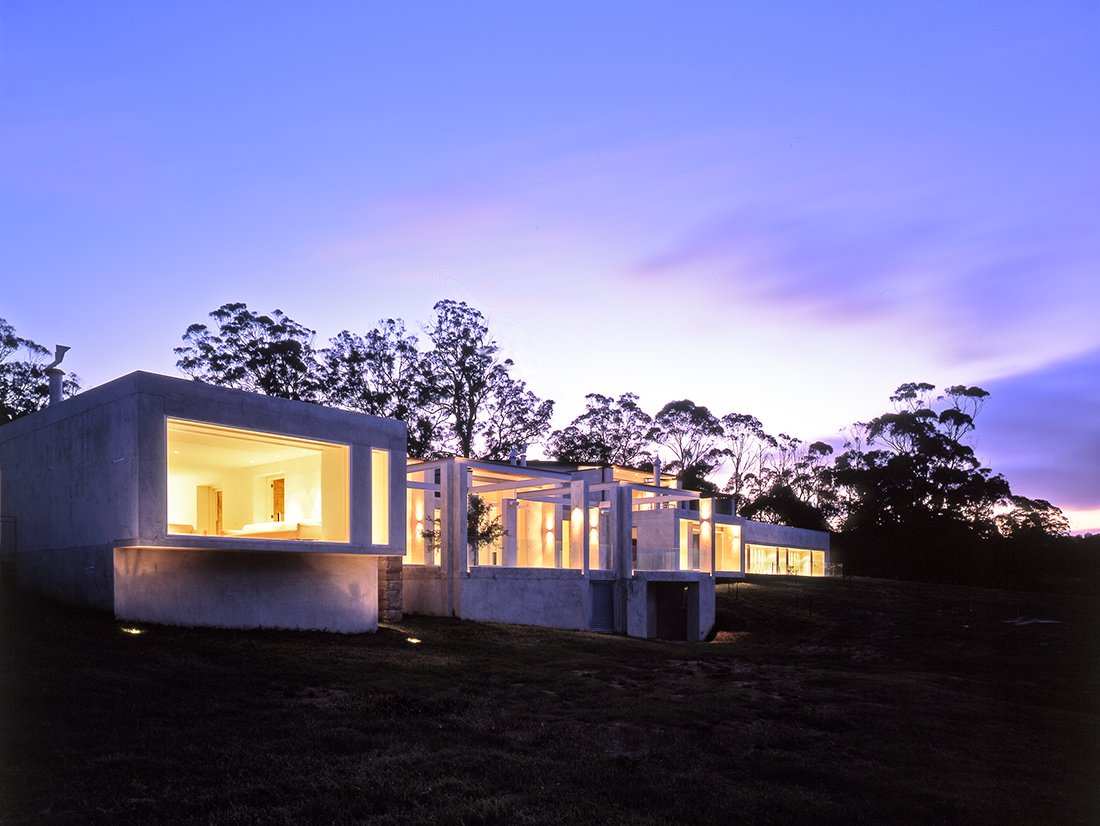
The defining characteristic of Mittagong House is its integration with the surrounding landscape. Set against a backdrop of open land and natural planting, the architecture is designed to sit quietly within its environment—establishing a dialogue between built form and the wider rural setting.
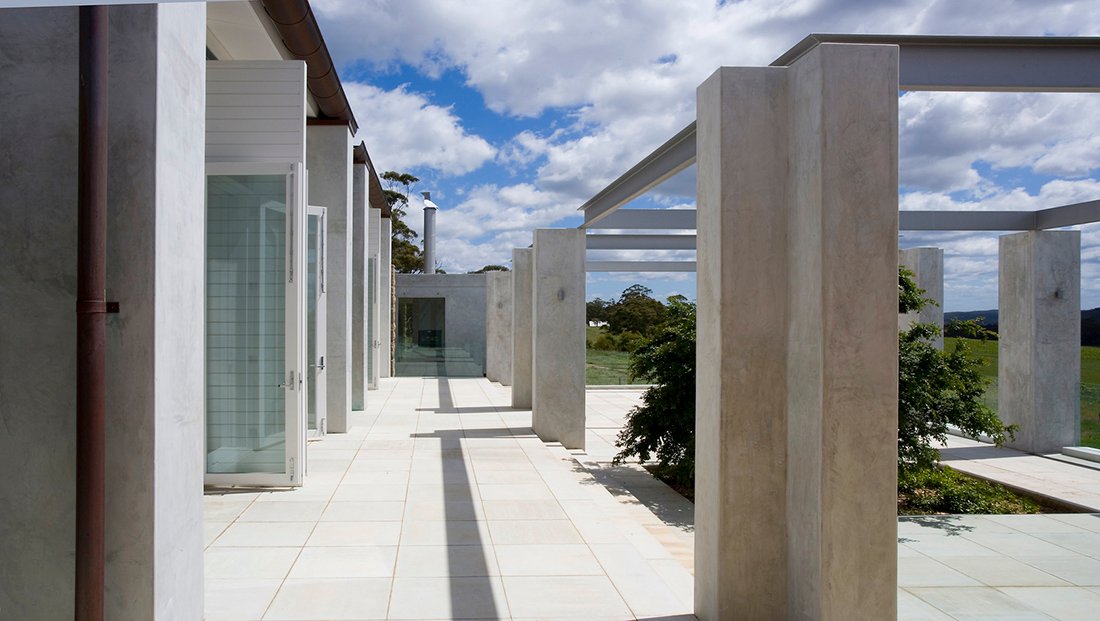
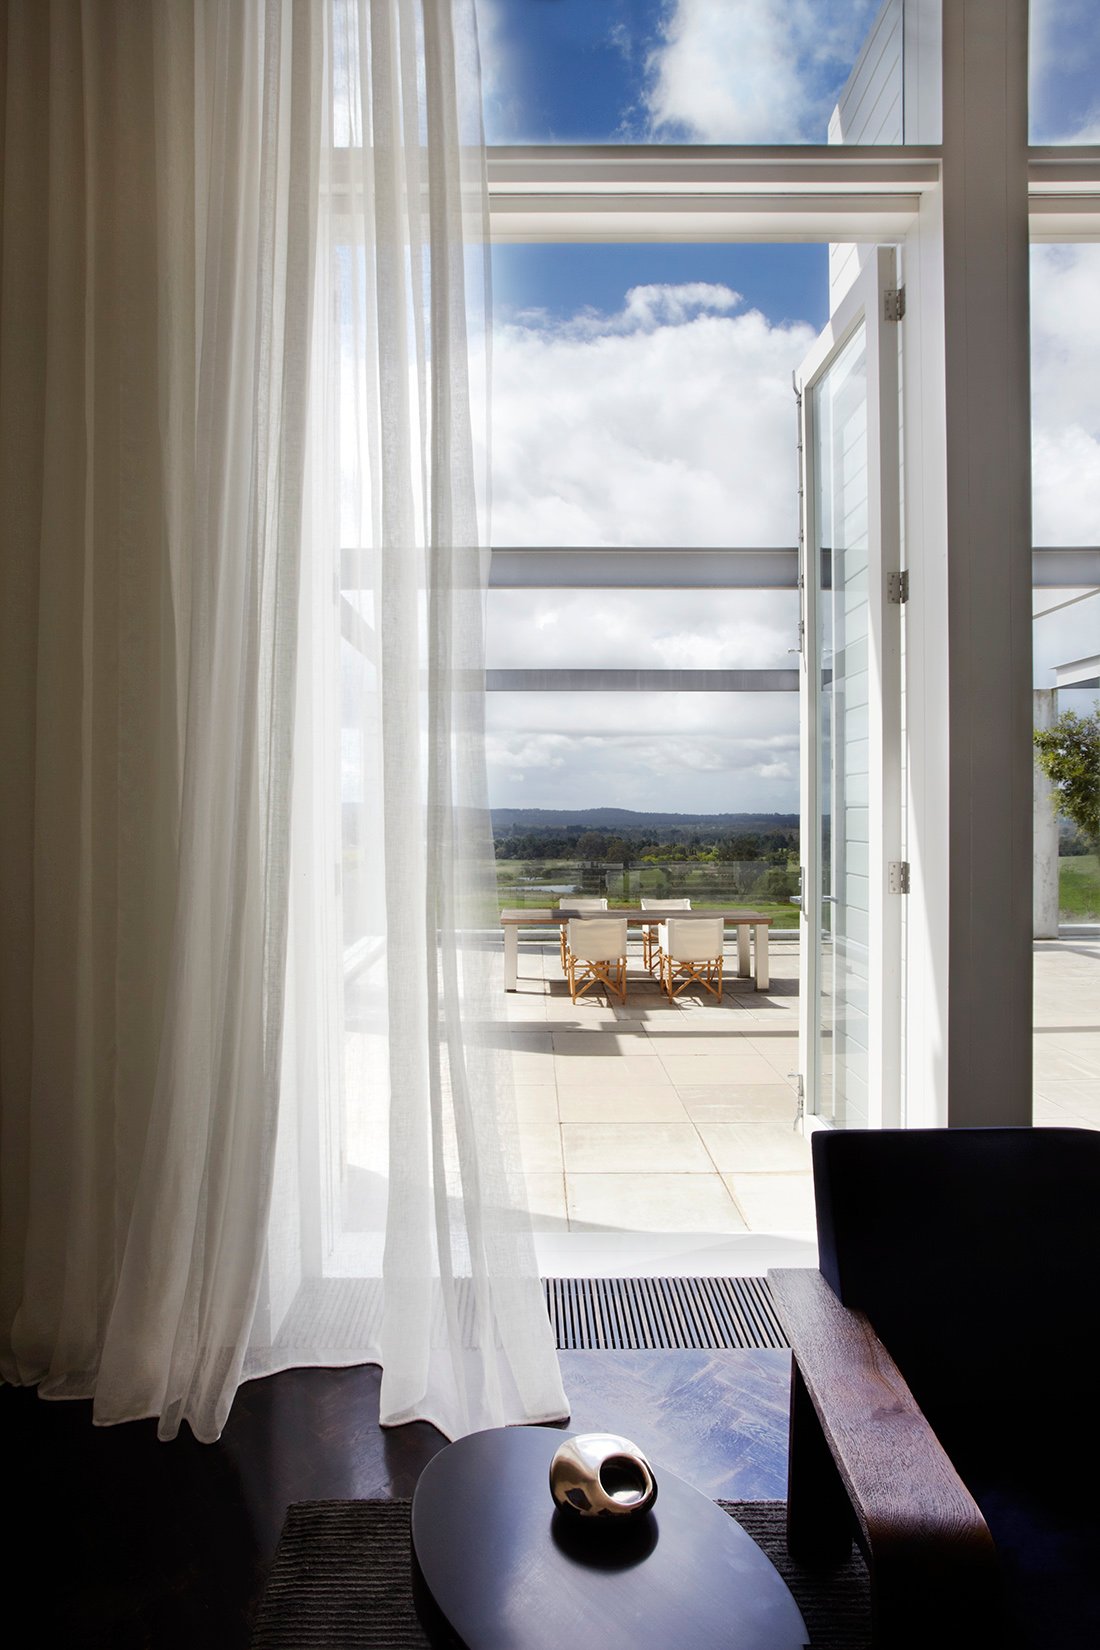
Rather than dominating the site, the house is composed to frame views and create moments of enclosure. Outdoor areas, gardens and terraces are treated as extensions of the interior, ensuring the house remains closely connected to its surroundings.
This sensitivity positions the project as a leading example of contemporary rural architecture in NSW, where the relationship between house and landscape is fundamental.
Designed as a Family Retreat
Mittagong House is conceived as a place of retreat—supporting relaxation, gathering and long-term occupation. The spatial planning reflects this intent, organising the home into a series of interconnected zones that allow for both communal living and private retreat.
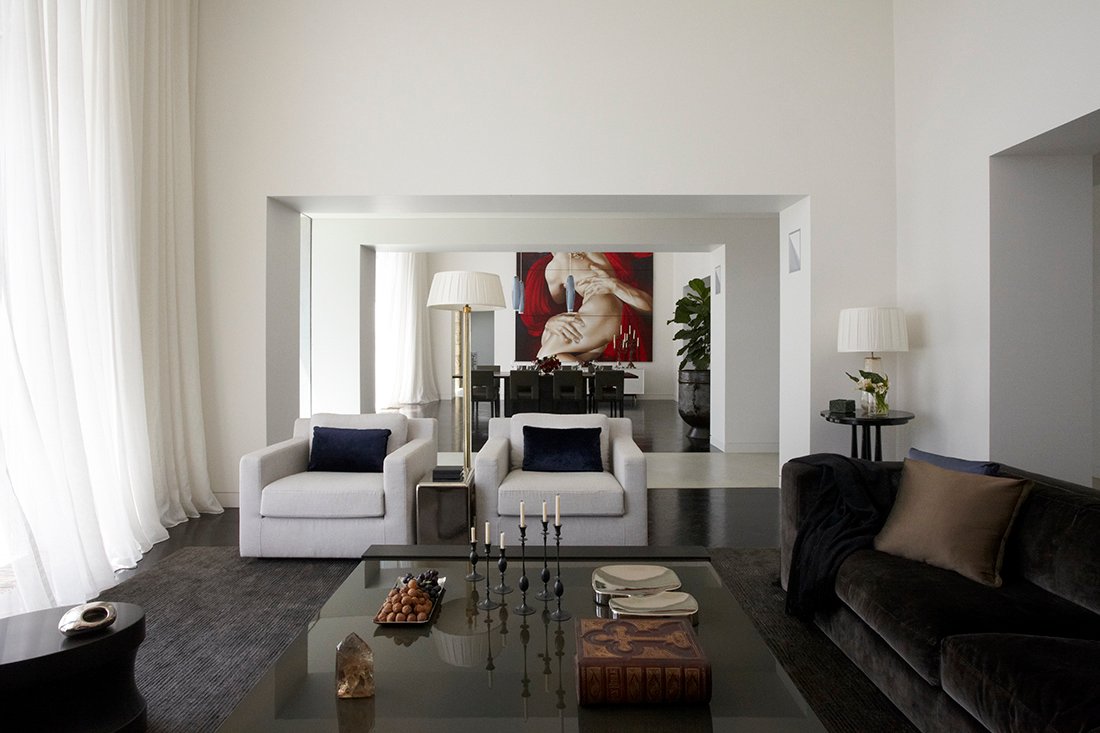
Large living areas are balanced by more intimate spaces, ensuring the house functions equally well for everyday use and entertaining. This flexibility is central to the success of the design, allowing the house to adapt to the rhythms of family life.
This approach reinforces the project as a refined example of high-end residential architecture in Australia.
Materiality and Regional Response
Material selection plays a central role in defining the identity of Mittagong House. A restrained palette of natural materials is used throughout, creating a cohesive and enduring architectural expression.
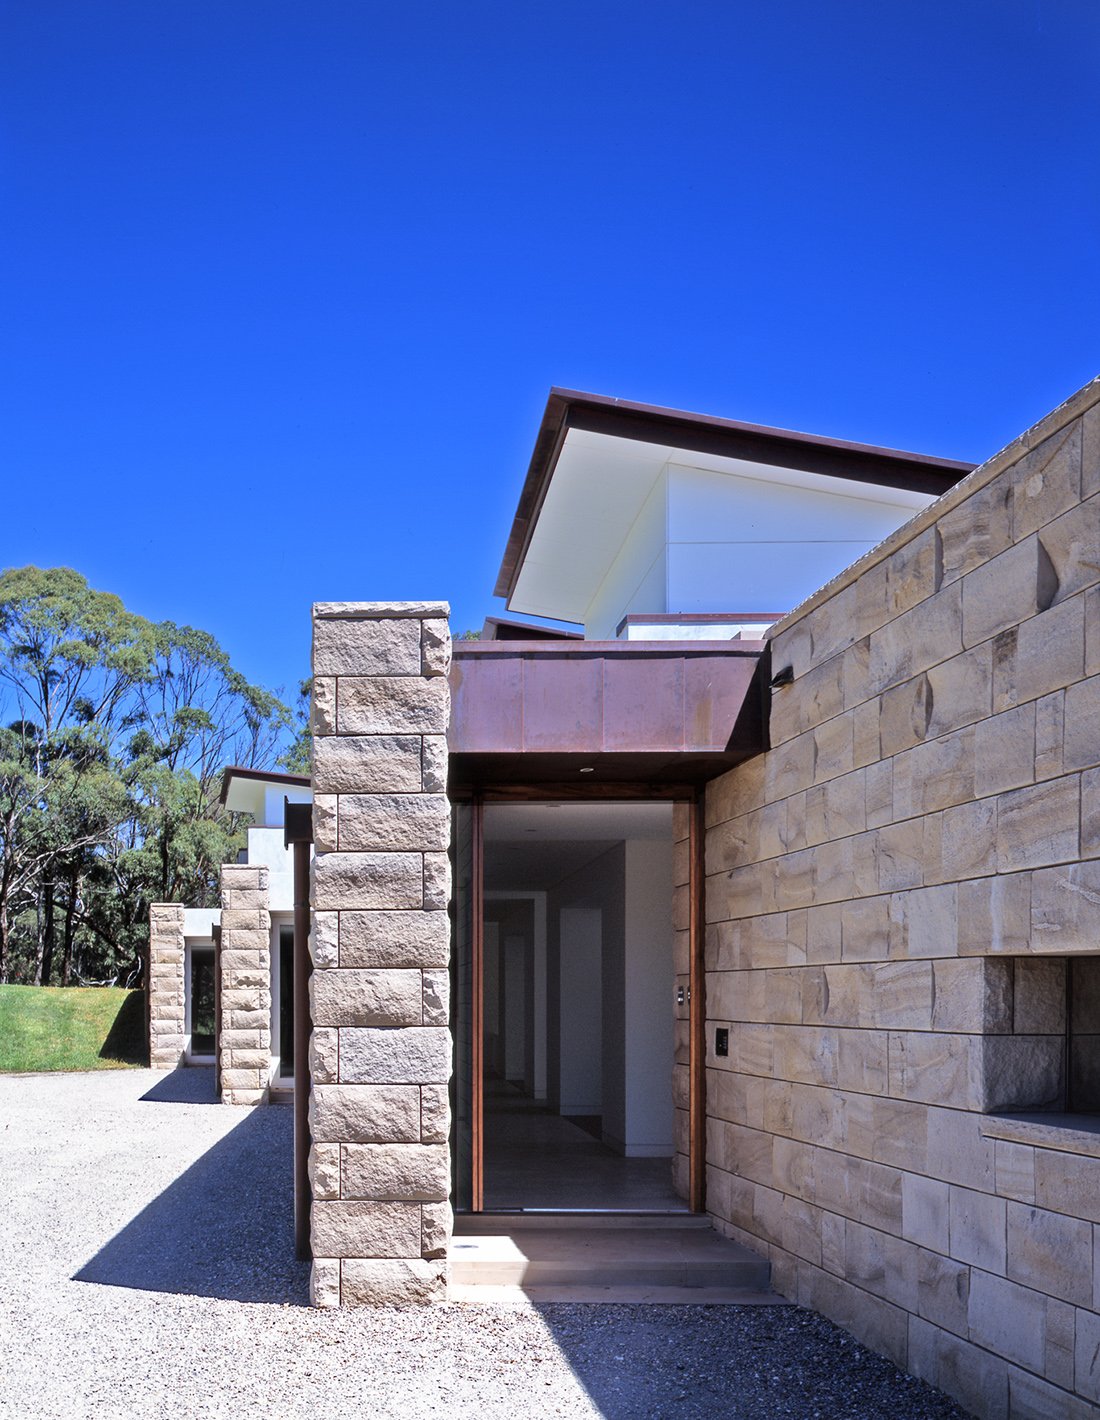
Stone is particularly significant across the project, with robust external materials selected for durability and performance in exposed conditions, while softer finishes internally add warmth and tactility. These materials create a unified language that responds directly to both the environment and the way the house is inhabited.
This combination of robustness and refinement positions the project within luxury country homes in Australia.
Indoor–Outdoor Continuity
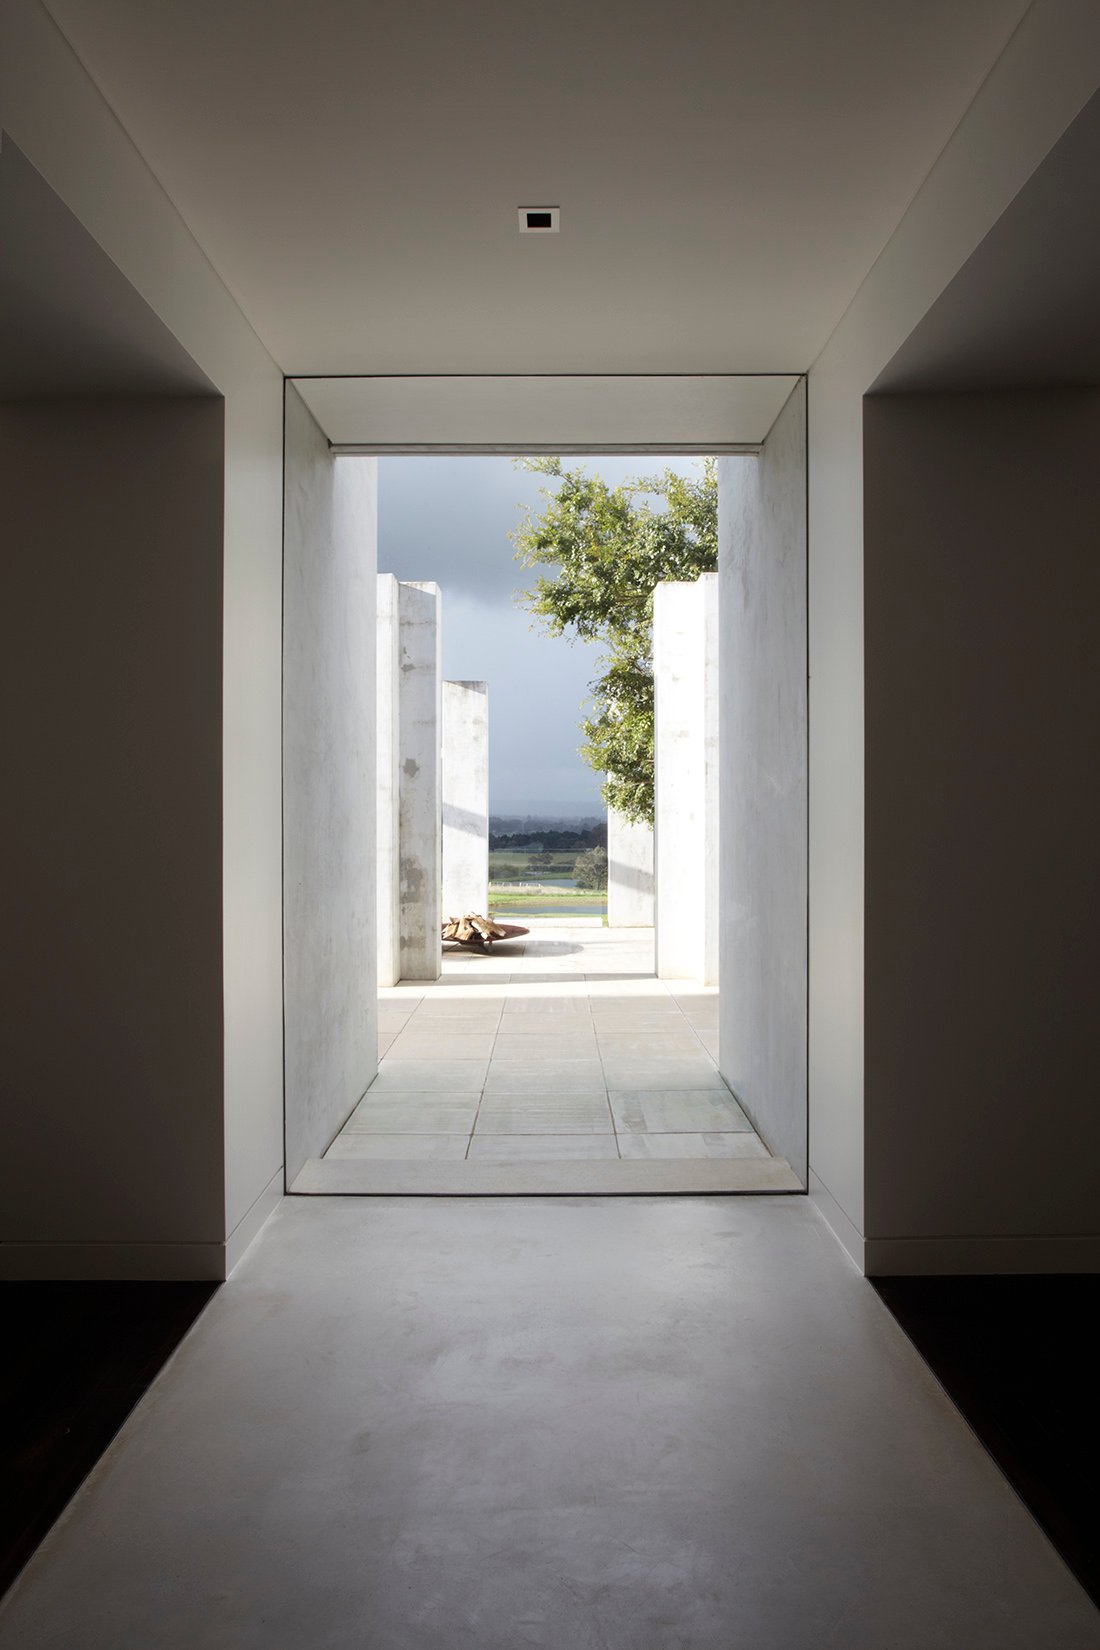
A key ambition of the project is to blur the distinction between interior and exterior space. Living areas extend seamlessly into outdoor zones, where terraces, pool areas and landscaped settings provide additional space for living and entertaining.
The continuity of materials between inside and outside reinforces this connection, ensuring the transition between environments feels natural and cohesive. This integration allows the house to operate as a continuous spatial environment—responsive to both climate and lifestyle.
Such qualities define the project as a sophisticated example of modern country house design in Australia.
Light, Atmosphere and Comfort
Natural light is carefully controlled throughout the house to create a comfortable and balanced internal environment. Openings are positioned to capture daylight while avoiding excessive glare—an important consideration in the Southern Highlands context.
The use of courtyards and filtered light creates a layered internal atmosphere, allowing spaces to feel bright yet protected. This modulation of light enhances both the spatial experience and the overall sense of calm within the house.
This approach aligns with the principles of sustainable residential architecture in Australia, where environmental performance is embedded within the design.
Spatial Clarity and Flow
The internal organisation of the house is defined by clarity and continuity. Spaces are arranged to support intuitive movement, with transitions between rooms carefully considered to enhance the experience of the house as a whole.
Rather than rigid enclosure, the design relies on spatial sequencing and material shifts to define different zones, allowing the architecture to remain open and adaptable.
This clarity reinforces PopovBass’ broader design philosophy of premium residential design in Australia, where spatial quality is central to the outcome.
A Cohesive Architectural Outcome
Mittagong House demonstrates how architecture can respond to both site and lifestyle in a balanced and considered way. By integrating structure, material and landscape into a unified composition, the project achieves a level of refinement that is both subtle and enduring.
The house does not rely on overt gestures, but instead derives its strength from proportion, material integrity and the careful orchestration of space.
A Contemporary Country Residence
As a refined example of luxury homes in the Southern Highlands of NSW, Mittagong House reflects PopovBass’ ability to translate their architectural approach beyond urban contexts—adapting it to rural environments without compromising clarity or ambition.
Through its integration with landscape, its disciplined material palette and its flexible planning, the project offers a contemporary interpretation of country living—one that balances architectural rigour with everyday comfort.
Architecture of Quiet Precision
Ultimately, Mittagong House is defined by its restraint. The architecture is calm, deliberate and resolved—creating a home that is both highly functional and deeply connected to its setting.
It stands as a lasting example of luxury residential design in Australia, where thoughtful design enhances both the experience of living and the character of place.