
Photography by Kraig Carlstrom.
Architecture: PopovBass
Interior Design: PopovBass
Builder: KDE Construction
Photography: Kraig Carlstrom
Mosman House
Mosman House is a refined expression of luxury residential architecture in Sydney, where clarity of form, material honesty and a strong relationship to landscape define the architectural outcome. Located on the ridgeline of Middle Head, the project is shaped by expansive views to Middle Harbour and the surrounding bushland—creating a home that is both grounded and outward-looking.
The design adopts a calm and restrained architectural language, allowing the inherent qualities of structure, material and space to take precedence. Through disciplined composition and careful detailing, the house establishes a timeless presence, reflective of PopovBass’ approach to bespoke residential architecture in Sydney.
A Building Anchored in Context
The site, formerly part of a defence barracks, presents both opportunity and complexity. Positioned on a broad, north-facing ridgeline, the house is oriented to capture views while responding sensitively to the surrounding natural environment.
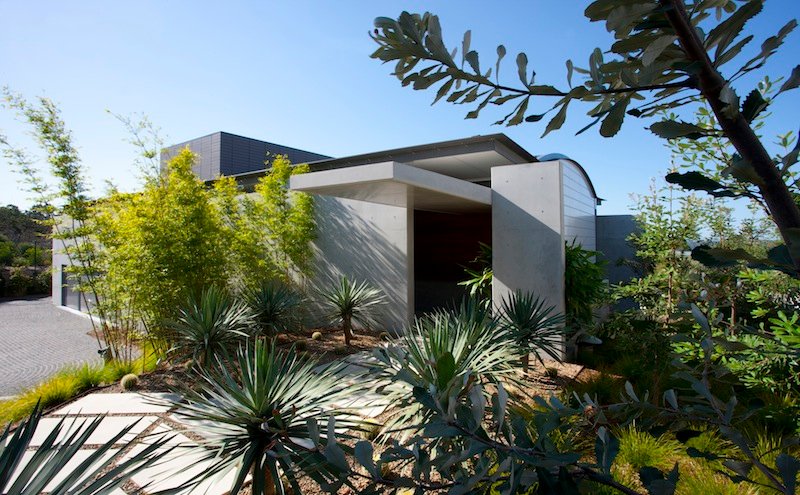
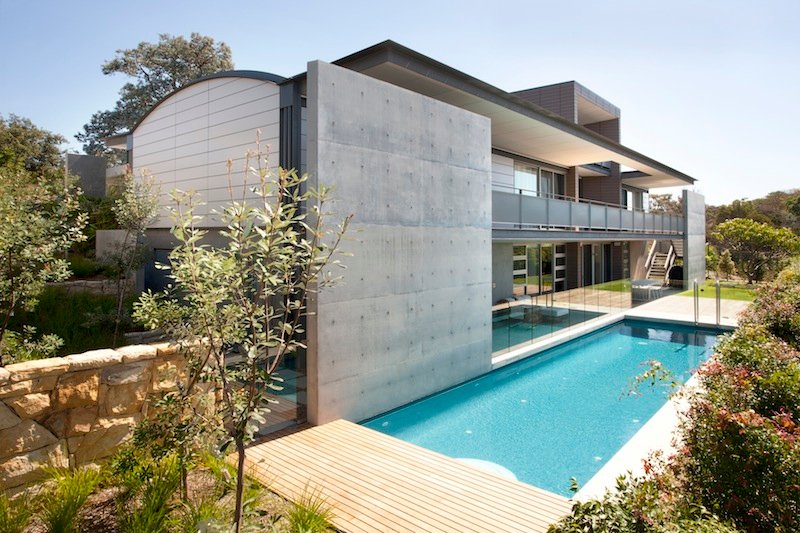
Rather than competing with its context, the architecture sits quietly within it—expressed as a series of strong, grounded elements. Four off-form concrete walls define the structure, anchoring the building within the landscape while providing protection from the elements and ensuring privacy.
This restrained response situates the project as a considered example of contemporary architecture in Mosman,Sydney.
Structural Clarity and Material Expression
The architectural language of Mosman House is driven by the expression and clarity of its structural system. The composition is defined by concrete walls supporting an expressed steel-framed roof vault that creates a strong yet understated formal identity.
Materiality is deliberately minimal, allowing the richness of each element to be revealed through its assembly. Concrete, steel and terracotta are used with precision, creating a cohesive and durable palette that emphasises both permanence and refinement.
A terracotta-clad volume—housing the library—rises above the roofline, forming a distinct vertical element that captures distant harbour views. This gesture introduces a subtle hierarchy within the composition while reinforcing the house’s connection to its surroundings.
This disciplined approach reflects the principles of high-end residential architecture in Sydney, where material honesty is central to the design.
An Architectural Promenade
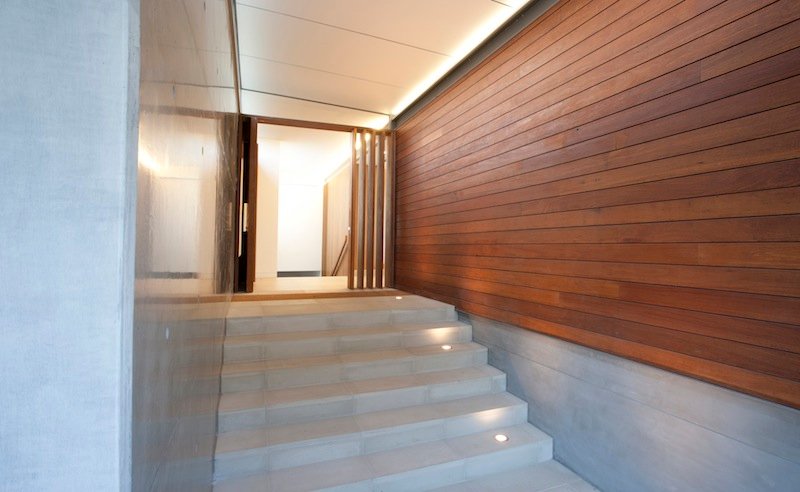
Movement through the house is carefully choreographed as a sequential spatial experience. An avenue of trees guides arrival, leading towards a timber-lined entry that marks the transition from landscape to architecture.
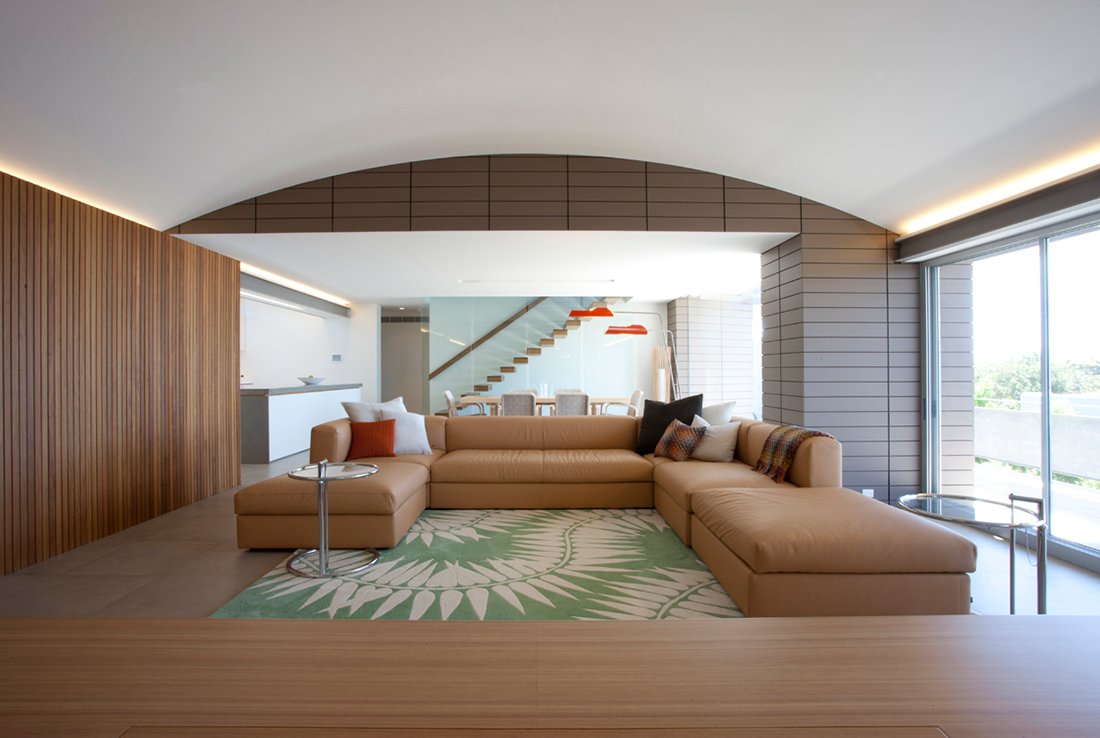
Beyond the threshold, a series of interconnected spaces unfold beneath a unifying roof vault. Changes in level subtly define different zones, allowing the house to feel both open and articulated.
A curved timber wall directs the eye through wide glazed openings, framing views of the harbour and surrounding bushland. This progression establishes a continuous dialogue between interior and exterior, reinforcing the experiential quality of the design.
The result is a highly resolved example of modern house design in Sydney, Australia, where movement, light and perspective are integral to the architecture.
Organisation and Living
The house is organised across three levels, with a clear functional hierarchy. Living areas and the main suite are located on the primary entry level, while secondary bedrooms, play spaces and garage functions are positioned below.
Above, the elevated library occupies a distinct volume, offering a private retreat with commanding views. This layered organisation allows the house to accommodate both family life and individual retreat and balancies balances openness with privacy.
The plan follows a logical north–south arrangement, with primary living spaces oriented towards northern light and views, while service zones are located to the south. This clarity of planning ensures both environmental performance and spatial efficiency.
Light, Volume and Spatial Definition
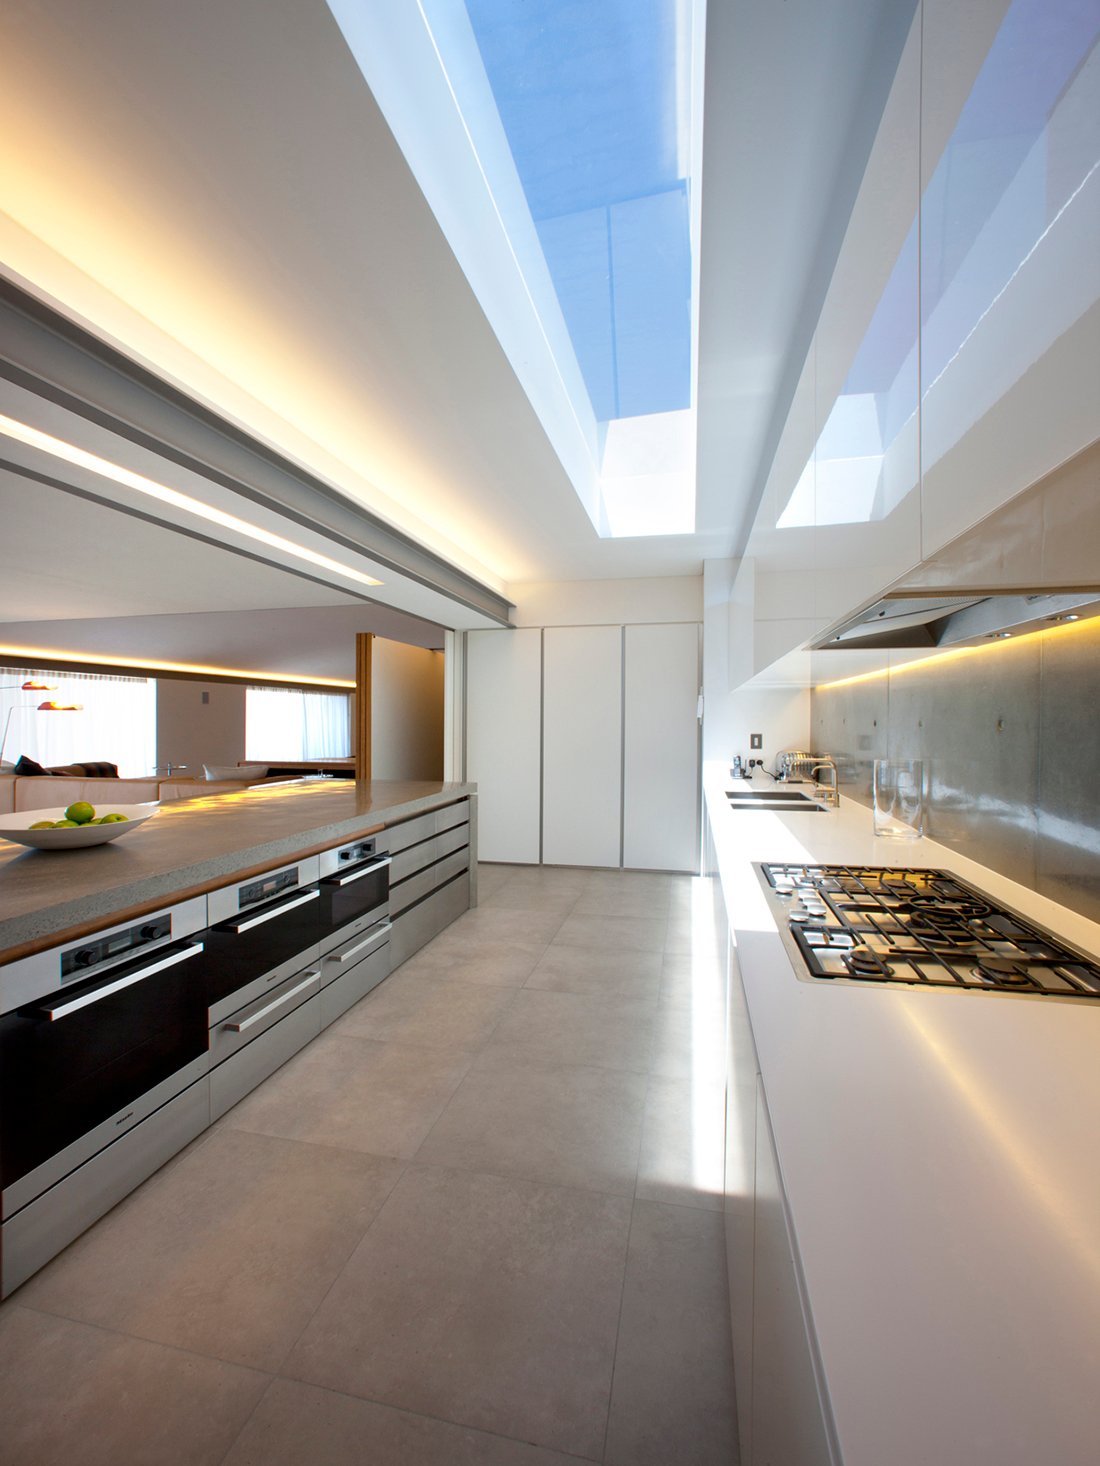
Light plays a critical role in shaping the atmosphere of Mosman House. Large openings and carefully framed views allow natural light to penetrate deep into the interior, enhancing both spatial clarity and liveability.
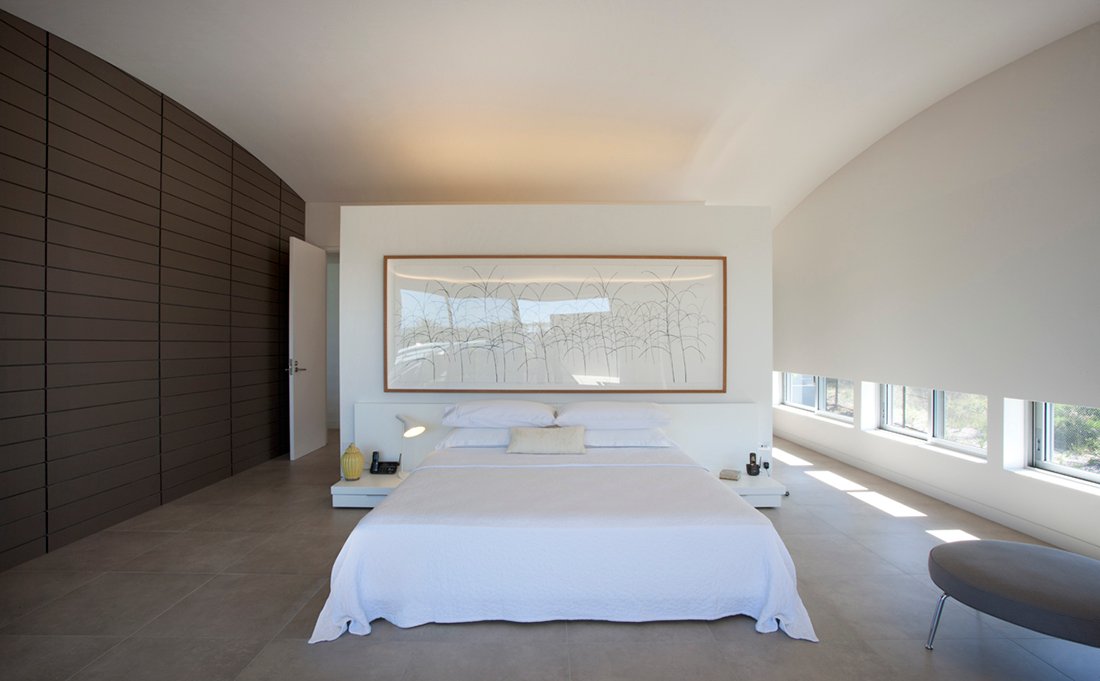
The roof vault unifies the interior spaces while creating a sense of volume and continuity. Beneath this overarching element, individual areas are defined through level changes and subtle architectural gestures rather than enclosure.
This approach allows the house to feel expansive without losing spatial definition—an essential quality in premium residential design in Sydney.
Material Warmth and Detail
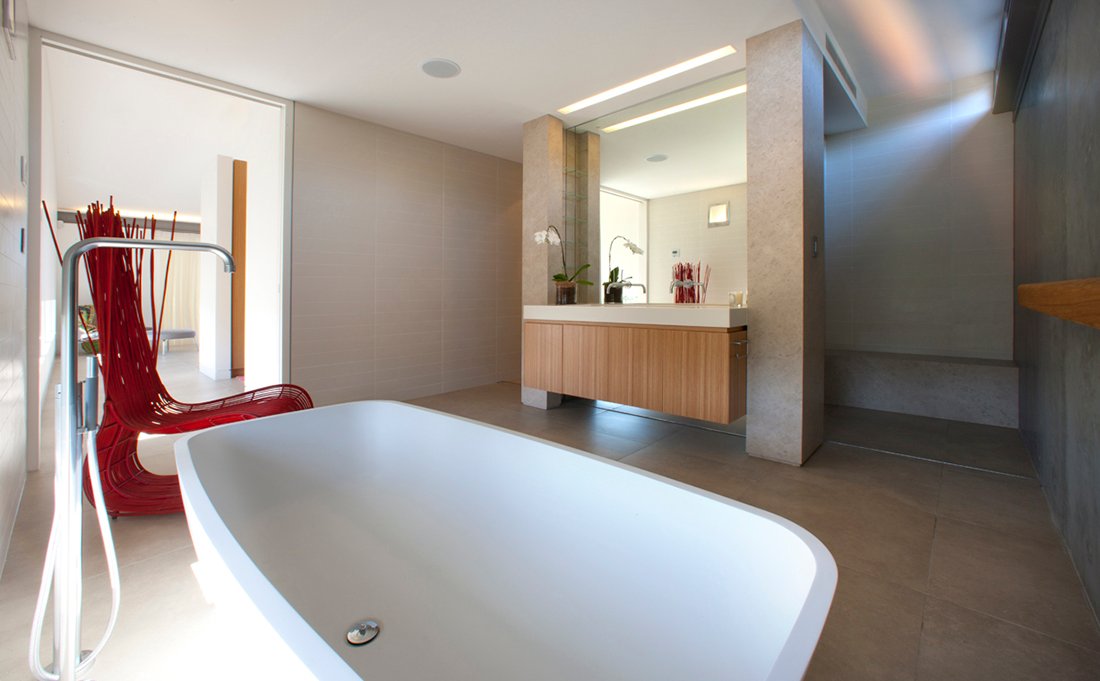
While the structural elements of the house are robust and expressive, the introduction of timber detailing brings warmth and tactility to the interior. Timber is used in areas of direct contact, enhancing the human experience of the space.
This contrast between hard and soft materials creates a layered and balanced environment, ensuring the home remains both sophisticated and comfortable.
The continuity of the material palette from exterior to interior further reinforces the architectural clarity of the project, allowing the building to be experienced as a cohesive whole.
Sustainability and Longevity
The design of Mosman House incorporates a number of passive environmental strategies. Northern orientation, deep overhangs and cross-ventilation contribute to a comfortable internal climate while reducing energy demand.
Durable, low-maintenance materials are selected to ensure longevity, reinforcing the house’s role as a long-term residence. This approach reflects PopovBass’ commitment to creating architecture that is both sustainable and enduring.
A Calm Architectural Presence
Mosman House is defined by its quiet confidence. Rather than relying on overt gestures, the architecture achieves its impact through proportion, material and the careful orchestration of space.
Every element is resolved with precision, contributing to a unified architectural language that feels both deliberate and timeless. This clarity positions the project within luxury homes Mosman Sydney, where refinement is expressed through restraint.
Architecture as Experience
Ultimately, Mosman House is an exploration of how architecture can guide movement, frame views and enhance daily life. Through its careful integration of structure, material and landscape, the project offers a deeply considered residential environment.
As a benchmark for contemporary residential design Sydney, it reflects PopovBass’ ability to create homes that are not only visually compelling but experientially rich and enduring.