
Architecture: PopovBass
Interior Design: PopovBass
SCECGS Redlands Gym – School Sports Architecture in Cremorne, Sydney
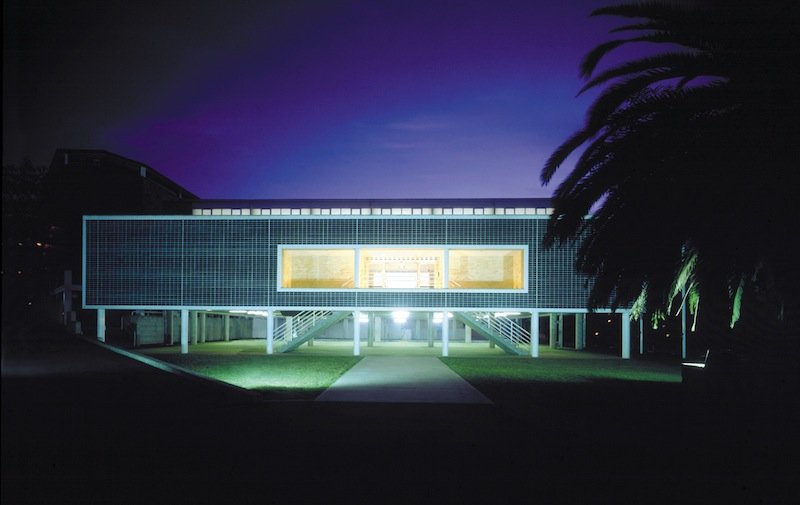
The SCECGS Redlands Gym is a purpose-built educational and sports facility in Cremorne on Sydney’s Lower North Shore, designed by PopovBass to support the school’s co-curricular, physical education, and community activities.
Drawing on experience across residential, institutional and community projects, PopovBass brings the same considered design approach that has established the practice among leading architects Sydney.
As part of the broader Redlands campus, the project reflects a commitment to creating high-quality learning and recreational environments, integrating sport, movement, and spatial clarity within a cohesive architectural framework.
Educational Architecture at Redlands, Cremorne
Located within the Redlands Senior School campus in Cremorne, the gym forms part of a long-established educational institution serving students from early learning through to Year 12.
The project contributes to the campus by providing a dedicated indoor sports and activity space, supporting the school’s emphasis on balanced education, including physical development and co-curricular programs.
The project also reflects the broader capability of one of the established architecture firms in Sydney Australia, demonstrating how thoughtful design can enrich educational environments as effectively as residential ones.
Architectural Approach
Form & Function
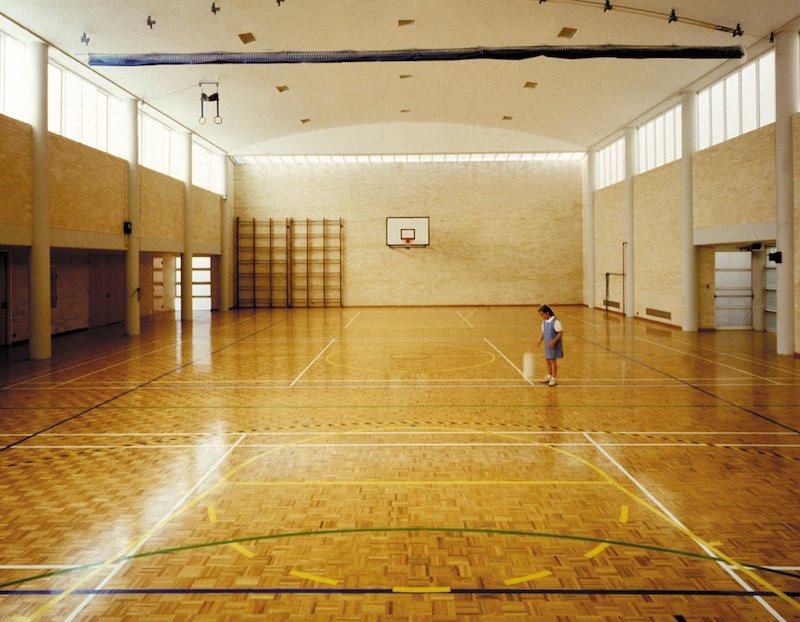
Conceived as a functional and adaptable volume, the gym is designed to accommodate a wide range of sporting and school activities within a clear and efficient spatial framework that prioritises flexibility, generous structural spans, and intuitive circulation.
The architecture prioritises:
- Flexibility of use
- Clear structural spans
- Efficient circulation and access
Space, Volume & Light
As a sports facility, the building is defined by its internal volume and spatial clarity, enabling a variety of indoor activities through a design that considers generous internal height, natural light penetration, and a visual connection to surrounding campus spaces. This ensures the gym operates as both a functional sports venue and an integrated campus environment.
Materiality & Robustness
The building adopts a durable material palette appropriate for high-use educational infrastructure, aligning with PopovBass’ broader approach to longevity and performance, structural clarity, and restraint in architectural expression.
Sports & Community Infrastructure
The SCECGS Redlands Gym supports a wide range of uses, including indoor sports and physical education, school assemblies and events, and co-curricular and recreational activities. This flexibility reinforces the role of the building as a central component of the school’s community life.
Design Recognition
The project received industry recognition, including a RAIA Sulman Merit Award, highlighting its contribution to architectural quality within an educational context.
This recognition reinforces PopovBass’ ability to deliver design excellence across building types, extending beyond residential architecture.
Campus Context & Integration
The gym is integrated within the broader Redlands campus, which has evolved over time to support academic, sporting, and social functions, allowing the project to contribute to a cohesive campus environment, improved student facilities, and enhanced opportunities for physical activity and engagement.
PopovBass Institutional & Educational Expertise
While widely recognised for residential work, PopovBass also delivers institutional and educational architecture, bringing the same focus on spatial clarity, material integrity, and contextual responsiveness.
The Redlands Gym demonstrates the practice’s capability to deliver functional, high-quality buildings for education and community use.
Designed by award winning residential architects Sydney, the project demonstrates that the same principles of spatial clarity, careful detailing and contextual design can be successfully applied beyond the residential sector.