
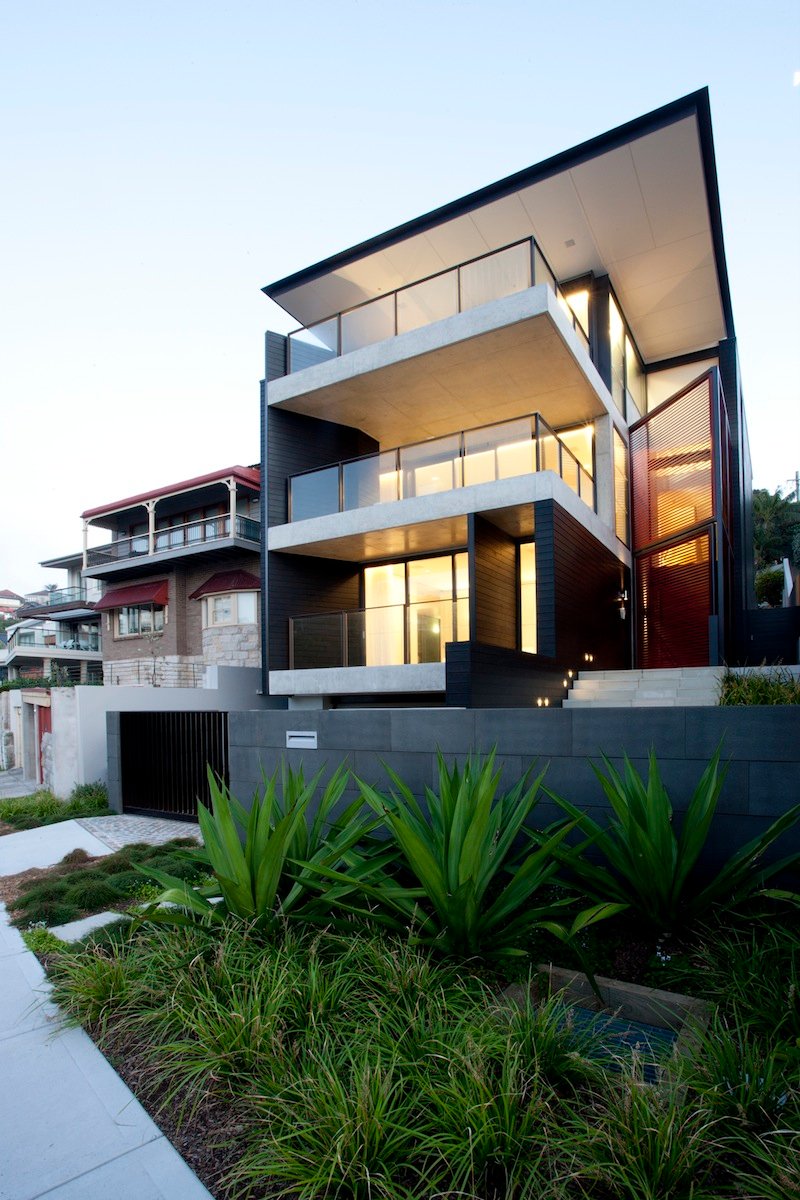
Photography by Kraig Carlstrom.
Architecture: PopovBass
Interior Design: PopovBass
Photography: Kraig Carlstrom
Sydney House
Sydney House is a compelling example of luxury residential architecture in Sydney, where coastal living, urban density and spatial clarity are brought together in a highly resolved architectural response. Positioned on a challenging beachside site, the house negotiates exposure, topography and outlook to create a home that is both open to its surroundings and carefully protected from them.
Conceived as an “urban beach house,” the project bridges the gap between relaxed coastal living and the functional demands of everyday family life. This duality defines the architecture by balancing openness with control, lightness with structure and privacy with expansive views.
An Urban Beach House Typology
Sydney House explores a contemporary interpretation of the beach house within a dense metropolitan context. Rather than a retreat isolated from the city, the project integrates coastal living into a permanent family residence.
The architecture responds to both the proximity of the ocean and the constraints of an urban site, creating a hybrid typology that feels equally suited to leisure and daily habitation. This approach positions the project as a refined example of contemporary coastal architecture in Sydney.
The design does not rely on literal references to the beach, but instead expresses its connection through materiality, openness and environmental responsiveness.
Responding to a Complex Site
The site presents a number of challenges, including a steep rise from front to rear and direct exposure to the coastline. The building is carefully articulated to respond to these conditions, stepping and adjusting its form to manage light, privacy and views.
To mitigate exposure, the eastern façade, facing the ocean, is configured with a thickened wall that contains circulation and service areas. This strategy protects the interior from harsh conditions while allowing the central living spaces to remain open and light-filled.
On the western side, the building is more open, accommodating joinery and living functions while capturing light and outlook from multiple directions.
This careful calibration reinforces the project as a sophisticated example of modern architecture in the Eastern Suburbs of Sydney.
A Vertical Organisation of Space
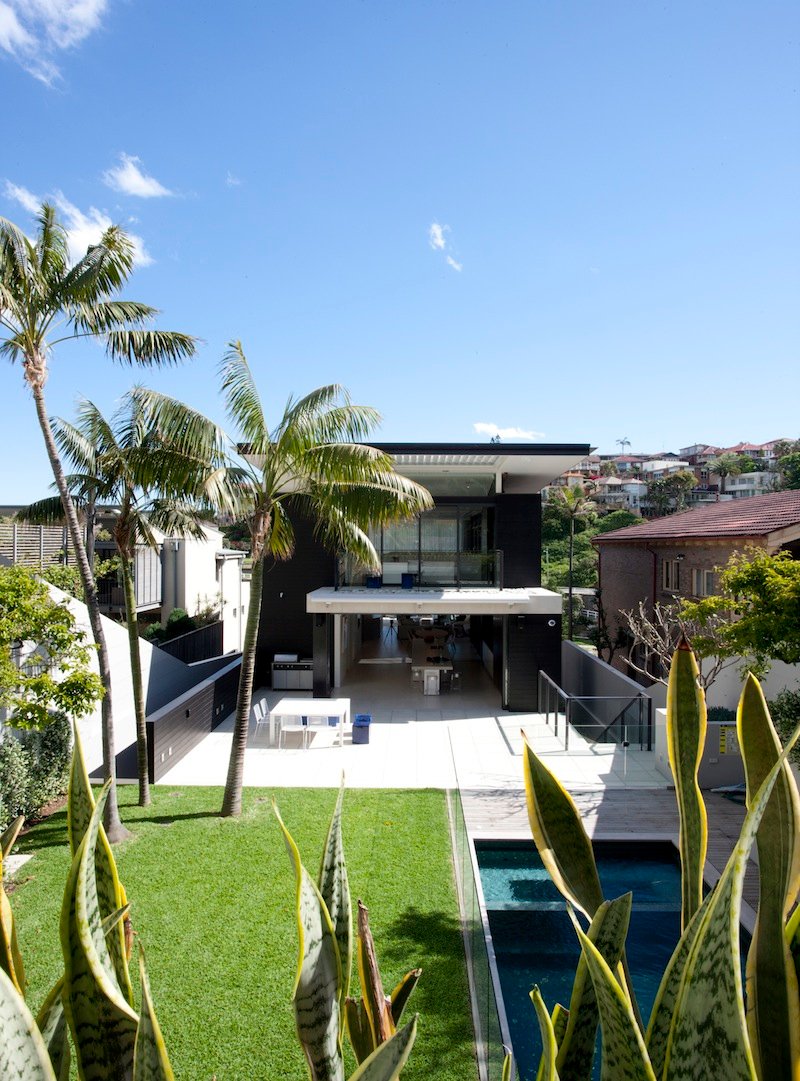
The house is arranged over multiple levels, allowing it to maximise floor area within a constrained footprint. Despite its height, the building maintains a slender and refined profile within the streetscape.
Internally, spaces are layered vertically, with communal areas distributed across upper levels to take advantage of views and light. The organisation allows for both connection and separation, ensuring the house supports a diverse range of living conditions.
Circulation is seamlessly integrated into the structure, reinforcing the overall clarity of the plan and enhancing the experience of movement through the house.
Light as a Design Strategy
Bringing natural light deep into the building was a central challenge of the design. The project addresses this through a series of carefully considered architectural elements, including large openings, skylights and a dramatic internal void.
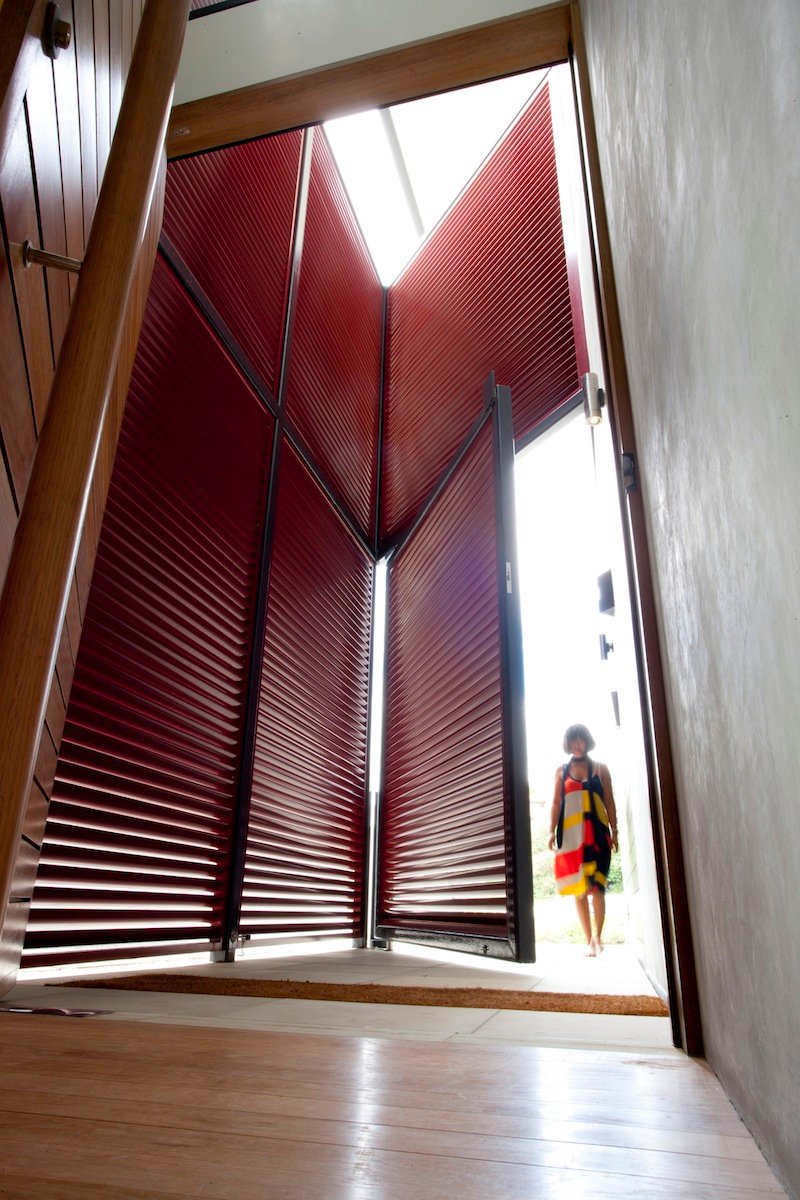
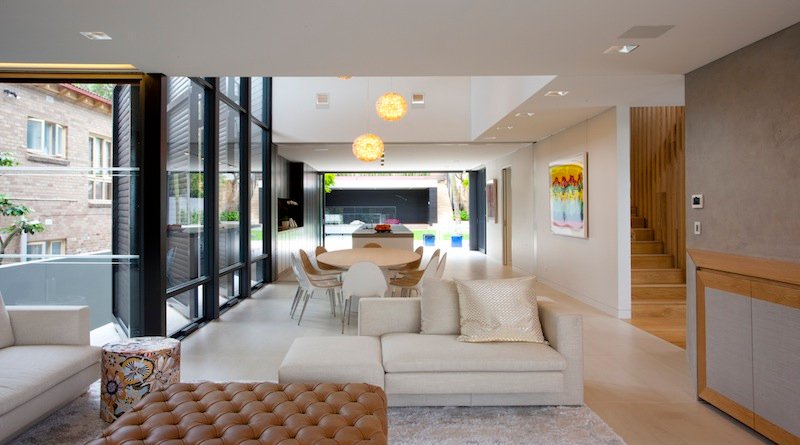
A key feature is a double-height light space that cuts through the upper living levels, drawing light from the north into the centre of the house. This vertical connection not only enhances daylight penetration but also creates a strong spatial link between different levels.
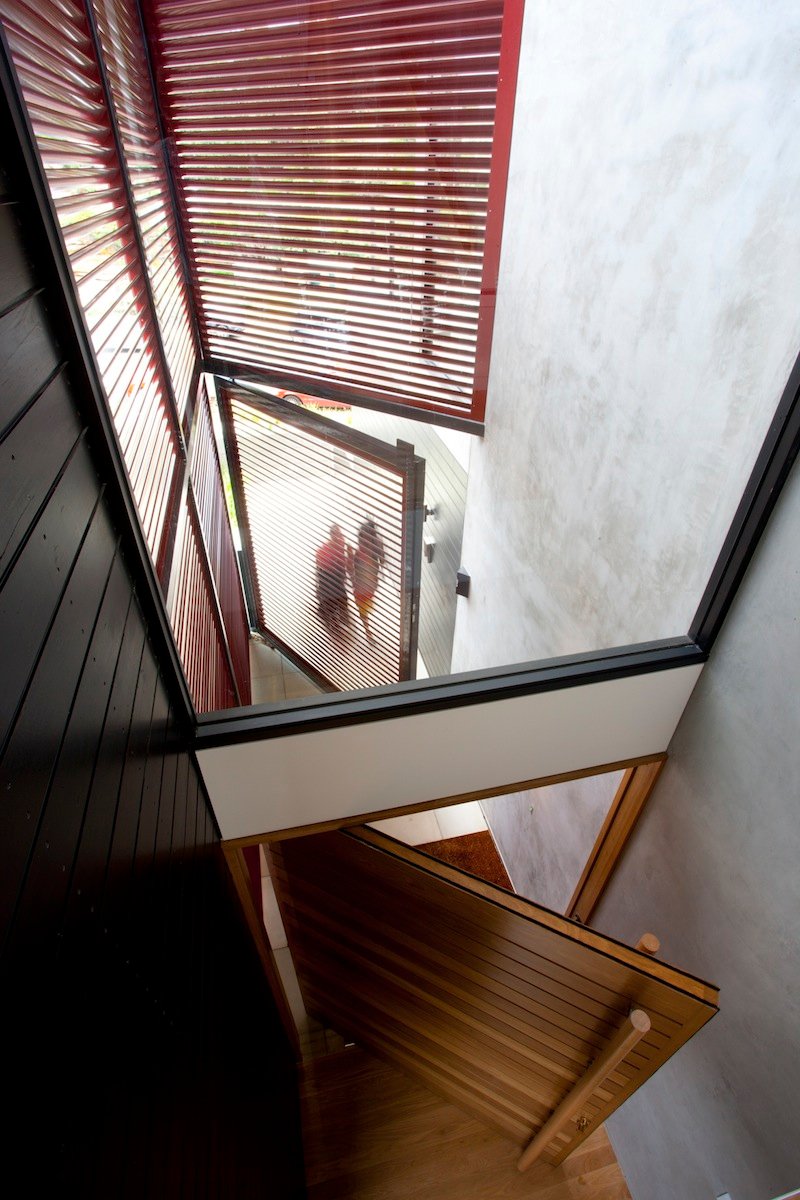
Articulated screening elements—described as “gills”—further filter light into the interior, providing control and variation throughout the day.
This layered approach positions the project within high-end residential architecture in Sydney, where light is used as a guiding design element.
Material Expression and Identity
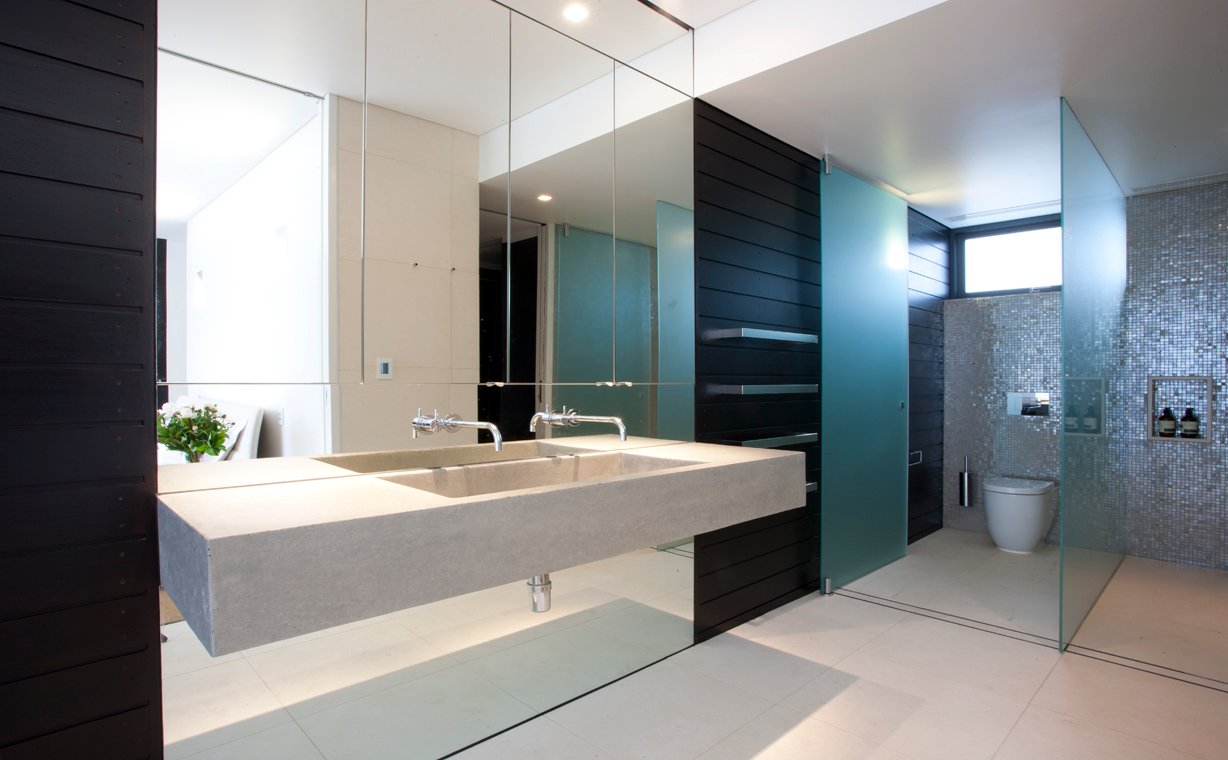
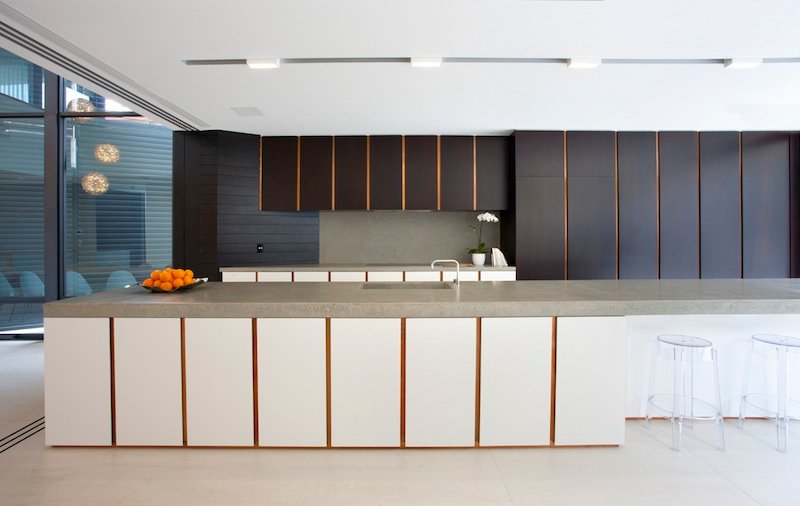
The material palette of Sydney House reflects both its coastal setting and its urban context. Exterior surfaces of black-stained timber, concrete and copper create a robust and durable envelope capable of withstanding coastal conditions.
These materials are carried through internally, establishing continuity between inside and outside while reinforcing the architectural identity of the project. The combination of warm timber tones with more durable materials ensures the home remains both refined and resilient over time.
The expression of structure, particularly through steel framework and concrete elements, adds depth and articulation to the façade, creating a strong visual presence without excess.
Indoor–Outdoor Continuity
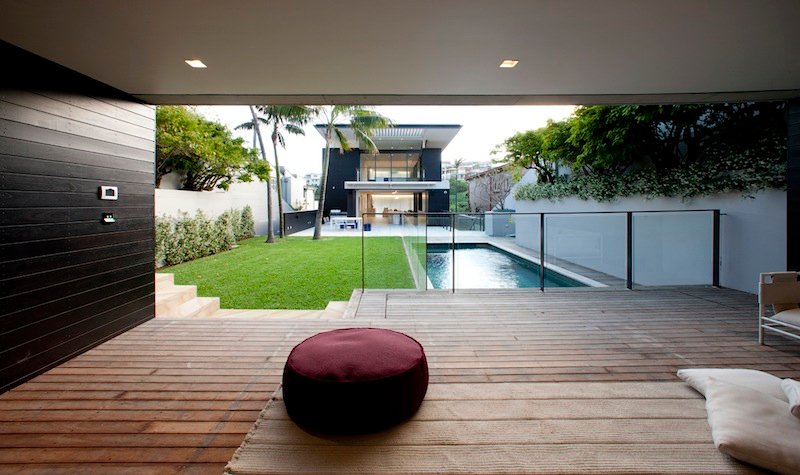
Despite the constraints of the site, the house maintains a strong connection to both the ocean and the private garden at the rear.
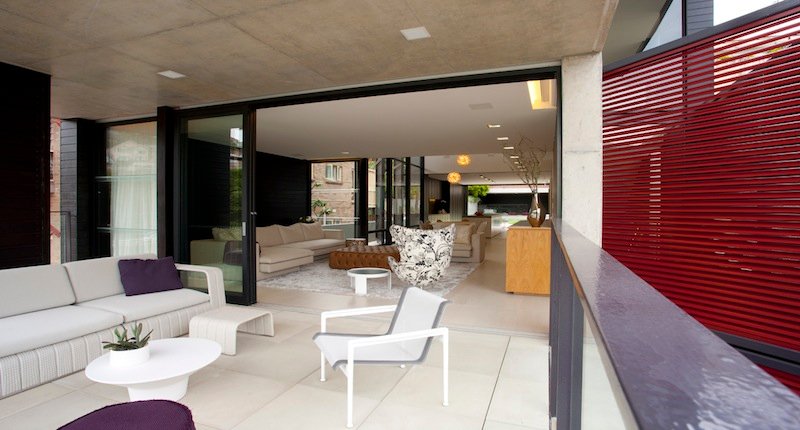
Living spaces are arranged to engage with these dual aspects, allowing the home to open outward while maintaining a sense of enclosure. This dual orientation enhances the flexibility of the house, supporting both social interactions and moments of retreat.
Terraces, balconies and carefully framed openings extend the internal environment outward, reinforcing the integration of architecture and landscape.
This quality aligns with the architecture of luxury coastal homes in Sydney.
Flexibility and Liveability
While the architectural expression is strong, the house remains highly adaptable. Large open-plan spaces can be subdivided using concealed partitions, allowing the configuration of the home to shift according to use.
This flexibility ensures the house can accommodate both intimate family life and larger gatherings, reflecting a contemporary approach to residential design.
The combination of openness and adaptability defines the project as a refined example of bespoke residential architecture in Sydney.
Architecture as Mediation
Sydney House demonstrates how architecture can act as a mediator between contrasting conditions—urban and coastal, open and enclosed, public and private.
Through careful planning and precise detailing, the design resolves these tensions into a cohesive and highly liveable environment. The result is a home that feels both expansive and controlled, responding intelligently to its site and context.
A Refined Coastal Residence
As a leading example of premium residential design in Sydney, Sydney House reflects PopovBass’ ability to transform challenging sites into compelling architectural outcomes.
Through its integration of structure, light and material, the project creates a home that is both robust and refined—an enduring expression of contemporary coastal living within an urban framework.
The project also demonstrates why PopovBass is recognised among leading architecture firms in Sydney Australia, delivering contemporary homes that combine innovation with long-term liveability.
Designed by award winning residential architects Sydney, Sydney House reflects a commitment to thoughtful design, refined detailing and lasting architectural quality.