
Photography by Kraig Carlstrom.
Architecture: PopovBass
Interior Design: PopovBass
Builder: Bellevarde Constructions
Omaru – Luxury Ski Lodge Architecture in Thredbo
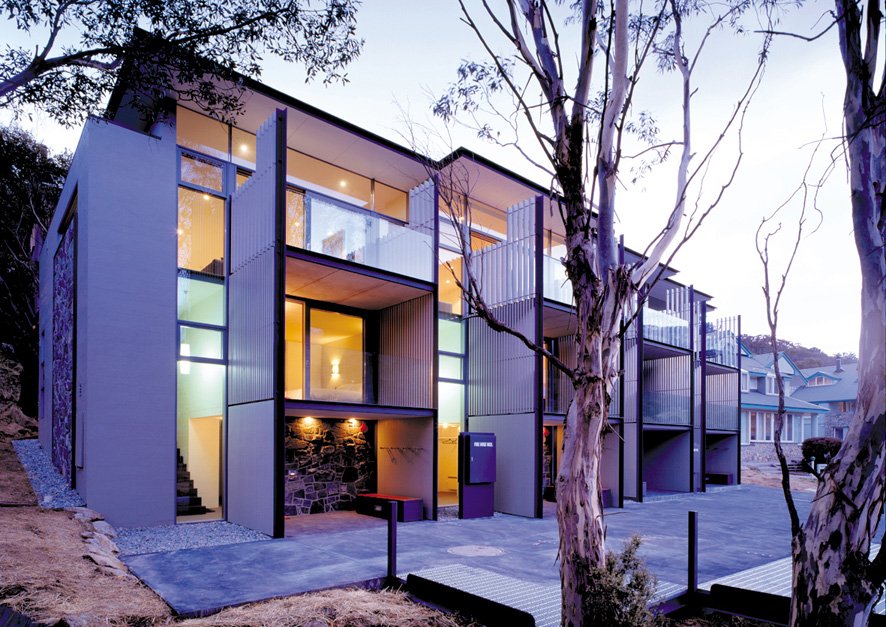
Perched within the dramatic landscape of Thredbo, Omaru is a contemporary alpine residence that reinterprets the traditional ski lodge through careful planning, refined detailing and a strong response to climate. Designed by PopovBass in collaboration with Vincent Myson, the project balances architectural clarity with the practical demands of mountain living.
Alpine Architecture in Thredbo
Located in the Thredbo ski village in New South Wales, Omaru responds to the unique conditions of alpine environments, where architecture must address a harsh seasonal climate and snow conditions, compact village planning constraints, and a strong orientation toward ski slopes and landscape.
While Omaru sits within the unique alpine landscape of Thredbo, it reflects the same thoughtful design philosophy that has established PopovBass among leading residential architects Sydney, adapting architectural ideas to suit a completely different climate and setting.
The project reflects a broader approach to resort and alpine architecture, where the relationship between interior comfort and external environment is critical.
Architectural Approach
Form & Village Context
Omaru is conceived as a carefully detailed building that sits comfortably within the scale and character of Thredbo, while maintaining a clear and refined architectural identity. Despite site constraints, the design achieves a balance between vertical organisation, efficient use of space, and integration within the village fabric.
View Optimisation & Design Refinement
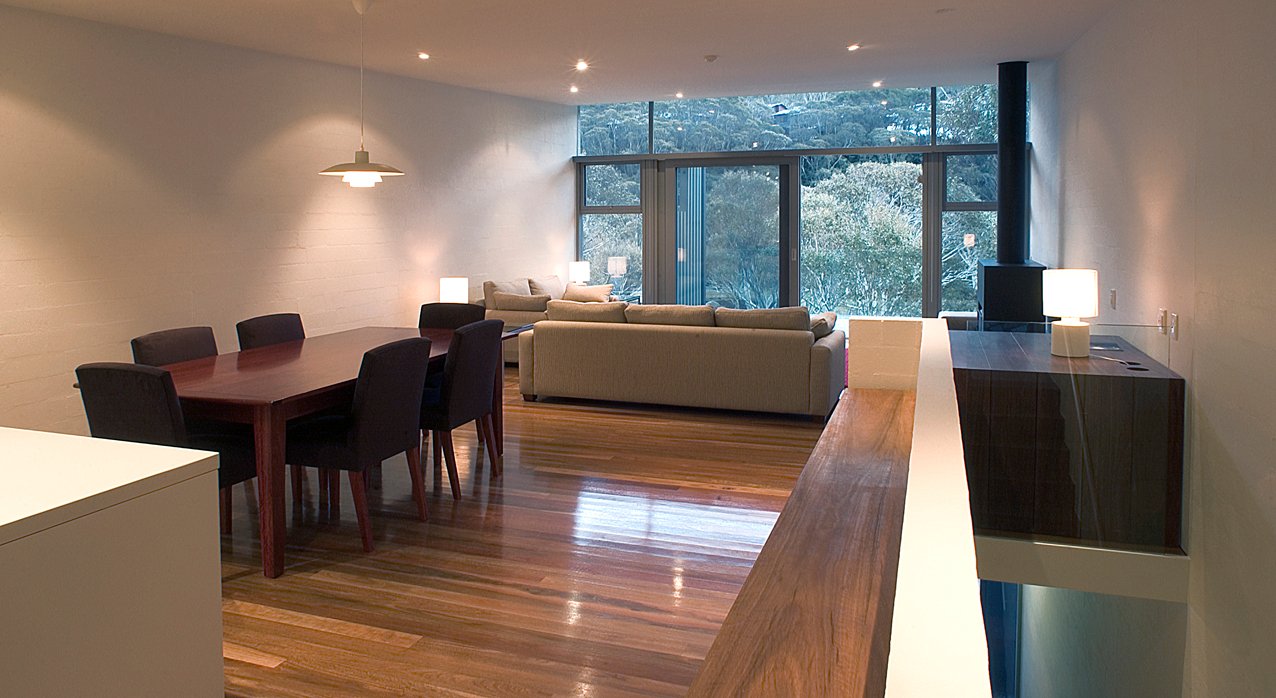
A key driver of the project was maximising views toward the ski slopes, which are central to the experience of alpine living. During design development, architectural refinements were implemented to improve glazing proportions, visual openness, and structural efficiency.
Notably, a refined structural solution allowed for larger openings and improved outlook, enhancing the connection to the surrounding landscape.
Construction Efficiency & Delivery
The project was delivered within a compressed construction timeframe, reflecting a highly coordinated approach between design and construction.
Omaru was completed within a single off-season period between ski seasons, demonstrating efficient project planning, precise detailing, and adaptability during construction.
High-End Alpine Living
Omaru represents a refined interpretation of luxury alpine accommodation, combining comfort, performance, and architectural clarity.
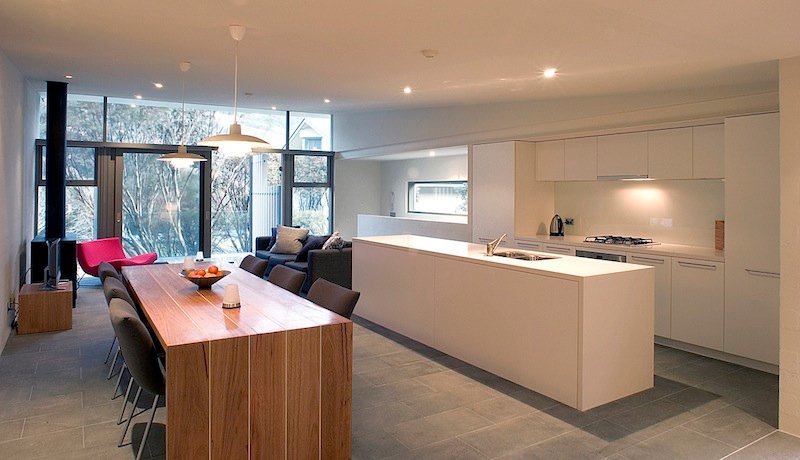
Key design principles include maximised outlook to ski slopes, compact yet efficient spatial planning, enhanced natural light within deep plan conditions, and high-quality finishes and detailing.
The project demonstrates how architecture can elevate the experience of mountain living within a dense resort environment.
Architecture & Place
The design reflects an understanding that alpine buildings must operate as both private retreats for occupants and contextual elements within a broader village setting.
Omaru contributes to the evolving architectural language of Thredbo, balancing individual identity with collective coherence.
PopovBass Multi-Residential & Resort Expertise
PopovBass’ work extends beyond urban residential projects into regional and resort-based architecture, including alpine environments.
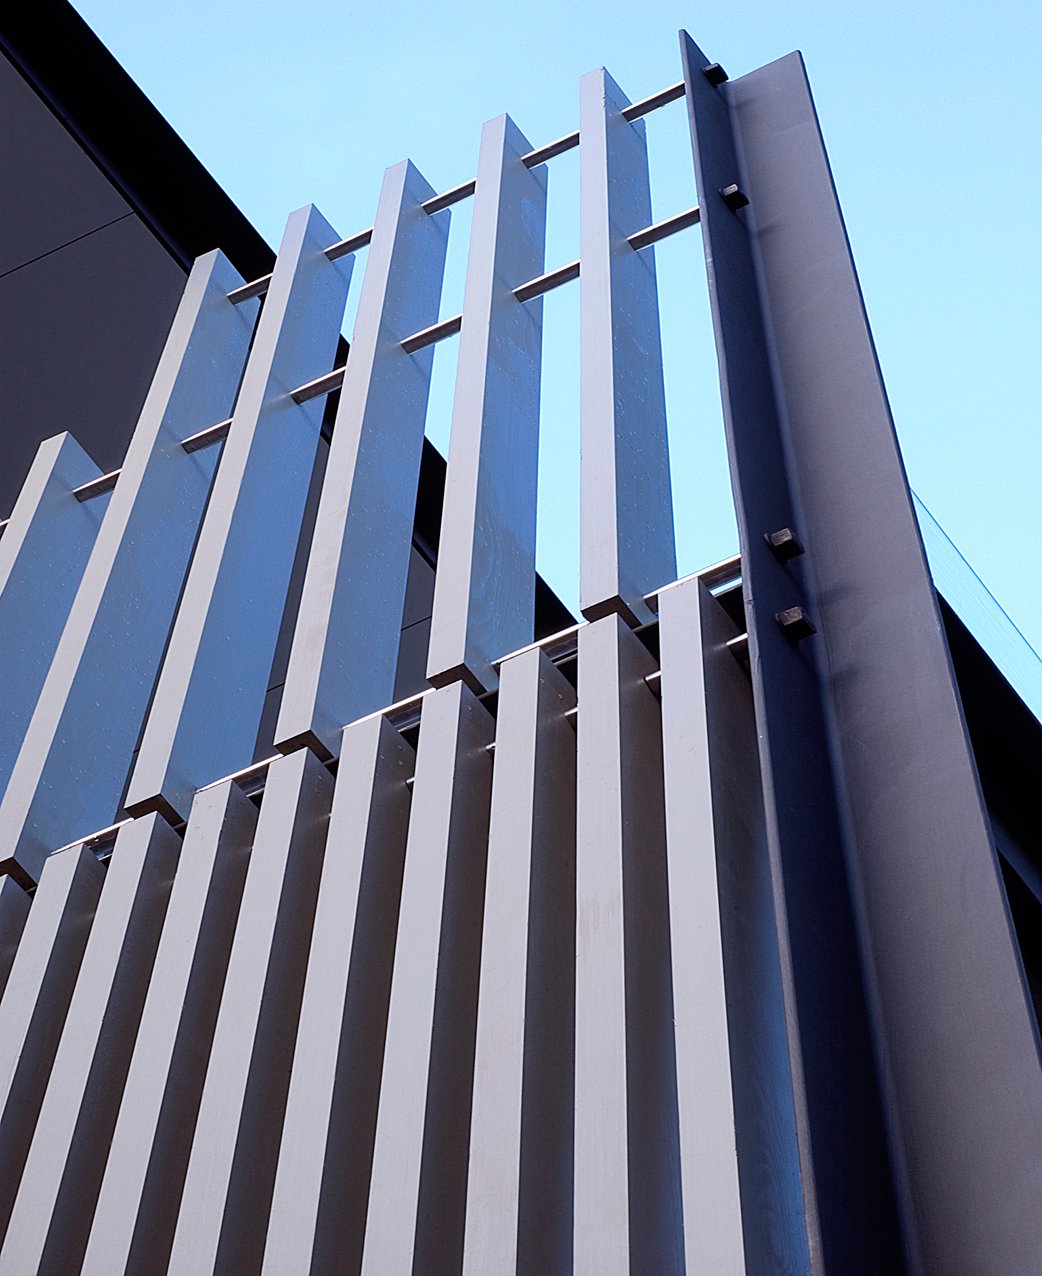
Their approach is defined by a strong response to site and climate, precision in detailing and material selection, and a focus on spatial efficiency and experience.
The project also demonstrates how architecture firms in Sydney Australia can successfully apply their design expertise beyond metropolitan settings, creating buildings that respond intelligently to regional environments.