
Photography by Kraig Carlstrom.
Architecture: PopovBass
Interior Design: PopovBass
Builder: KDE Construction Group
Photography: Kraig Carlstrom
Northbridge House
Northbridge House is a defining example of luxury residential architecture Sydney, where structural clarity and spatial repetition generate a powerful yet understated architectural outcome. Positioned on a sloping waterfront site overlooking Middle Harbour, the house is conceived as both a platform for living and a framework for experiencing landscape, light and horizon.
At its core, the design is driven by a singular architectural idea: a series of parallel structural elements, columns and vaulted roofs, organised through an additive system. This approach creates a calm and ordered composition, allowing the architecture to expand and contract while maintaining coherence, reinforcing PopovBass’ expertise in bespoke residential architecture Sydney.
A Structural Ordering Principle
The defining gesture of Northbridge House is the repetition of concrete columns supporting a sequence of vaulted roof forms. These elements establish a clear structural grid, forming both the framework and the architectural language of the building.
This additive strategy enables a series of spaces to be organised in parallel, each distinct yet interconnected. The simplicity of the concept is balanced by the precision of its execution, resulting in a highly resolved example of contemporary architecture Sydney.
Rather than relying on complexity, the design achieves richness through repetition. At its core, the design is an exploration of structure and transparency.
Responding to a Sloping Harbour Site
The house is carefully positioned within a steeply sloping site that falls towards Middle Harbour. This topography informs both the sectional arrangement and the spatial organisation of the project.
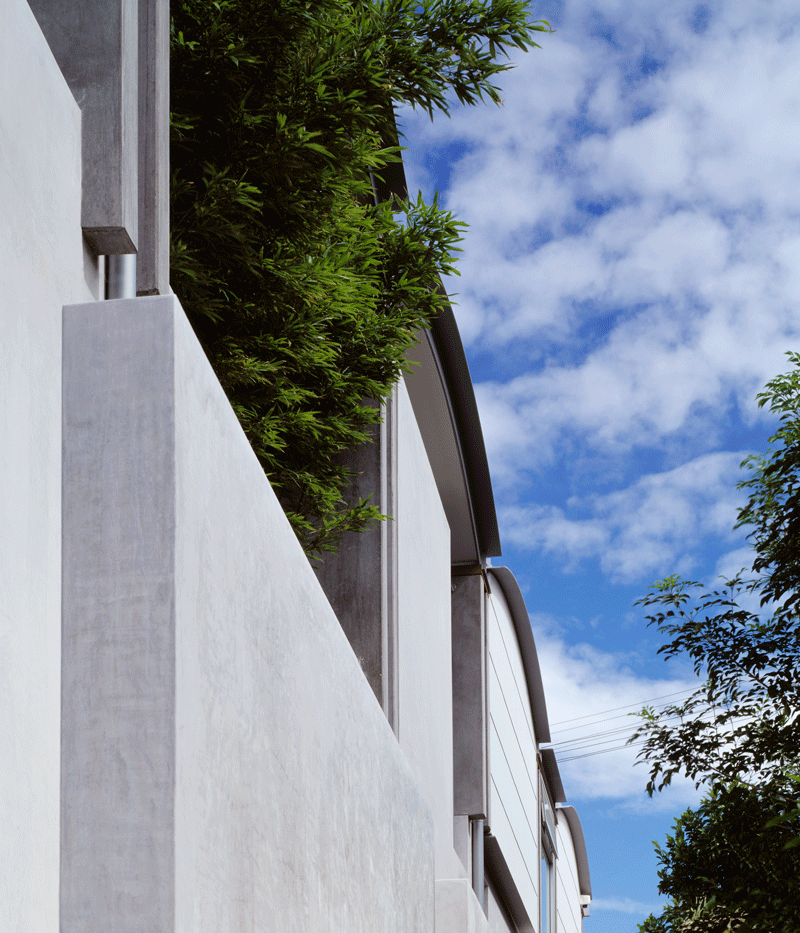
From the street, the building presents a modest and restrained façade, giving little indication of the expansive spaces within. Internally, the house opens progressively—unfolding under the vaulted roof forms and stepping down towards the view.
This transition from enclosure to openness reinforces the experiential quality of the design, positioning the project as a sophisticated example of modern architecture in the Lower North Shore of Sydney.
Spatial Continuity and Flow
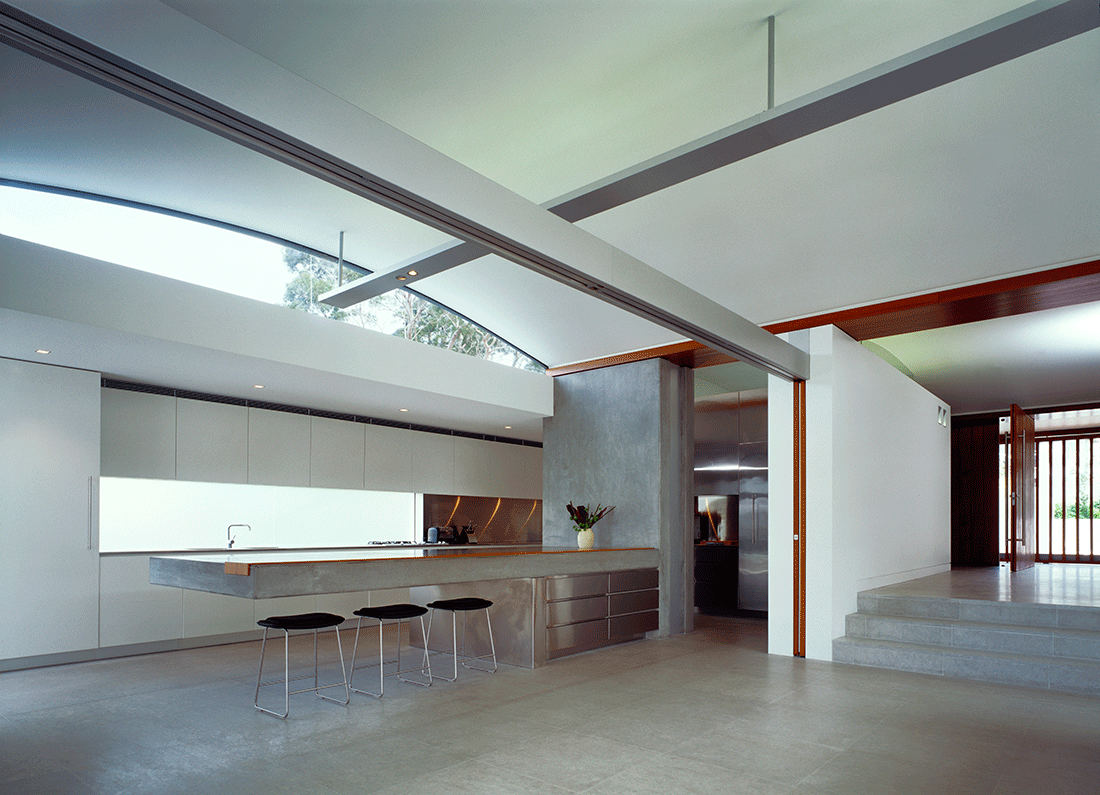
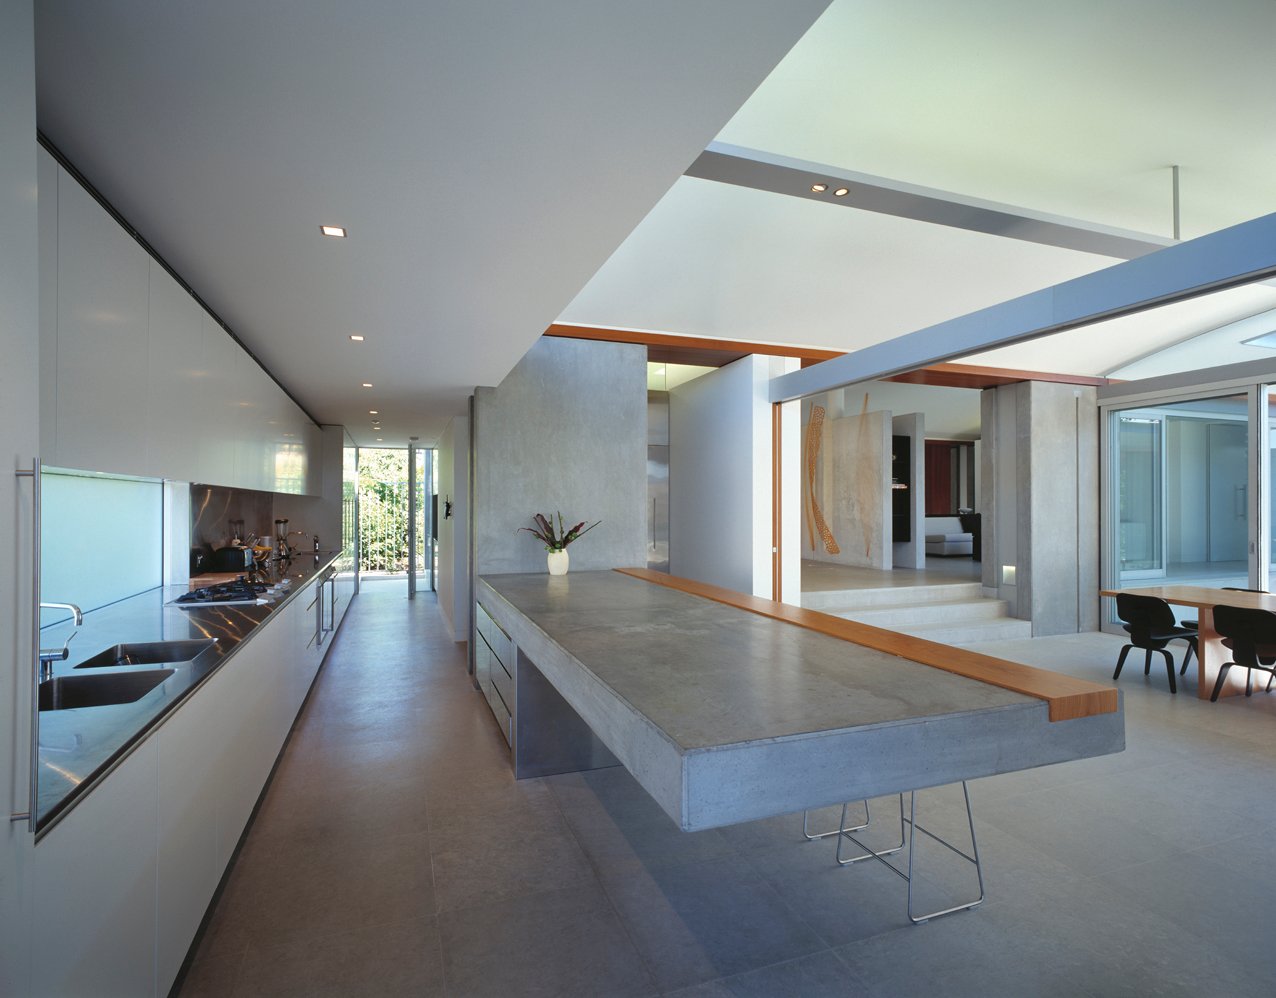
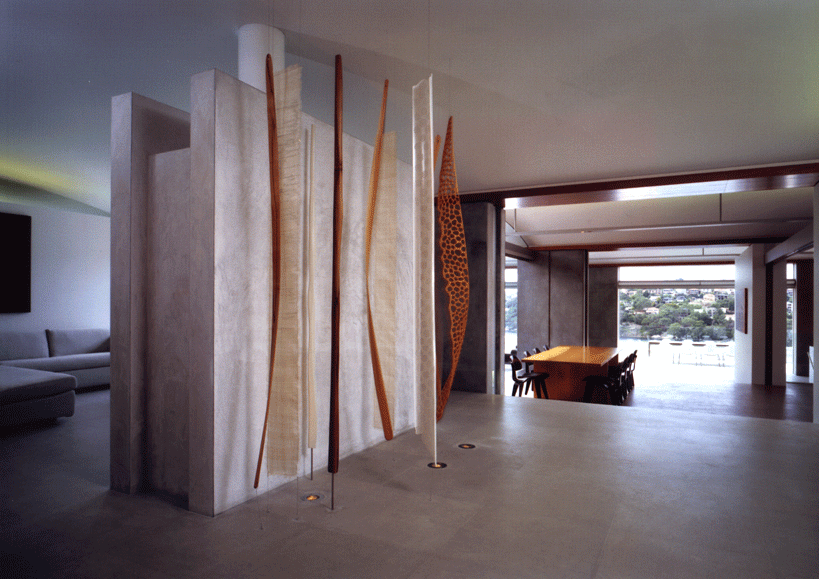
The primary living level is organised as an open-plan sequence, where spaces are defined by the structural grid rather than solid walls. The columns and vaults create zones within a continuous spatial field, allowing movement to remain fluid and intuitive.
Sliding partitions and subtle thresholds allow spaces to connect or separate as required, supporting both everyday family life and larger gatherings. This flexibility is central to the design, ensuring the architecture adapts to changing patterns of use.
The linear arrangement of spaces reinforces orientation, guiding movement towards the harbour view and maintaining a strong visual axis throughout the house.
Light, Volume and Spatial Experience
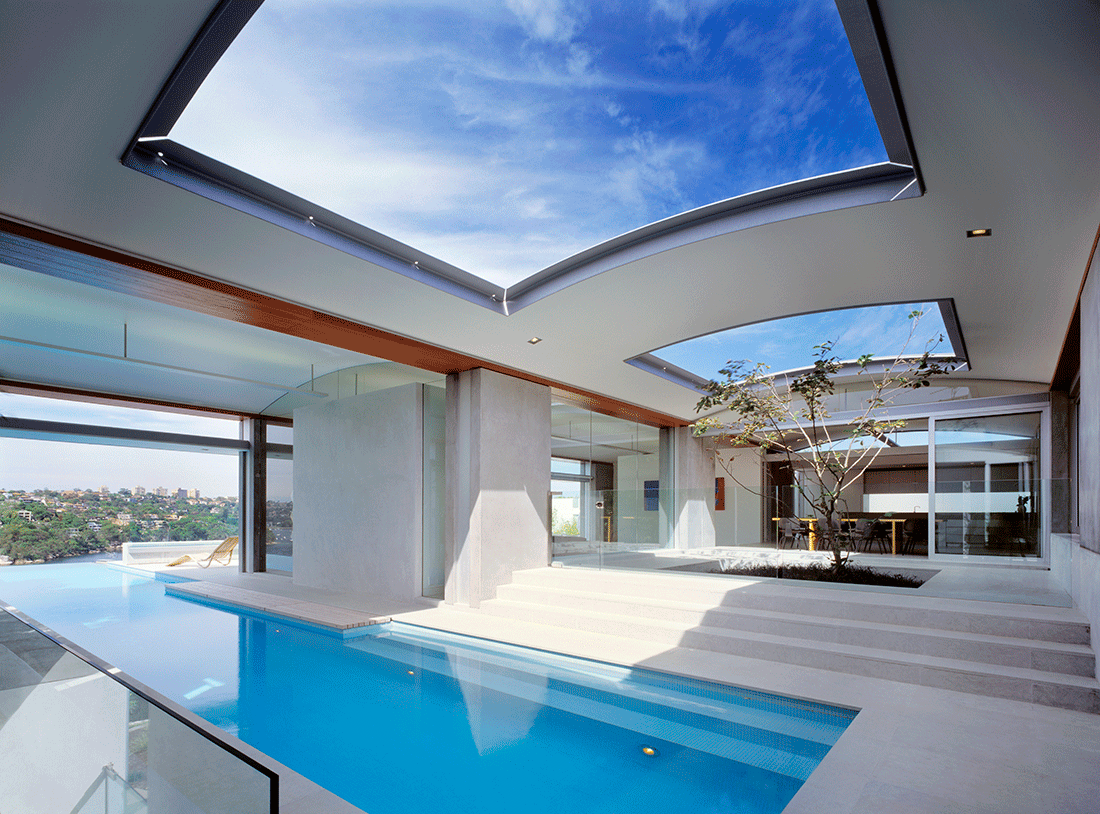
Natural light plays a fundamental role in shaping the interior. Openings within the roof structure allow daylight to penetrate deep into the plan, illuminating the spaces beneath the vaults.
These carefully positioned voids introduce variation within the structural rhythm, creating moments of brightness and contrast that enrich the overall spatial experience.
The vaulted ceilings amplify this effect, generating a sense of volume and openness while maintaining a consistent architectural language across the house.
This interplay of structure and light defines the project as a refined example of high-end residential architecture in Sydney.
Courtyard, Pool and Landscape Integration
A central courtyard forms a key organising element within the plan, providing both light and spatial relief. This internal landscape connects different parts of the house while reinforcing the relationship between architecture and nature.
Extending from this courtyard, a long cantilevered pool projects outwards towards the harbour, creating a dramatic connection between built form and natural setting.
Outdoor areas—including terraces and landscaped zones—are integrated seamlessly with the interior, ensuring the house remains closely connected to its environment.
This integration positions the project within luxury waterfront homes in Sydney, where landscape and architecture are inseparable.
Materiality and Permanence
Material expression within Northbridge House is defined by robustness and durability. Concrete is the primary material, expressed both structurally and architecturally, establishing a strong and enduring presence.
This material is complemented by timber and glass elements, which introduce warmth and transparency while maintaining the clarity of the overall composition.
The restrained palette allows the architectural idea to remain the focus, reinforcing the project’s position as a benchmark for contemporary concrete architecture in Sydney.
Organisation Across Levels
While the main living areas occupy the upper ‘plateau’ to capture views, secondary spaces—including bedrooms, recreation areas and outdoor facilities—are layered below.
This sectional arrangement allows the house to respond to the sloping site while maintaining a clear hierarchy of spaces. The result is a home that feels both expansive and grounded, with each level offering a distinct relationship to landscape.
A Platform for Living
Northbridge House is designed not as a series of isolated rooms but as a continuous environment shaped by structure and space. The additive system allows for flexibility and expansion, ensuring the house can accommodate a range of living patterns over time.
This approach reflects PopovBass’ broader philosophy of premium residential design in Sydney, where architecture is conceived as a framework for life rather than a fixed object.
Architecture Defined by Simplicity
The strength of Northbridge House lies in the clarity of its concept. By reducing the architecture to a limited number of elements—columns, vaults and planes—the design achieves a level of precision and coherence that is both rigorous and expressive.
This disciplined approach allows the project to transcend stylistic trends, establishing a timeless architectural language that is deeply connected to its site and purpose.
A Landmark Harbour Residence
As a significant example of luxury homes along Sydney harbour, Northbridge House demonstrates how a strong conceptual framework, combined with technical precision and site responsiveness, can create architecture of lasting value.
Through its structural clarity, spatial openness and integration with landscape, the project represents a benchmark in contemporary residential design—one that continues to define PopovBass’ legacy of design excellence