
Architecture: PopovBass
Interior Design: PopovBass
Builder: KDE Group
Photography: ####
Balmoral House
Balmoral House is a carefully articulated expression of luxury residential architecture in Sydney, where sculptural form, structural clarity and a precise response to coastal topography define the architectural outcome. Set within the Balmoral slopes overlooking Middle Harbour, the house engages directly with its elevated site by framing expansive views while maintaining a strong sense of privacy and enclosure.
The project is driven by a clear architectural idea: a composition of structure and form that mediates between landscape, light and domestic life. Through disciplined materiality and spatial sequencing, the house establishes a refined balance between openness and protection, reinforcing PopovBass’ expertise in bespoke residential architecture in Sydney.
A Structure Grounded in Landscape
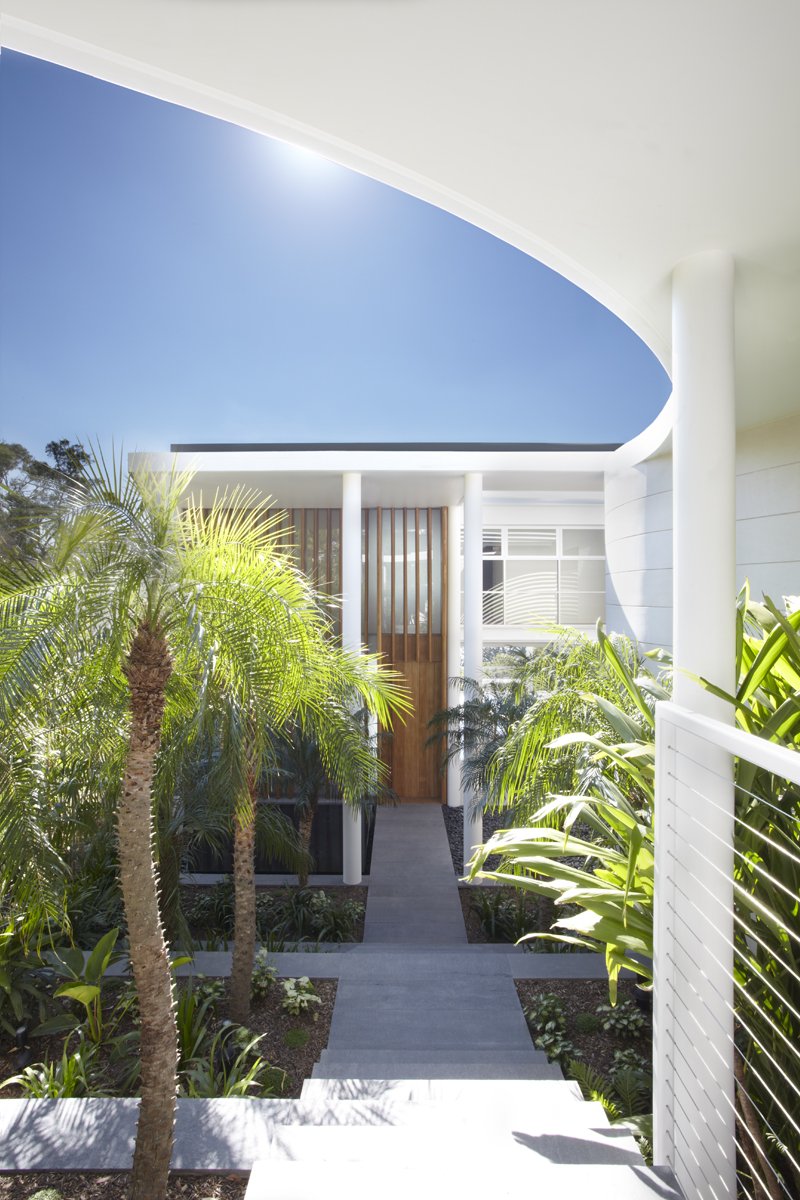
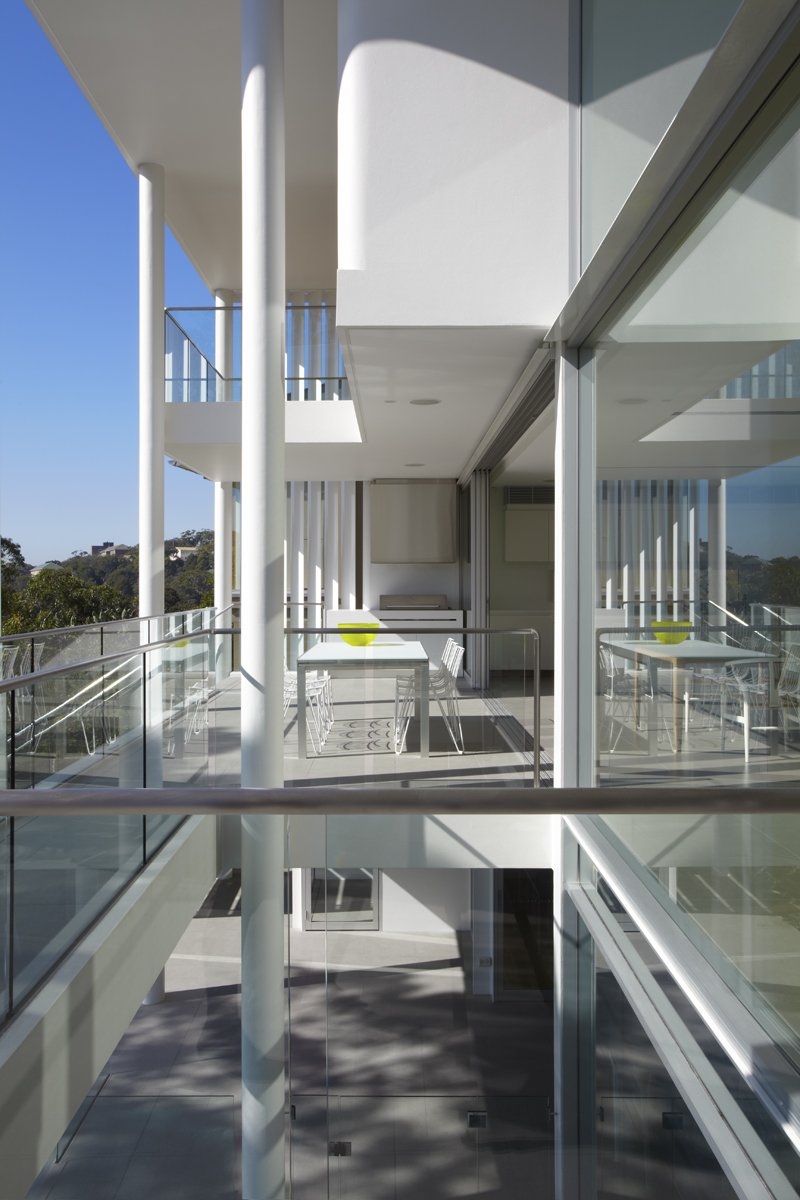
The house is organised as a series of architectural elements anchored by a structural framework of vertical columns supporting a continuous roof plane. From the street, the building presents a controlled and composed façade, revealing little of the expansive views beyond. As one moves through the site, the architecture unfolds—guiding occupants towards the main living areas where the harbour is revealed in full.
This progression establishes the project as a refined example of contemporary architecture in Mosman, Sydney, where sequencing and experience are central to the design.
A Sculptural Roof Form
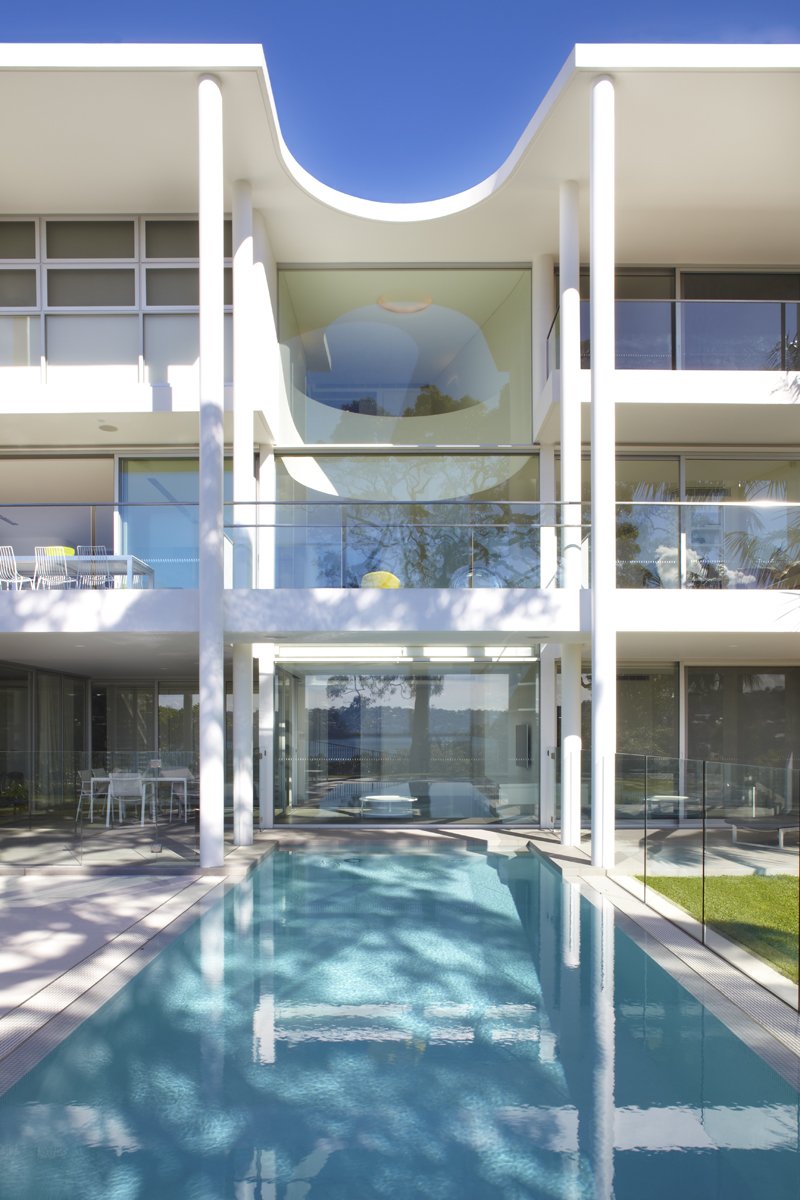
The sinuous roof plane is a defining feature of Balmoral House. Its curved geometry extends across the building, unifying the various elements beneath while generating a dynamic and sculptural silhouette.
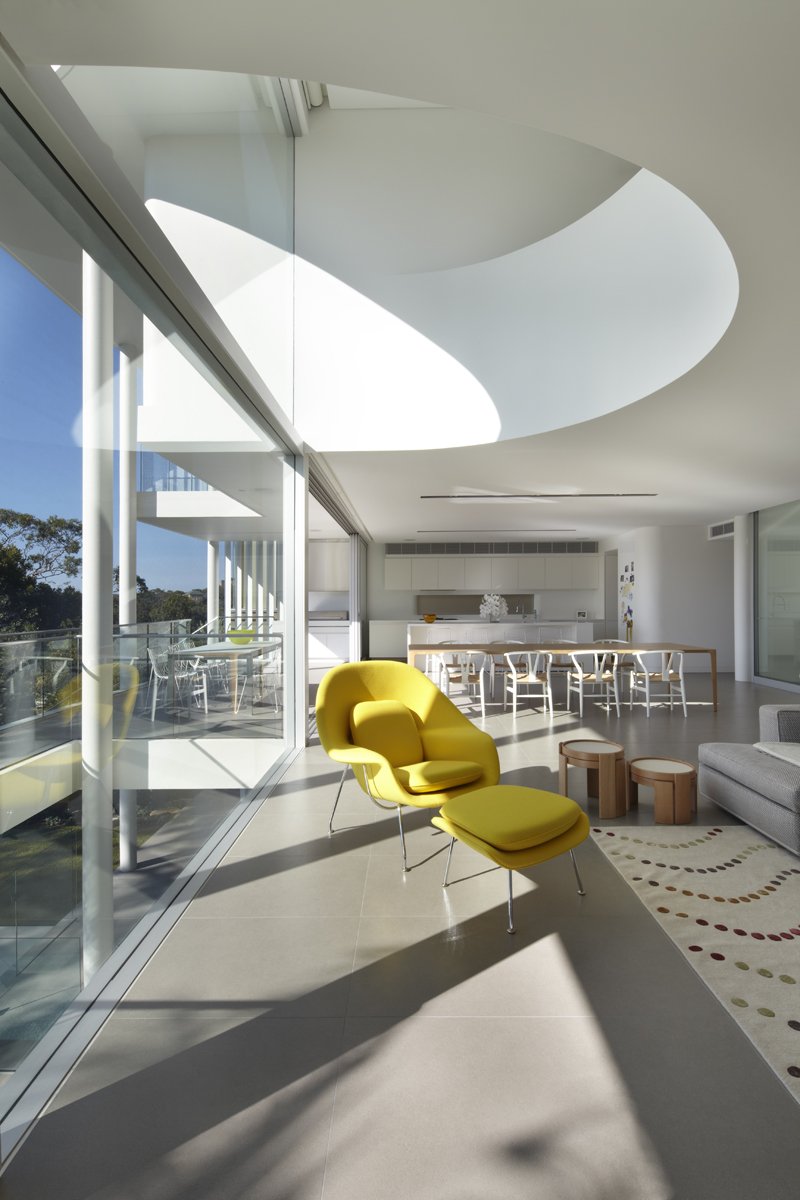
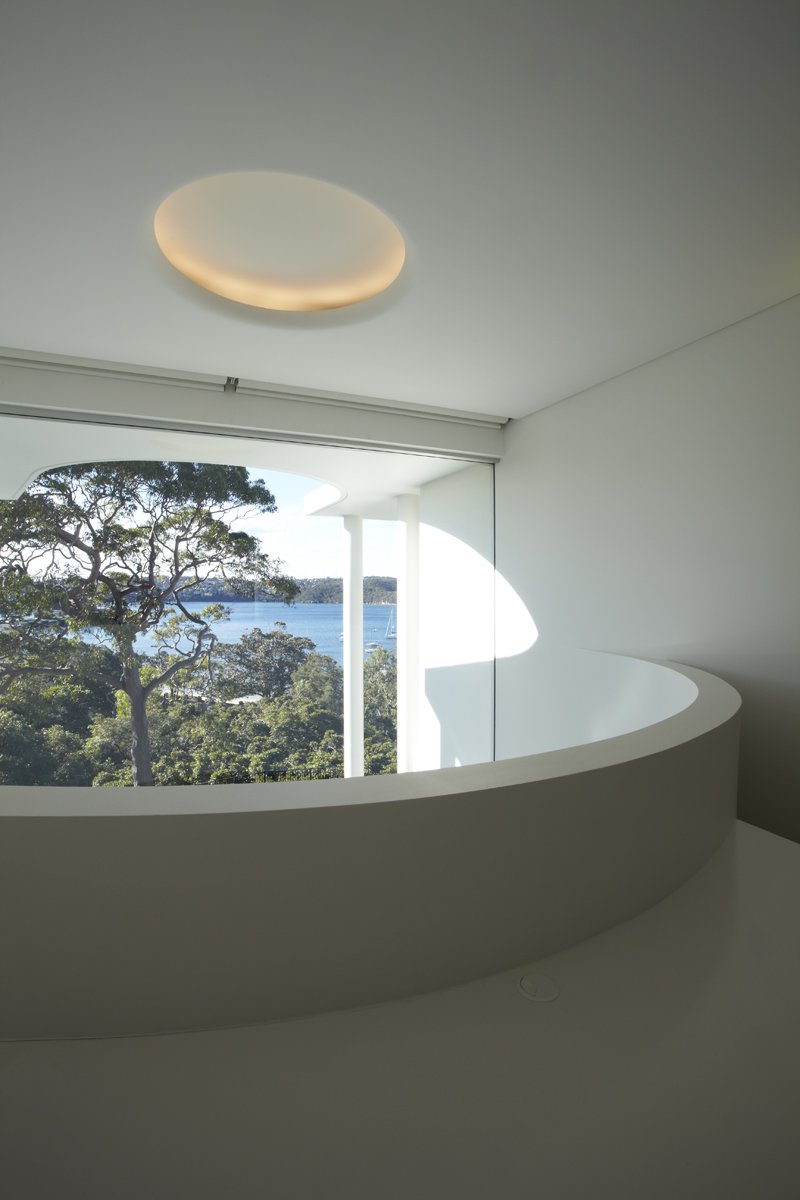
Internally, this roof form is echoed in the curvature of walls and spatial volumes, creating a cohesive architectural language that flows seamlessly throughout the house. Openings carved within this form allow light to penetrate deep into the interior, enhancing both spatial depth and atmosphere.
This integration of structure and form positions the project within modern house design in Sydney, Australia, where architecture is defined by clarity rather than excess.
Arrival and Spatial Sequence
The arrival experience is carefully choreographed. Entry occurs through a landscaped courtyard, where a gradual descent leads towards the main entrance.
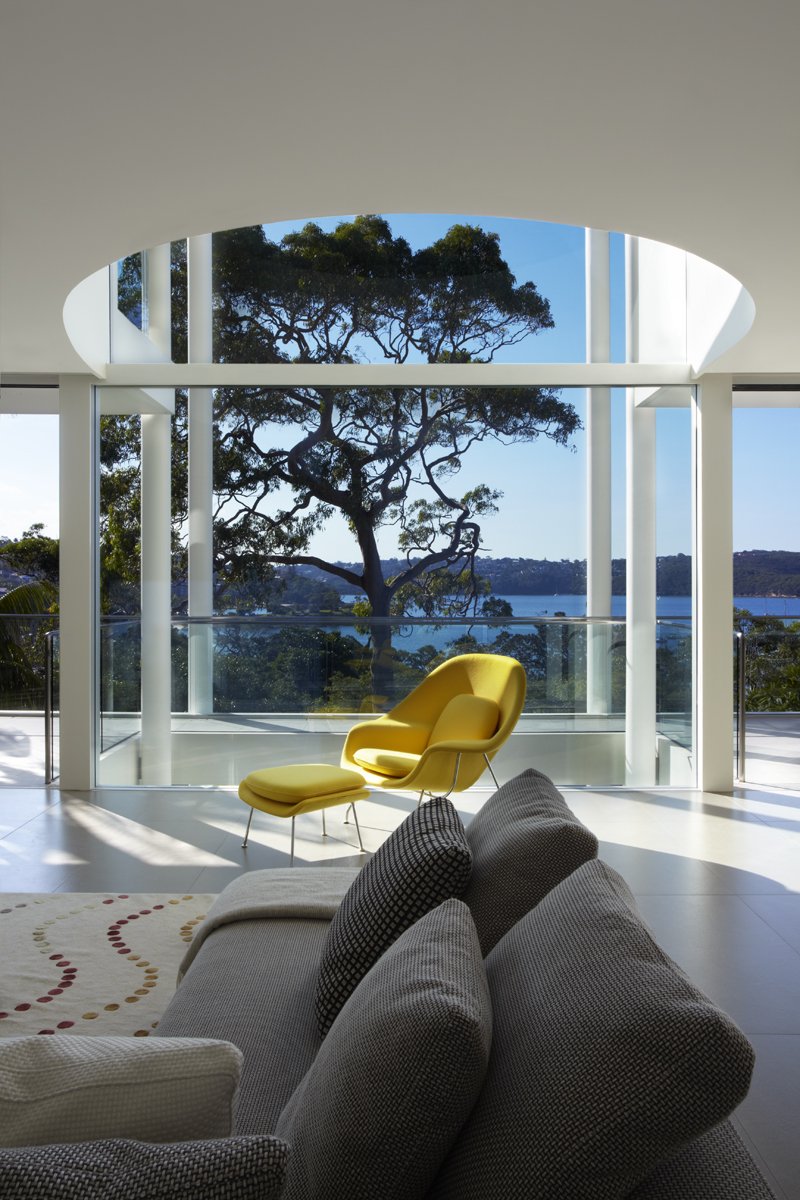
From this point, the house opens dramatically—offering a framed view across the main living level to the distant horizon. This immediate visual connection establishes a strong relationship between interior and landscape, reinforcing the experiential quality of the design.
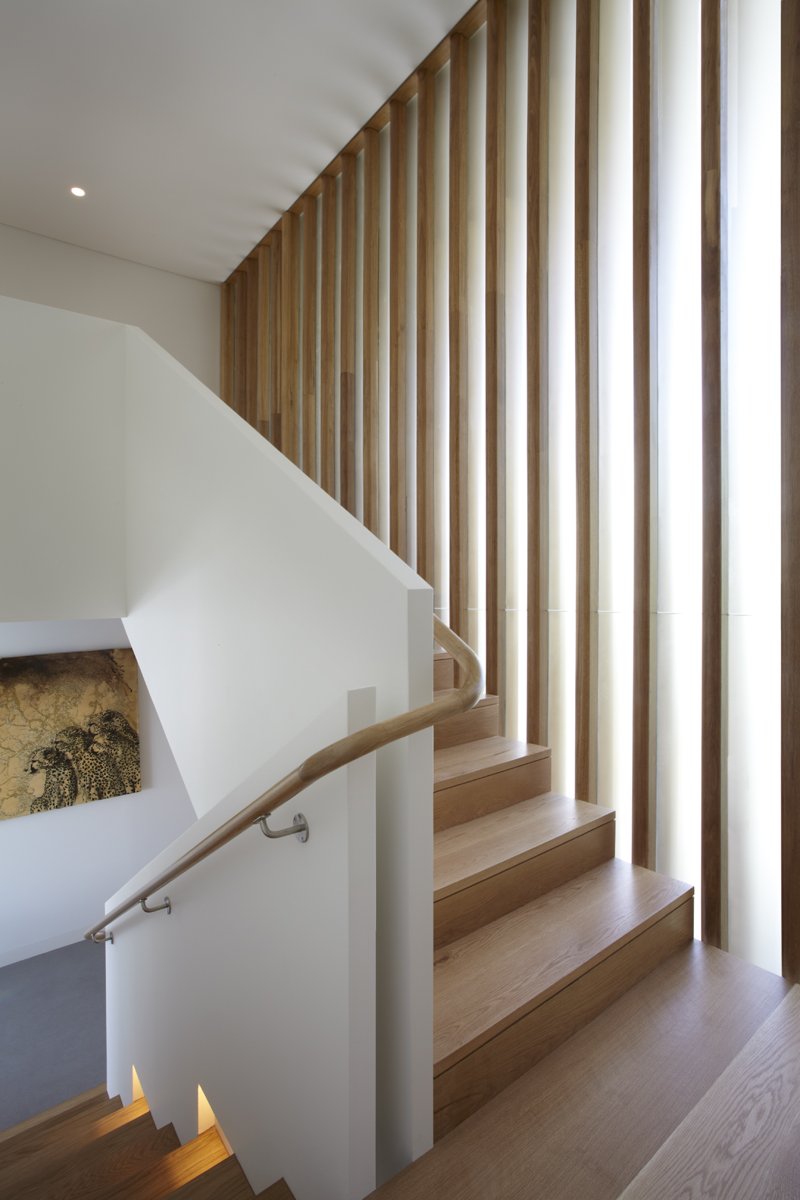
Circulation is organised vertically around a sculptural staircase, connecting different levels while maintaining continuity between spaces. The result is a seamless movement through the house, where each space is both distinct and interconnected.
Living with the View
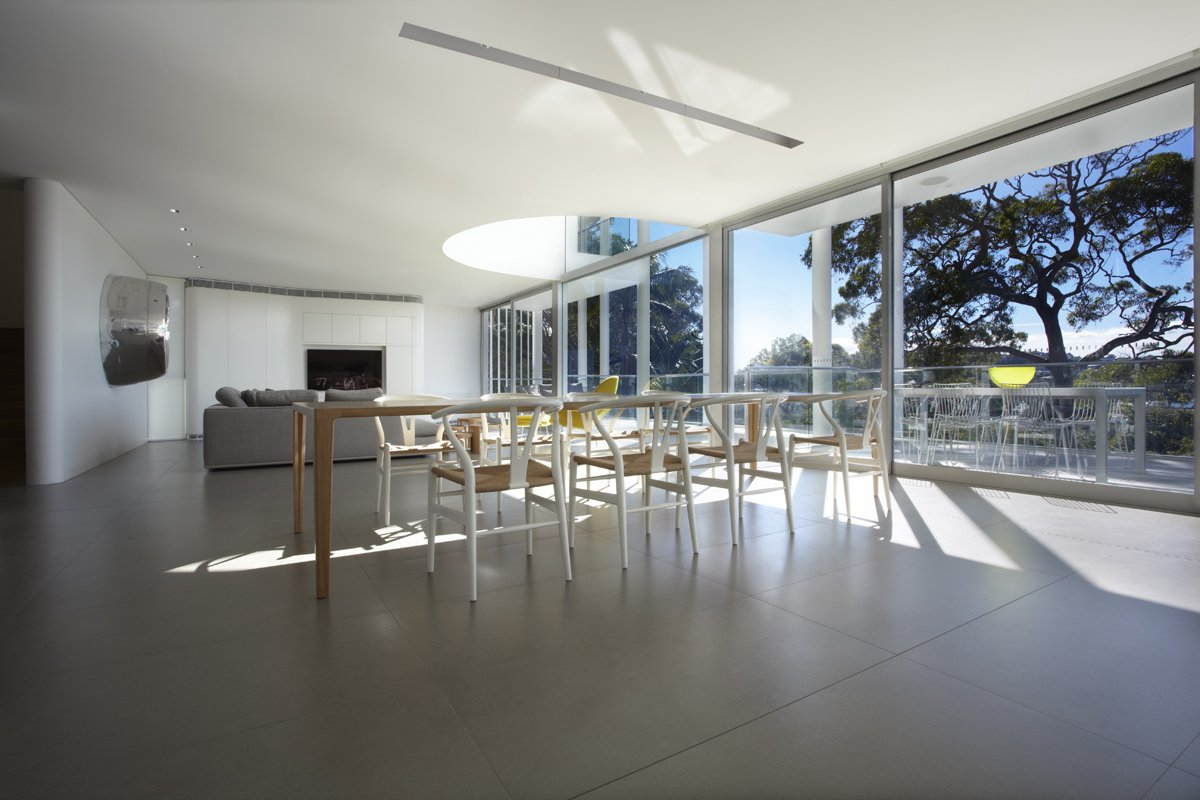
The primary living areas are positioned to maximise northern light and panoramic outlook. Generous glazing frames views of Middle Harbour, allowing the surrounding landscape to become an integral part of the interior experience.
Despite this openness, the house maintains a strong sense of privacy. The structural framework and carefully placed elements filter views from neighbouring properties, ensuring the home remains protected while still engaged with its environment.
This balance defines the project as a sophisticated example of luxury homes in Mosman, Sydney.
Spatial Clarity and Flexibility
Internally, the house is organised as a series of open yet defined spaces. Rather than relying on rigid partitions, areas are structured through the rhythm of columns, shifts in level and changes in light.
This approach allows the house to support a variety of living patterns, from daily family life to larger social gatherings. The flexibility of the plan ensures the home remains adaptable over time while maintaining a strong architectural identity.
These qualities reflect the principles of high-end residential architecture in Sydney.
Materiality and Detail
Material expression within Balmoral House is both restrained and highly refined. Concrete provides structural strength and permanence, while timber and other finishes introduce warmth and tactility to the interior.
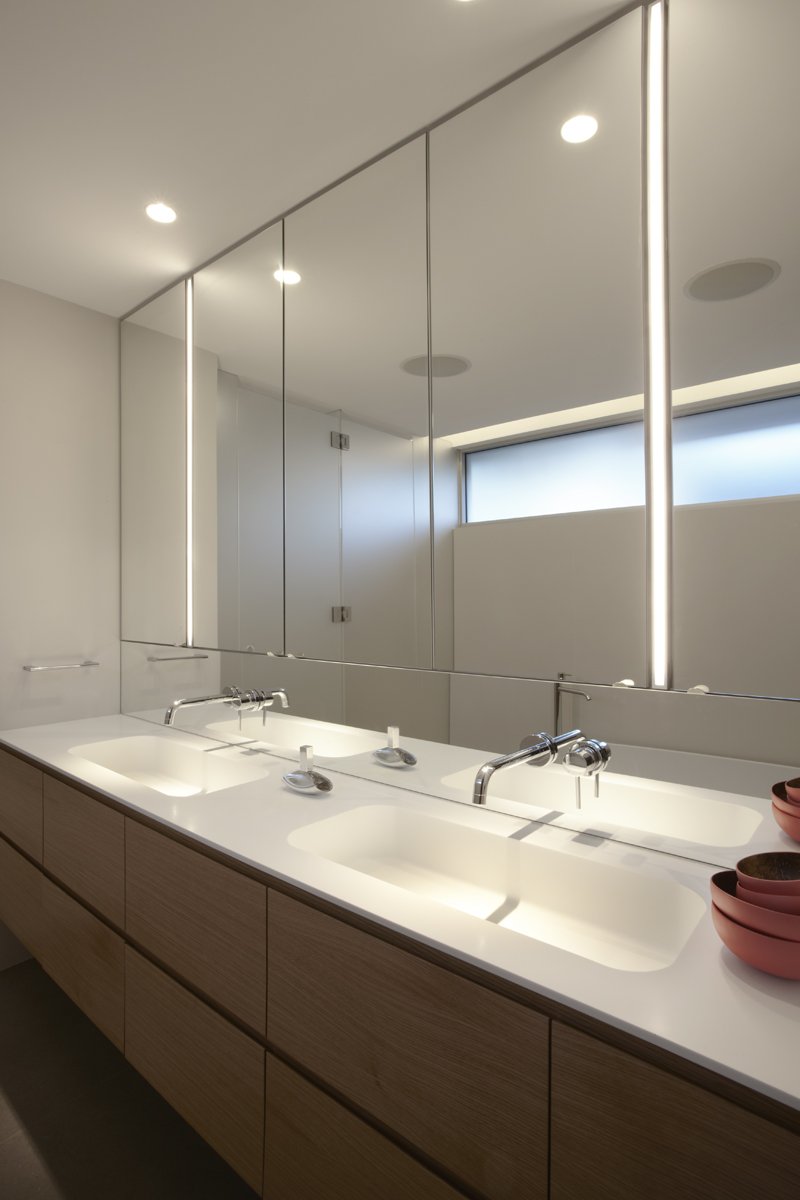
The integration of services, storage and lighting into the curved walls ensures that the architecture remains clean and uncluttered. This attention to detail reinforces the overall clarity of the design, allowing the spatial experience to take precedence.
The resulting palette supports both durability and refinement, positioning the project within premium residential design Sydney.
Light and Environmental Response
Natural light is a key driver of the design. Openings within the roof and walls allow light to enter from multiple directions, creating a dynamic and evolving interior environment.
The orientation of the house ensures optimal solar access, while passive design strategies, such as shading and cross-ventilation, enhance thermal comfort.
These considerations contribute to a sustainable and responsive architectural outcome, reflecting the principles of sustainable residential design in Sydney.
Outdoor Living and Integration
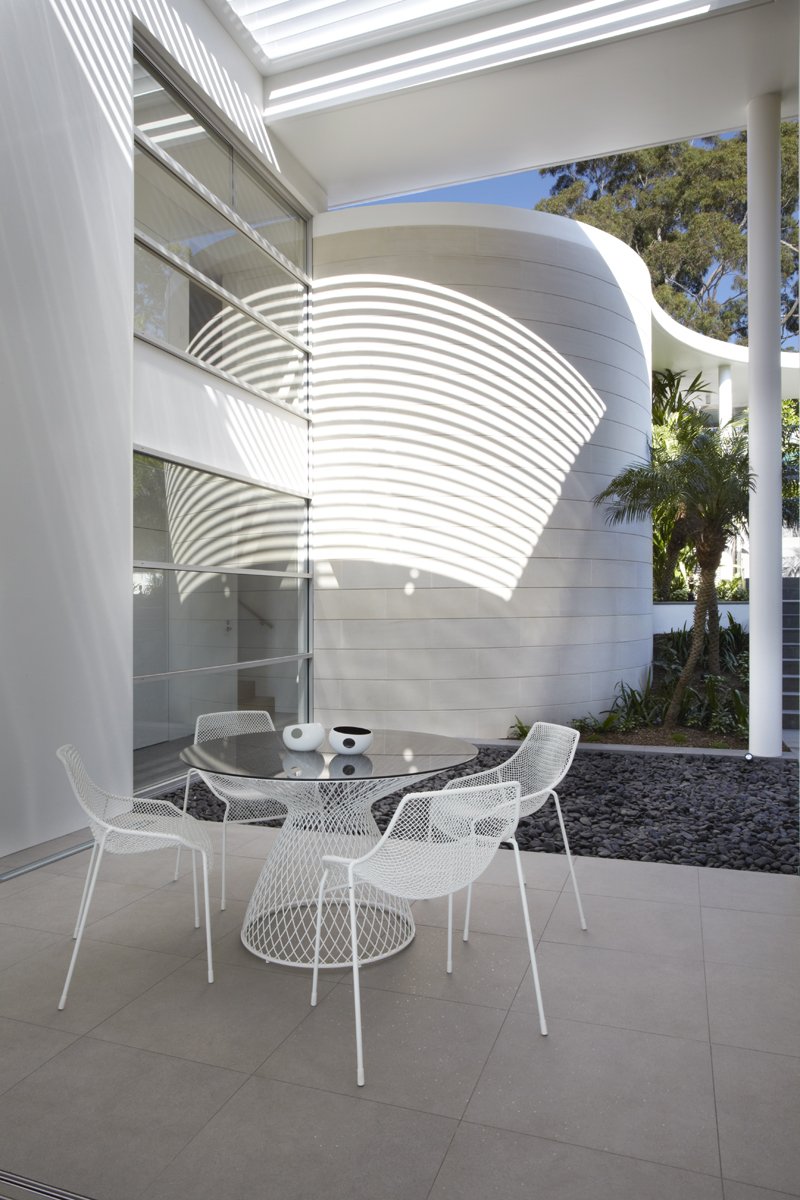
The relationship between interior and exterior space is carefully integrated. Lower levels open onto landscaped areas and a swimming pool, while upper levels extend towards terraces that capture views and breezes.
These outdoor spaces are not secondary elements, but integral parts of the architectural composition and extend the living experience beyond the boundaries of the building.
This integration places the project firmly within luxury coastal homes in Sydney, where lifestyle and architecture are closely aligned.
A Refined Coastal Residence
Balmoral House is ultimately defined by its clarity and discipline. Through the careful orchestration of structure, form and light, the project achieves a level of refinement that is both subtle and powerful.
Rather than relying on overt gestures, the architecture derives its strength from precision of proportion, of material, and of spatial sequence.
Architecture as Experience
As a leading example of contemporary residential design Sydney, Balmoral House reflects PopovBass’ ability to create homes that are conceptually rigorous and deeply responsive to their context.
Through its sculptural form, its engagement with landscape and its refined internal environments, the project offers a complete architectural experience that balances design ambition with everyday liveability.