
Photography by Michael Nicholson.
Architecture: PopovBass
Interior Design: PopovBass
Builder: RBV Builders
Photography: Michael Nicholson
Drone Photography: Michael Nicholson
Bellevue Hill House VI
Positioned within one of Sydney’s most notable residential enclaves, Bellevue Hill House VI represents a carefully considered expression of luxury residential architecture in Sydney, where material restraint, sculptural form and spatial clarity converge.
This Bellevue Hill architect-designed home responds directly to its coastal setting and elevated suburban context. The design is grounded in a refined palette of brick, exposed concrete and metal cladding, selected not only for their durability in coastal conditions but also for their capacity to age with integrity and understated elegance.
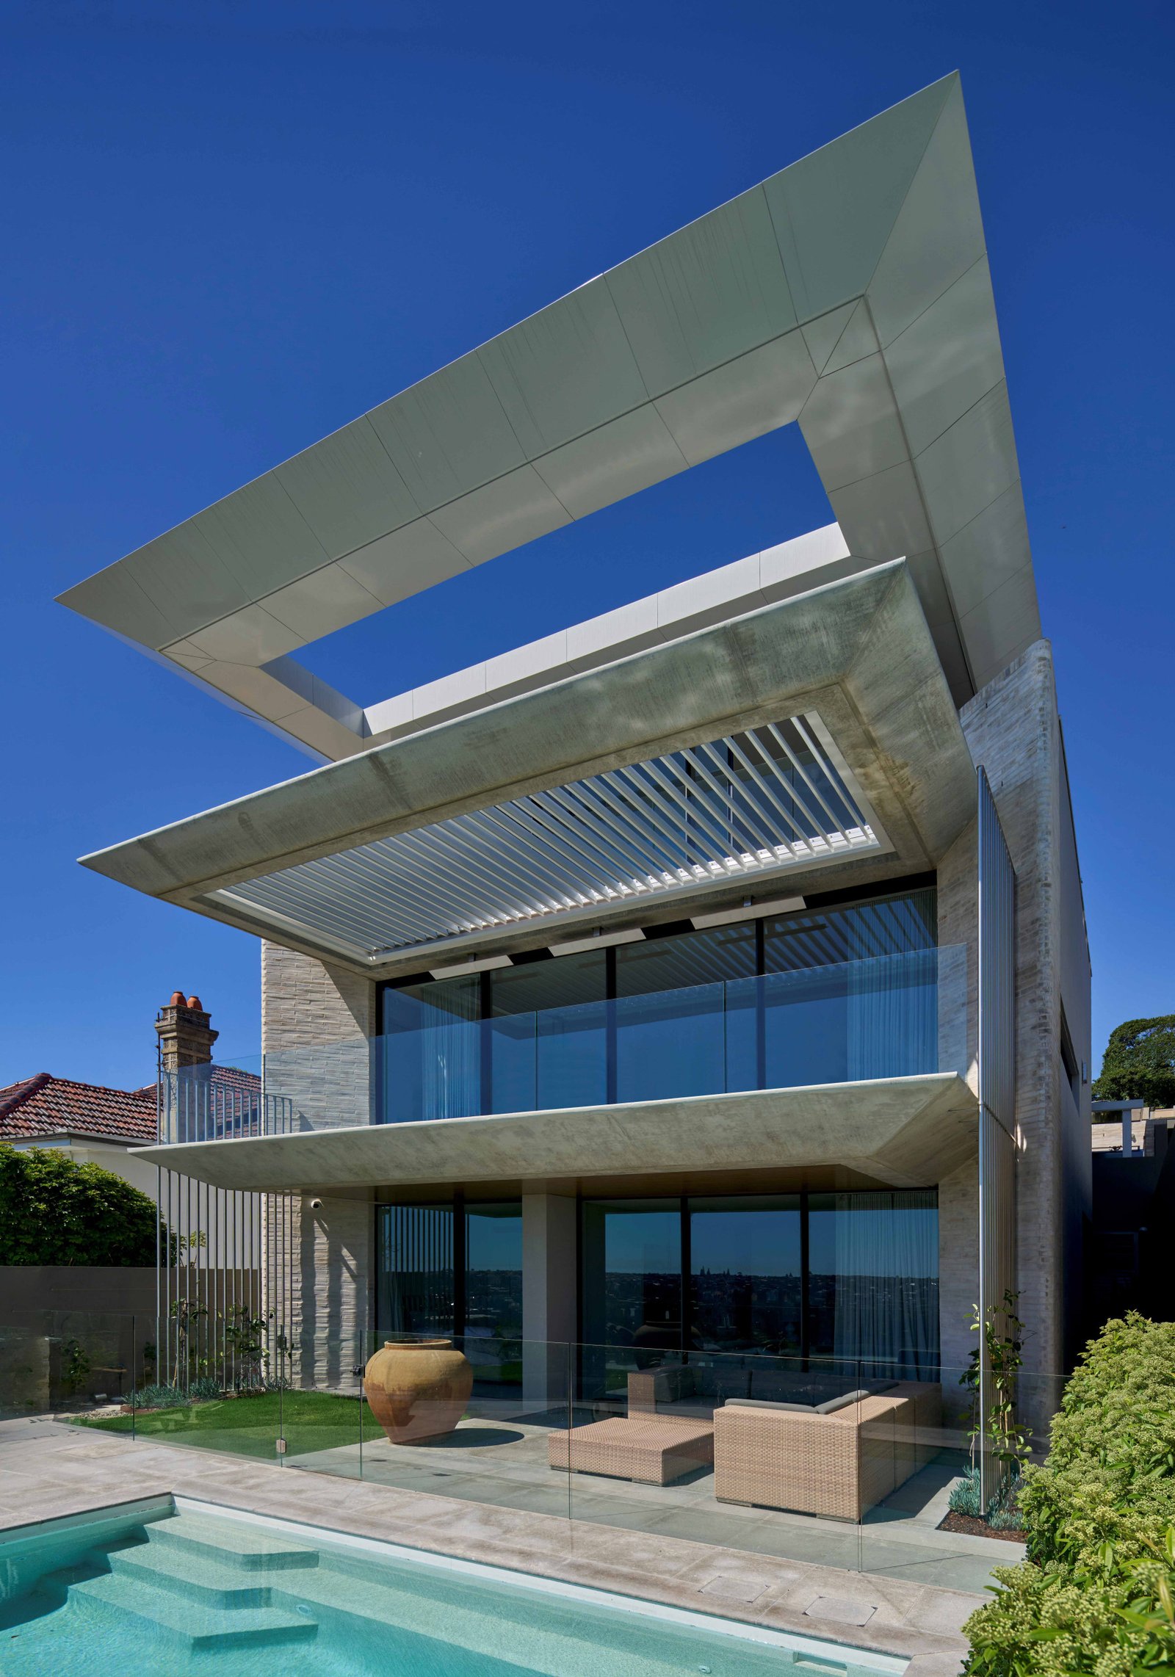
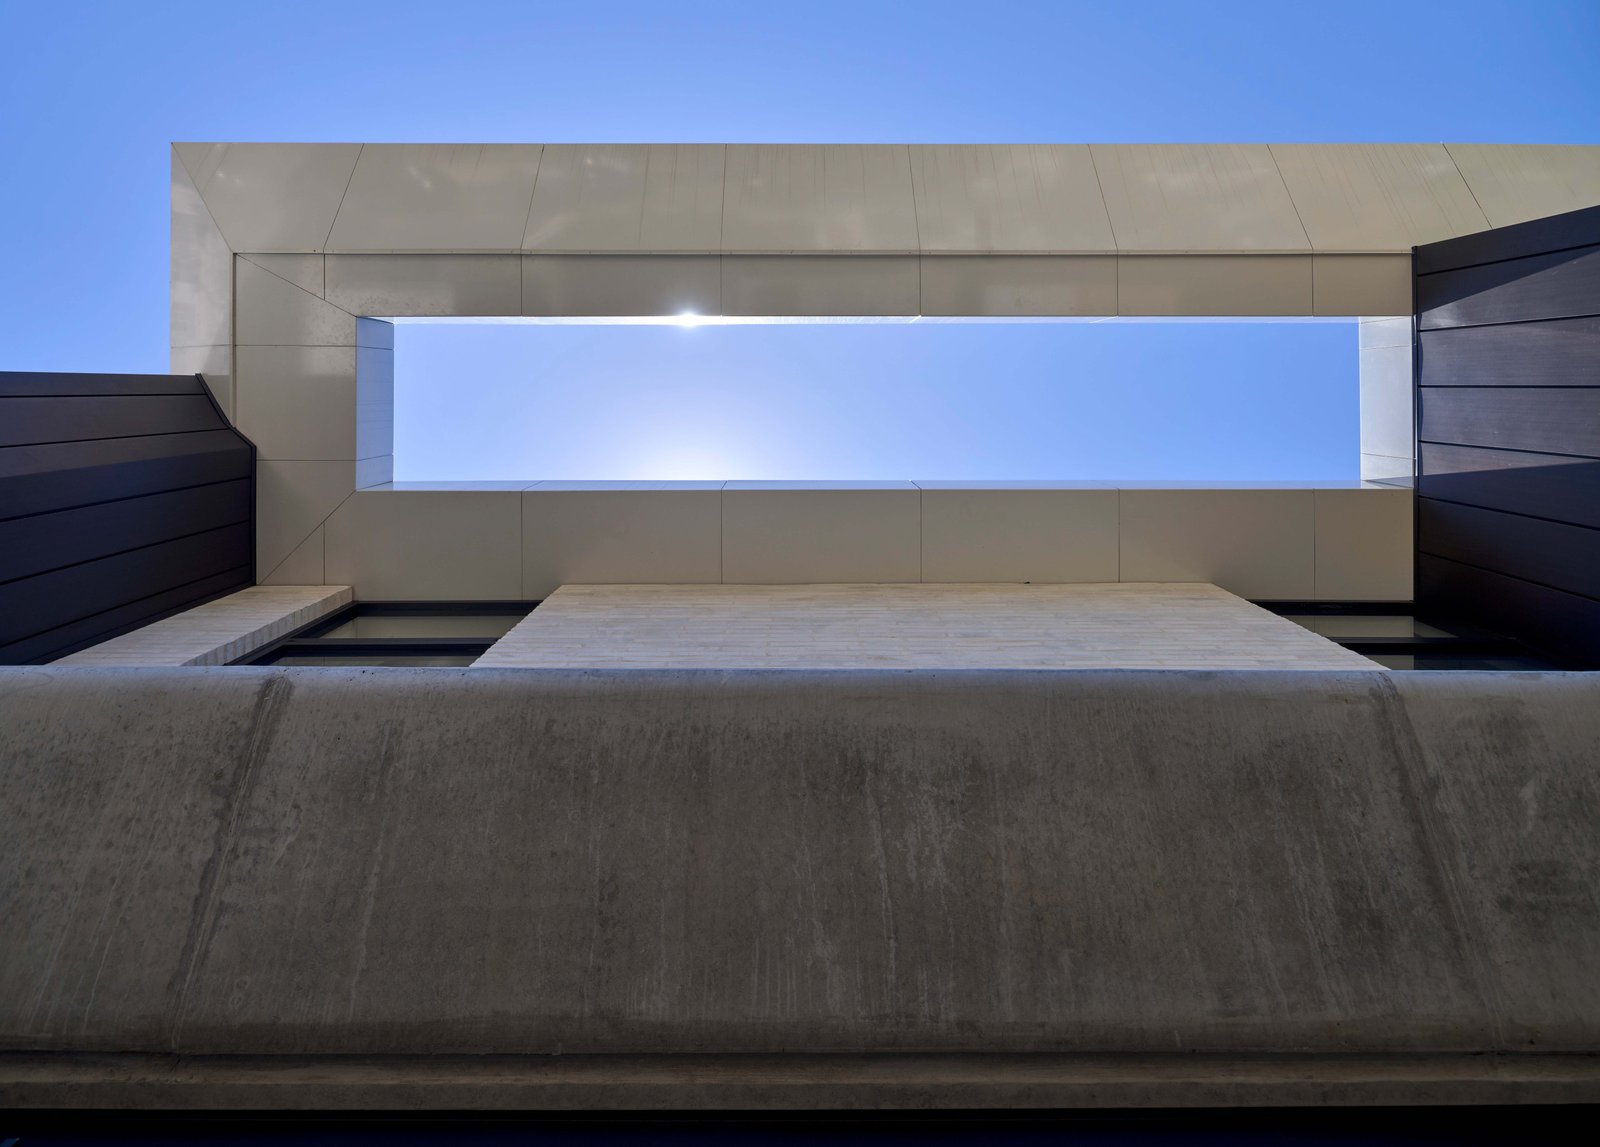
At its core, the project explores the interplay between solid and void. Sweeping organic openings are carved into a series of horizontal and vertical concrete planes, allowing natural light to penetrate deep into the home and softening the perceived mass of the structure.
The result is a sculptural residence that feels both substantial and surprisingly light, balancing structural solidity with openness.
A Composition of Structure and Light
The architectural language of Bellevue Hill House VI is defined by a series of floating planes—layered, offset and interconnected. These elements establish a strong structural order while allowing moments of visual relief and spatial surprise. The building is anchored by a geometric base, grounding the composition within the site and reinforcing a sense of permanence.
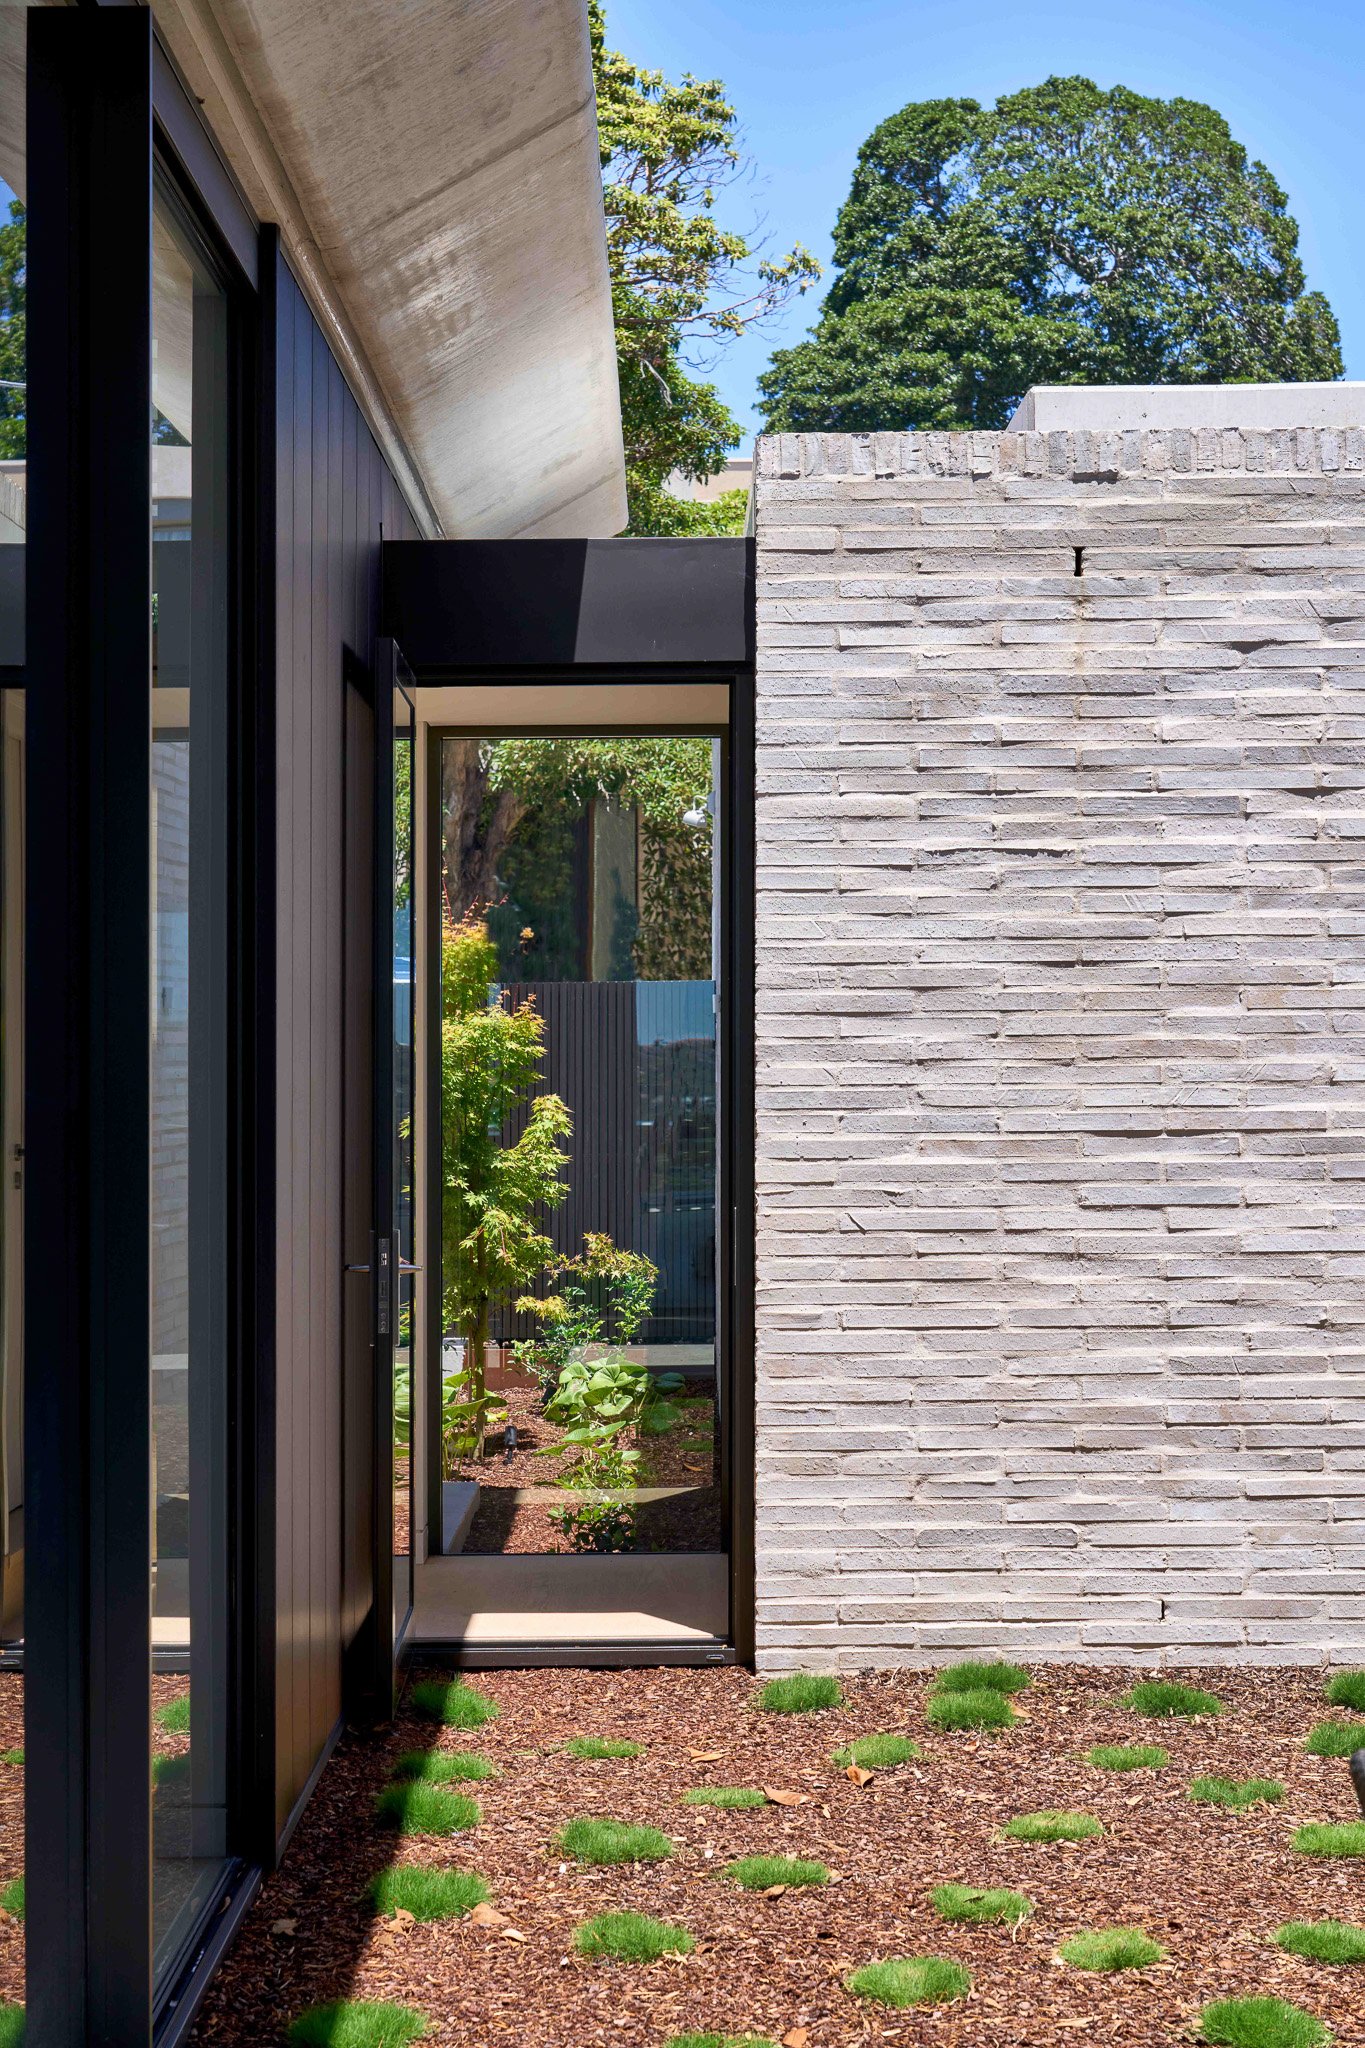
Curved brick detailing and tapered concrete elements introduce a level of craftsmanship and refinement that elevates the material expression beyond the purely tectonic. These subtle gestures ensure the home resonates with the tactile quality expected of high-end residential architecture in Sydney.
Natural light is carefully modulated throughout the interior. Openings are positioned to capture shifting daylight conditions, creating a dynamic internal atmosphere that evolves from morning through to evening. The result is a home that feels both expansive and intimate—balancing openness with a sense of retreat.
Indoor–Outdoor Continuity
A defining characteristic of this luxury home in Bellevue Hill is its seamless connection between interior and exterior spaces. Living areas extend outward into terraces and landscaped zones, reinforcing a contemporary Australian lifestyle centred on outdoor living.
The architectural form frames and controls views while maintaining privacy from neighbouring properties—a critical consideration within the dense fabric of Sydney’s Eastern Suburbs. Carefully placed apertures allow for curated glimpses of sky, garden and distant outlooks, ensuring each space maintains a strong relationship to its surroundings.
Refinement Through Materiality
Material expression plays a central role in defining the identity of Bellevue Hill House VI. The use of exposed concrete establishes a robust and sculptural framework, while brickwork introduces warmth and texture. Metal cladding elements provide contrast and precision, completing a palette that is both restrained and highly resolved.
This combination of materials reinforces the home’s position as a benchmark for contemporary architecture in the Eastern Suburbs of Sydney, where durability, performance and aesthetics are equally prioritised.
Inside, using the same materials throughout the home helps the spaces feel connected, so moving from one room to another feels smooth and intentional. Light plays across these surfaces, showing depth, shadow, and subtle changes in tone. This brings more interest to daily life at home.
A Contemporary Transformation
PopovBass has a long history with the Bellevue Hill area, and this project shows their ongoing commitment to updating residential architecture for today’s needs. Like their earlier work, the design finds a balance between new ideas and familiar elements. The home fits well into its established neighbourhood while still standing out as modern.
This philosophy underpins PopovBass’ reputation as award-winning architects in Australia, consistently delivering bespoke homes that respond intelligently to both client brief and site conditions.
Architectural Clarity, Designed for Living
Bellevue Hill House VI demonstrates how careful planning, refined material selection and sculptural form can come together to create a home that is both highly functional and architecturally distinctive, reflecting PopovBass’ thoughtful approach to contemporary residential design.
The result is a residence that not only meets the functional demands of modern family living but elevates the daily experience through thoughtful design. It exemplifies the standard of premium residential design in Sydney, where architecture is both deeply practical and profoundly expressive.