
Photography by Michael Nicholson.
Architecture: PopovBass
Interior Design: PopovBass
Builder: Growthbuilt
Photography: Michael Nicholson
Drone Photography: Michael Nicholson
Griffiths Teas Apartments
Griffiths Teas Apartments is a landmark example of luxury apartment architecture in Sydney, where heritage conservation, adaptive reuse and contemporary residential design are brought together in a highly refined architectural response. Located in the heart of Surry Hills, the project transforms a historic warehouse into a collection of boutique residences—redefining the potential of heritage adaptive reuse architecture in Sydney.
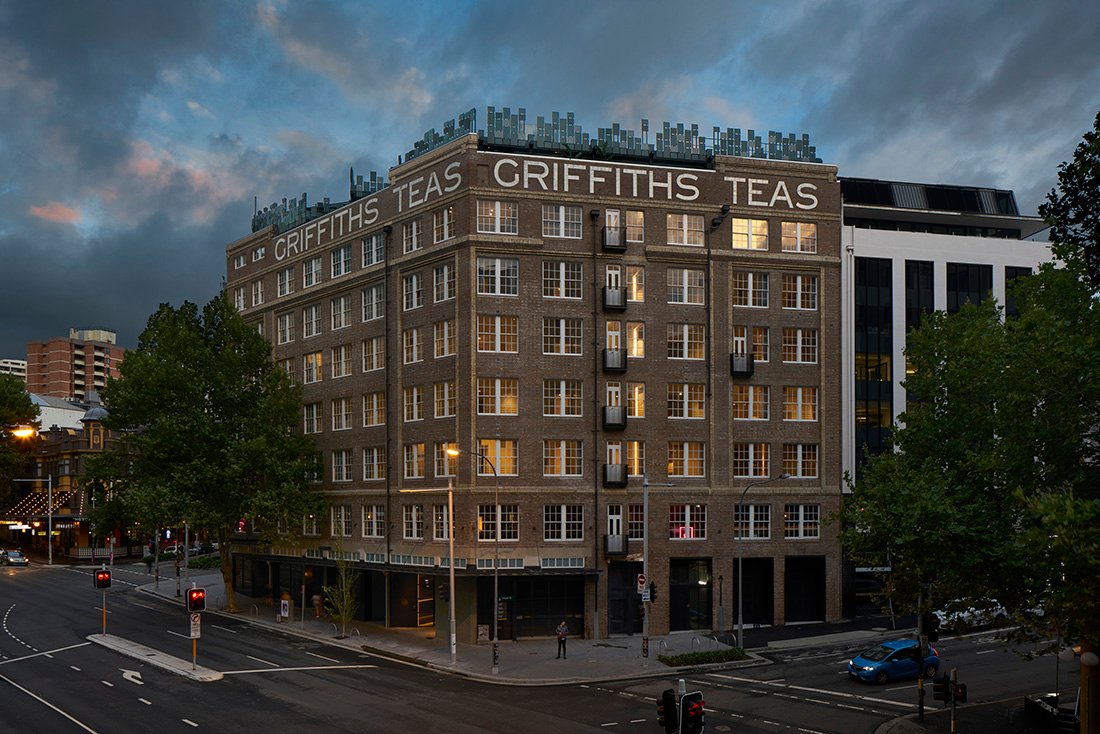
Originally constructed in the early 20th century as a tea warehouse, the building had remained vacant for decades before its revitalisation. PopovBass’ approach preserves the essence of the original structure while introducing a new layer of architecture that is both contemporary and respectful of the site’s history.
Adaptive Reuse as Architecture
At the core of the project is a commitment to adaptive reuse—retaining and celebrating the character of the original building while enabling a new form of occupation. The existing brick warehouse structure is preserved as the primary architectural element, forming the framework within which new residential spaces are inserted.
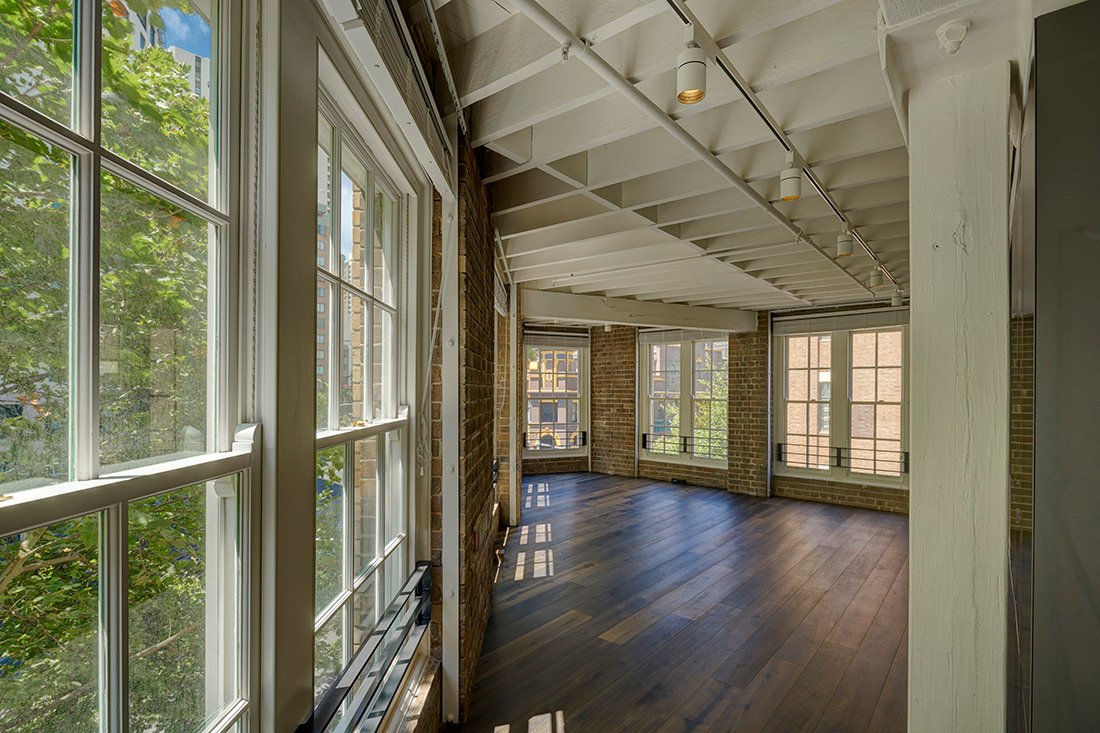
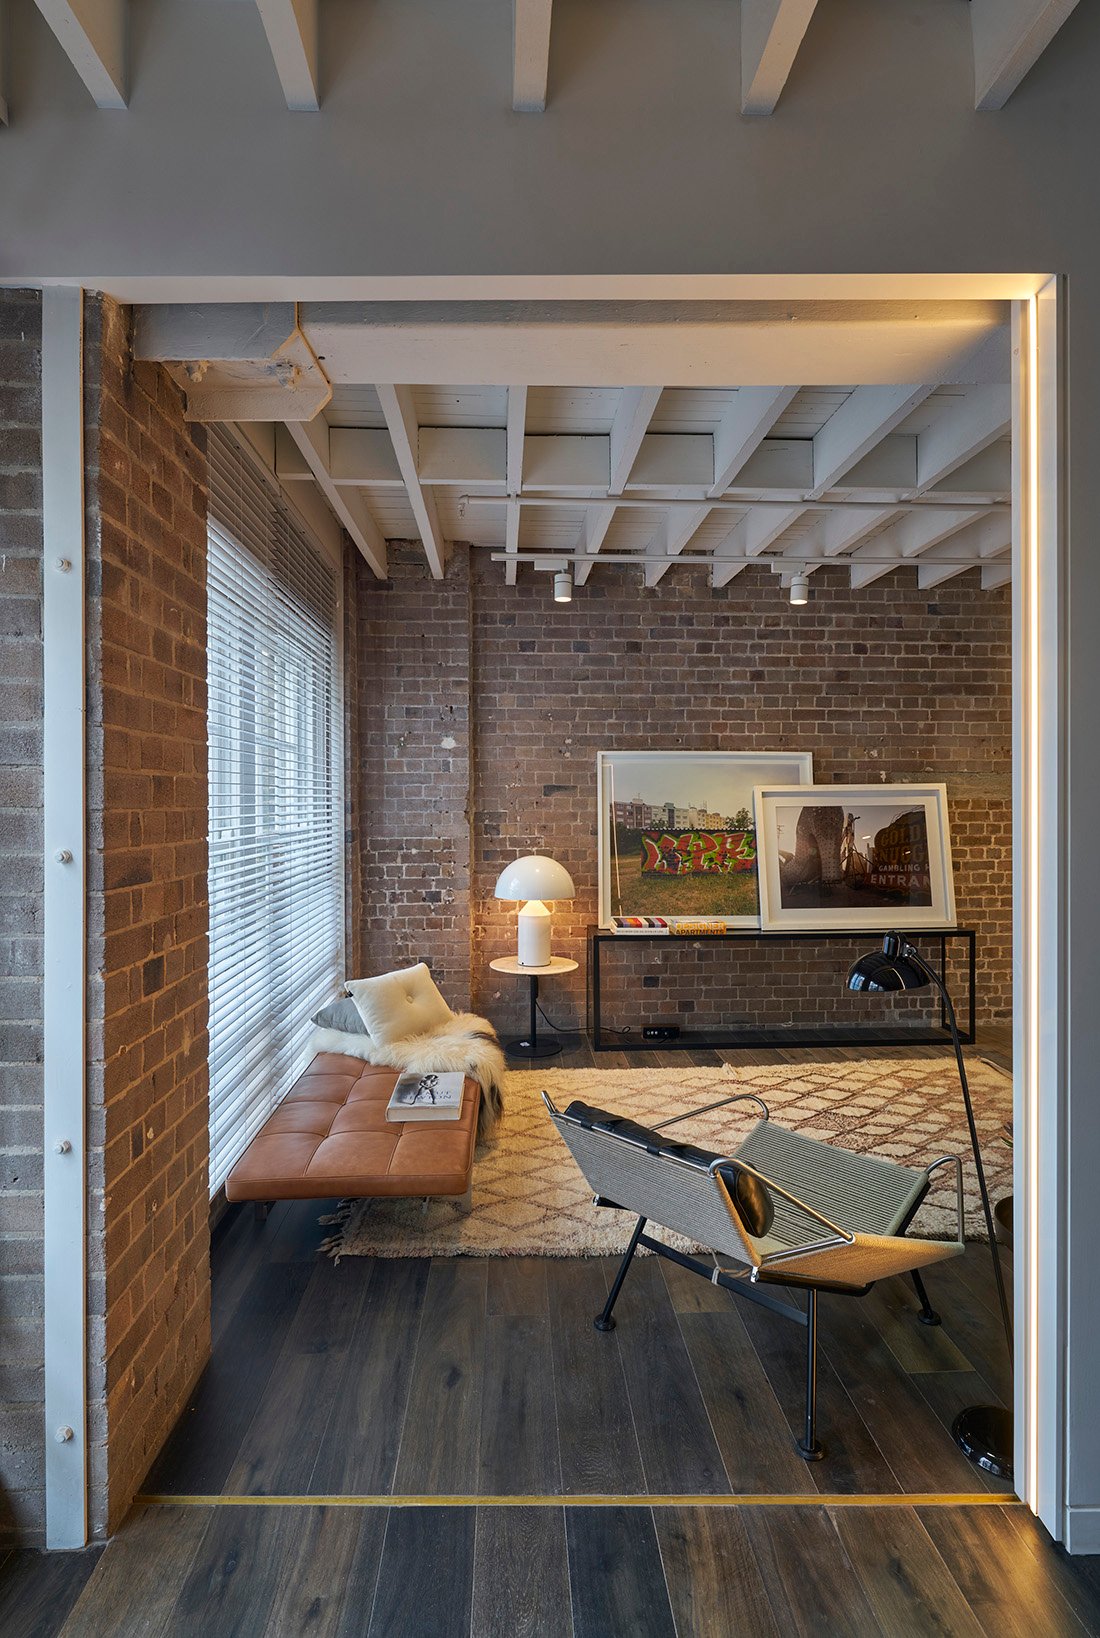
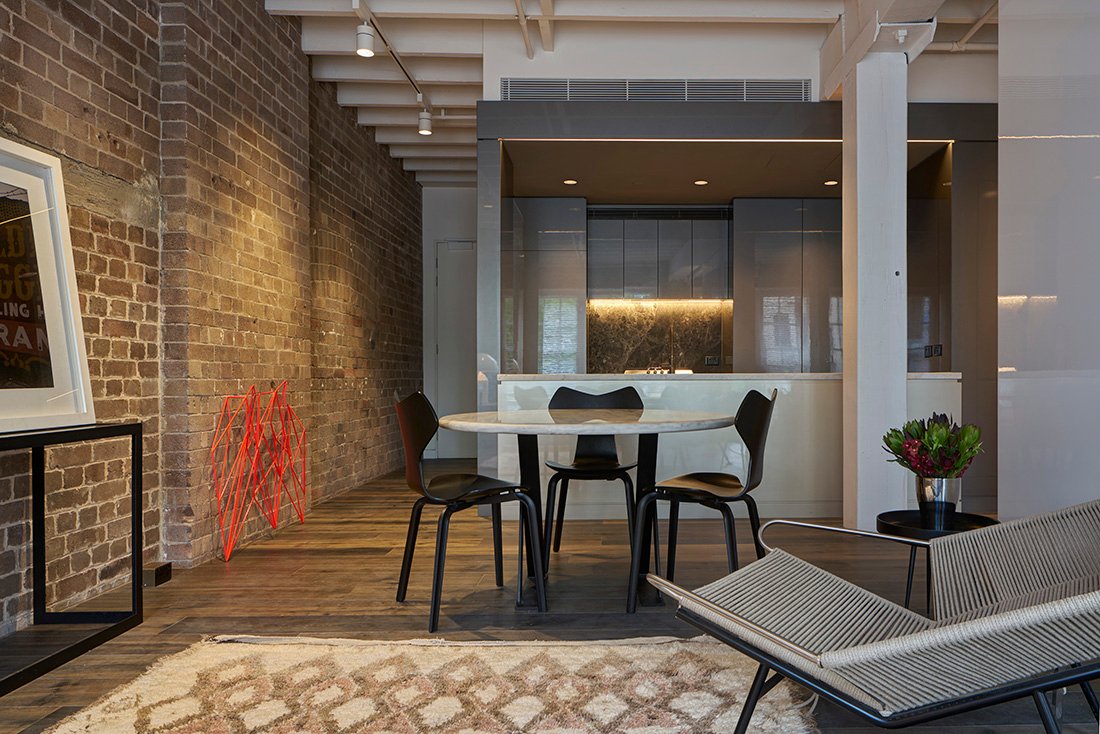
Rather than erasing the past, the design reveals it. Exposed brickwork, timber beams, columns and original window openings are retained and expressed as integral components of the apartments.
This approach positions the project as a benchmark for warehouse conversion apartments in Sydney, where heritage fabric becomes the defining feature of contemporary living.
A Landmark Reimagined
The Griffiths Teas building is one of Sydney’s most recognisable industrial landmarks, defined by its unique wedge-shaped form and strong street presence. The architectural response maintains this identity, ensuring the building continues to contribute meaningfully to the urban fabric of Surry Hills.
A rooftop addition is set back from the existing parapet to preserve its primacy, with the addition of screens reflecting the finer grain detail of window panes at the lower levels. These screens gradually dissipate as they ascend, blurring the definition between boundary and sky, with a material language that differentiates new from old This balance between preservation and evolution reinforces the project as a refined example of contemporary architecture in Surry Hills Sydney.
A Collection of Boutique Residences
The development comprises a curated selection of apartments, each designed to respond to the constraints and opportunities of the existing structure. The original column grid, ceiling heights and window openings inform the planning of each residence, creating a series of spaces that feel unique and highly individual.
Apartments range from compact urban dwellings to expansive loft-style penthouses, offering a diversity of living experiences within a unified architectural framework. This approach aligns with PopovBass’ expertise in boutique apartment design in Sydney, where individuality and spatial quality are prioritised over repetition.
Materiality and Contrast
Material expression within Griffiths Teas Apartments is defined by contrast—between old and new, rough and refined, and industrial and domestic.
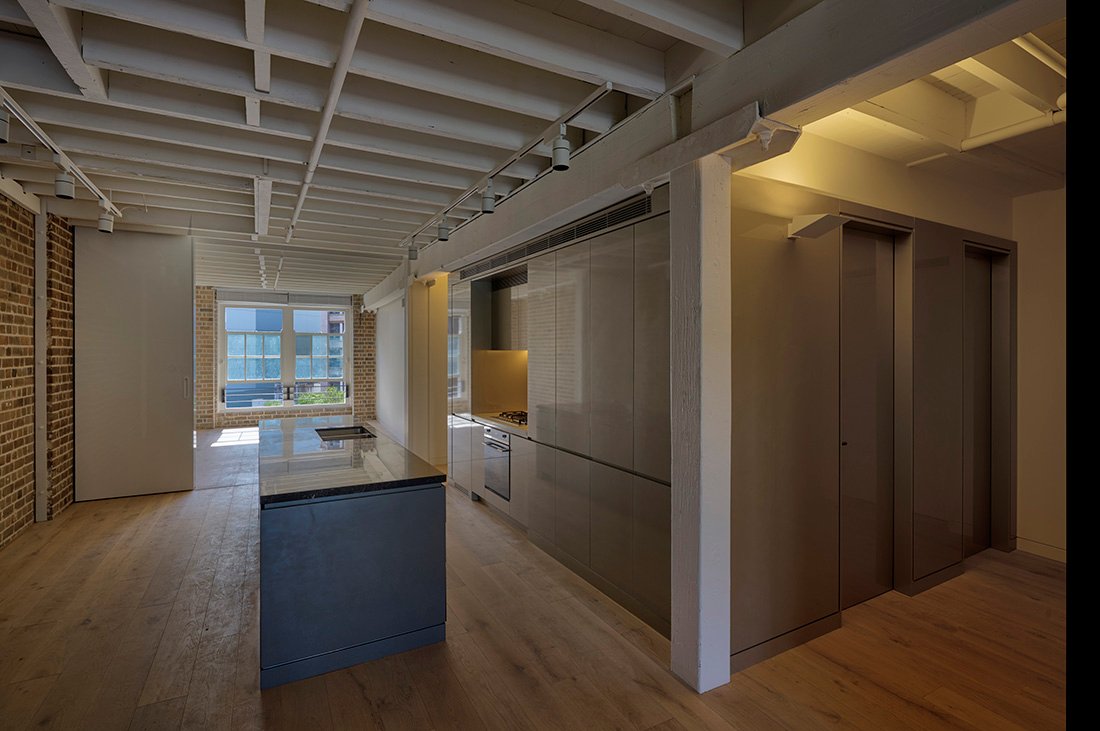
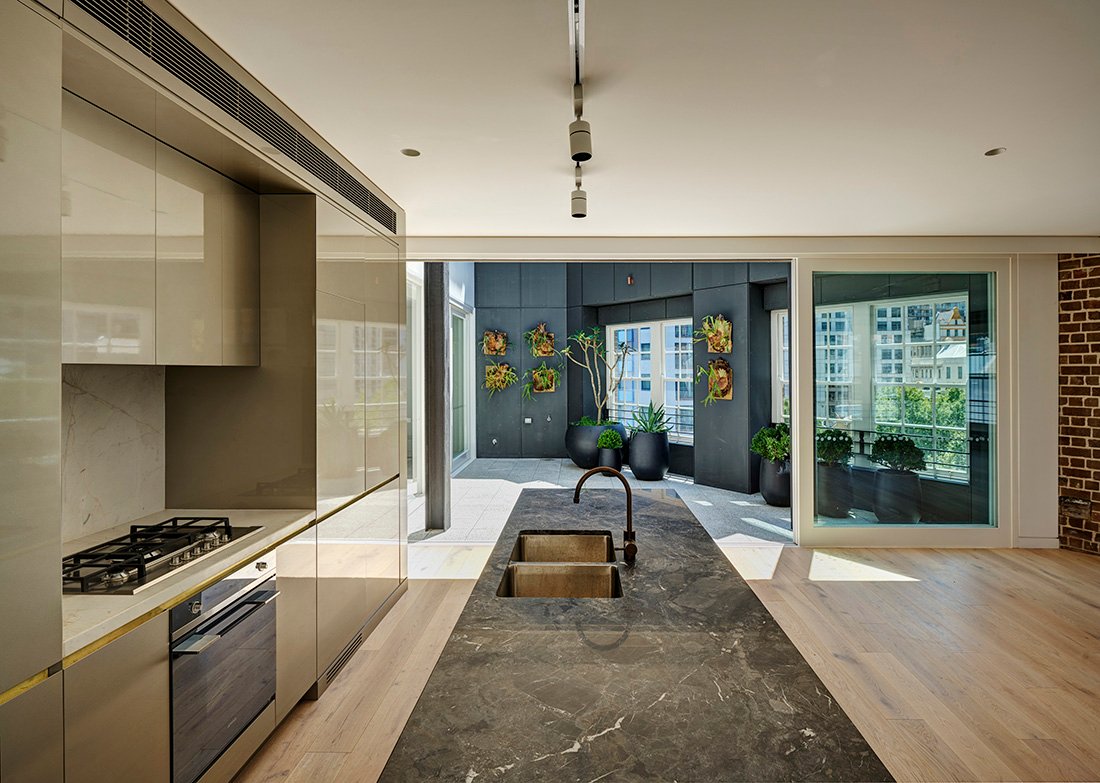
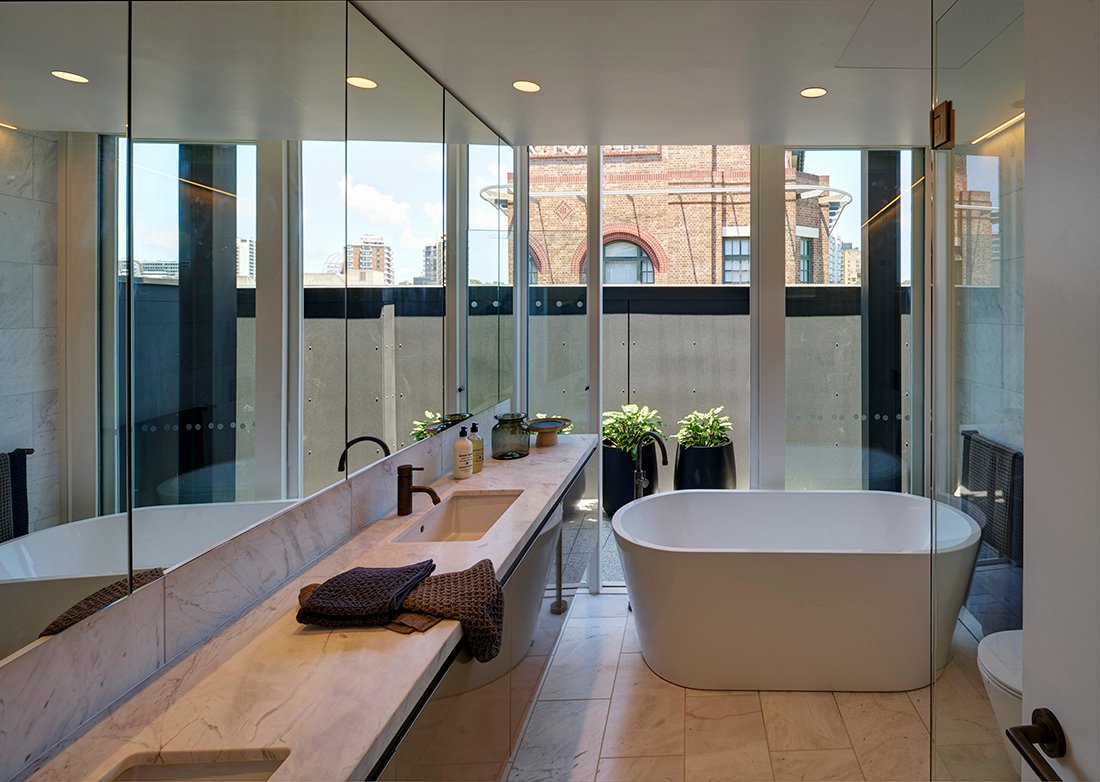
The existing materials, including raw brickwork and timber structure, carry the patina of the building’s history. These elements are juxtaposed with the insertion of precious “tea boxes” in contemporary finishes such as polished stone, and high-quality metallic joinery. This dialogue between materials creates a layered and tactile environment, reinforcing the project’s identity as a leading example of industrial style apartments in Sydney.
Light, Volume and Spatial Character
A defining quality of the project is its sense of volume. High ceilings and oversized warehouse windows allow natural light to penetrate deep into the apartments, creating bright and expansive interiors.
The scale of these spaces differentiates them from conventional apartment living, offering a sense of openness more commonly associated with industrial or loft environments.
Light is not simply functional, but experiential—enhancing texture, depth and the perception of space throughout the building.
A Contemporary Insertion Within Heritage Fabric
The architectural strategy for Griffiths Teas Apartments can be understood as a careful insertion—new elements introduced within a robust historic shell. These insertions, inspired by the “tea boxes” once stored within the warehouse, organise internal spaces and contain services while maintaining visual connection to the original structure.]
This concept allows the design to remain legible: the original building is clearly expressed, while the new interventions are precise, contemporary and deliberately distinct.
This clarity reinforces the project’s position as a sophisticated example of adaptive reuse residential architecture in Australia.
Living in a Historic Urban Context
Located at the intersection of the CBD and Surry Hills, the building occupies one of Sydney’s most dynamic urban environments. The project embraces this context—integrating a ground-level hospitality venueretail and activating the street while offering private, elevated living above. Residents benefit from proximity to cafés, restaurants and cultural venues, while the architecture provides a retreat from the intensity of the urban environment.
This balance defines the development as a premium example of luxury apartments in Surry Hills Sydney.
Award-Winning Architectural Outcome
Griffiths Teas Apartments has been recognised with the NSW Architecture Award for Residential Architecture – Multiple Housing, reinforcing its status as a leading project in the field.
This recognition reflects the project’s success in addressing complex challenges—heritage constraints, structural limitations and contemporary expectations—while achieving a highly resolved architectural outcome.
Architecture of Enduring Value
Ultimately, Griffiths Teas Apartments is defined by its ability to bridge past and present. The project demonstrates how architecture can extend the life of historic structures while introducing new forms of occupation and meaning.
Through its careful integration of heritage fabric, contemporary design and urban context, the building establishes a lasting contribution to Sydney’s architectural landscape.
As a benchmark for premium residential design in Sydney, it reflects PopovBass’ capacity to deliver projects that are both culturally significant and architecturally refined.