
Architecture: PopovBass
Interior Design: PopovBass
Builder: Forlico Builders Pty Ltd
Photography: Kraig Carlstom
Sam Miranda Winery – Contemporary Winery Architecture in Victoria
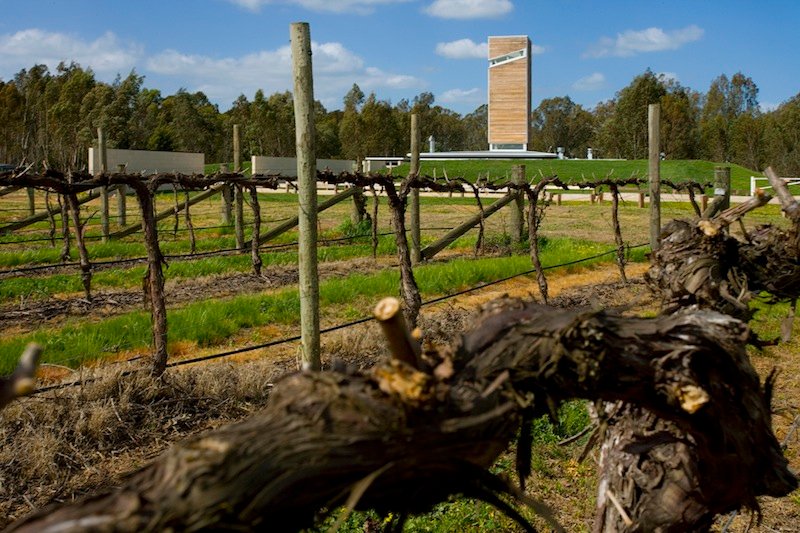
Sam Miranda Winery is a contemporary cellar door and winery facility in Victoria’s King Valley, designed by PopovBass as a landmark destination for wine tourism. Positioned within a working vineyard, the project reinterprets traditional rural typologies through a bold architectural language, creating a space that integrates production, hospitality, and landscape.
Winery Architecture in King Valley, Victoria
Located in Oxley within the King Valley wine region, the project forms part of a broader strategy to enhance the winery’s public presence and improve its commercial viability through tourism and experience-driven design.
The cellar door is conceived as a purpose-built facility separate from production areas, allowing visitors to engage directly with the brand in a curated architectural environment.
Architectural Concept & Approach
Iconic Tower Form
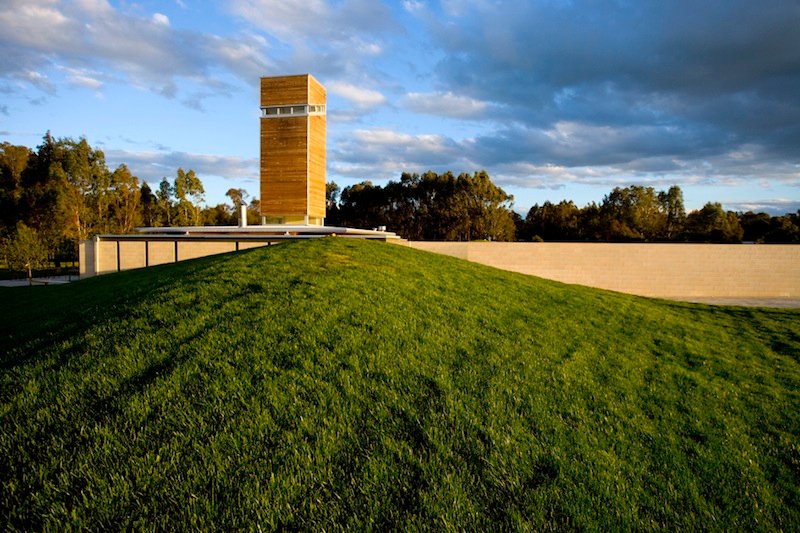
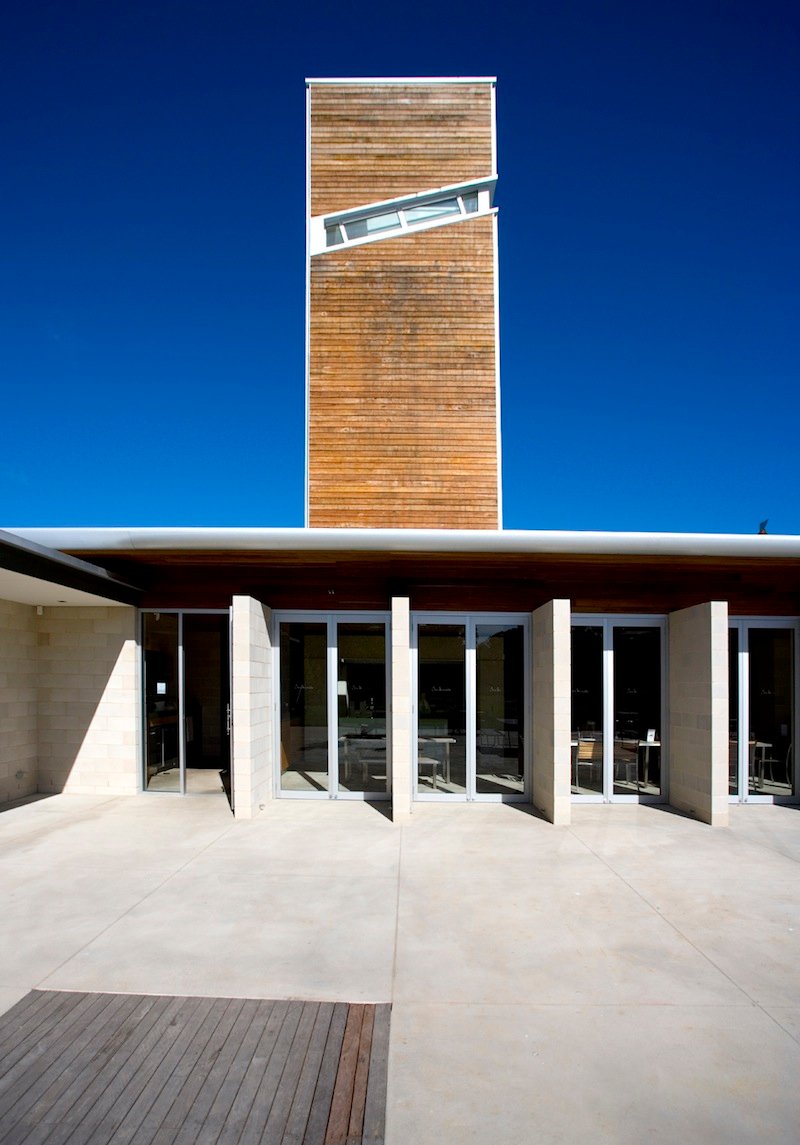
The building is defined by a sculptural tower element that positions it as a landmark within the open rural landscape, referencing local agricultural structures like traditional tobacco drying towers to provide natural light and ventilation to lower tasting spaces while acting as a visual marker for passing traffic along Snow Road.
Integration with Landscape
Carefully sited to minimise impact on the King River floodplain and integrate with surrounding vineyards and rural setting, the project maximises visibility while remaining embedded in the landscape, sitting partially behind earth berms to reinforce its connection to the ground as the tower emerges as a defined architectural element.
Spatial Sequence & Experience
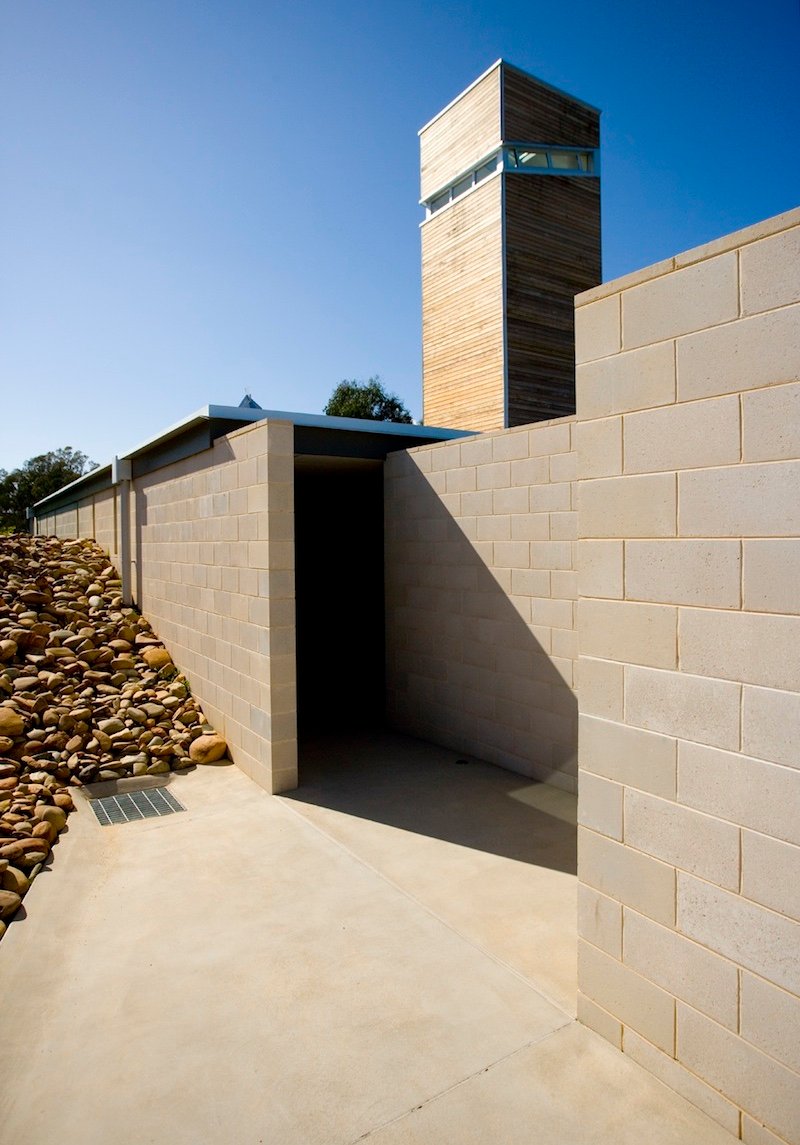
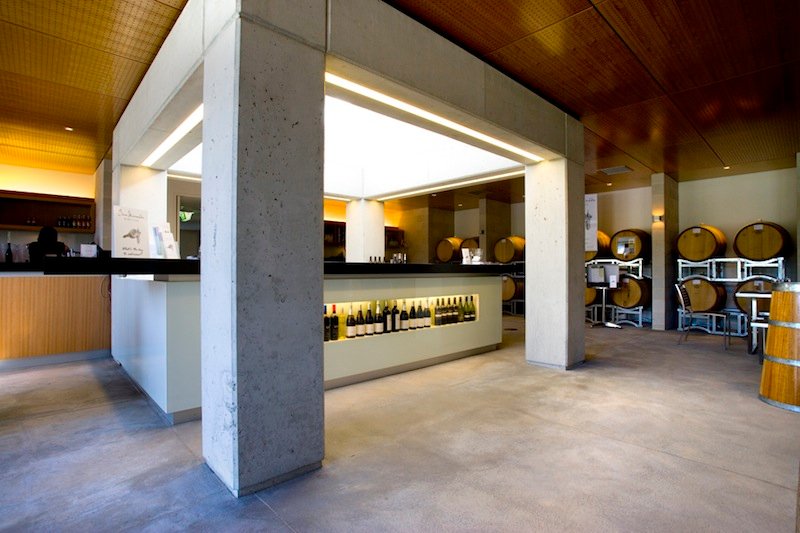
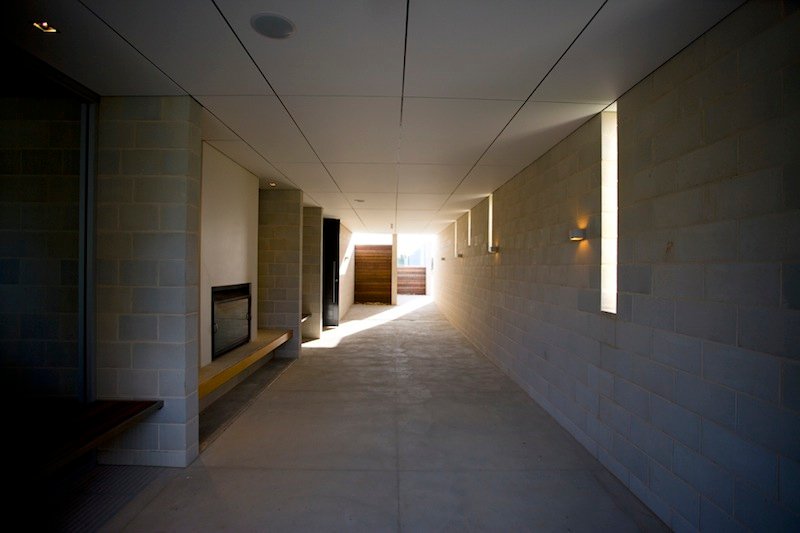
Structured as a progression, the arrival experience moves from the open rural landscape through semi-enclosed transitional spaces to culminate at the wine tasting bar beneath the tower, where the vertical space creates a dramatic interior that draws light down to enhance the spatial experience of wine tasting.
Materiality & Construction
The design employs a robust and economical material palette, balancing raw expression with refined interior elements. Key materials include exposed concrete, face blockwork, timber weatherboards, and plywood.
This approach reflects both budget efficiency and architectural clarity, with the raw external envelope directly contrasted by more refined internal finishes.
Environmental Performance
By incorporating passive design strategies suited to the regional climate – including north-oriented primary spaces, natural cross ventilation through operable openings, thermal mass provided by concrete walls and slabs, and rainwater collection and on-site waste water treatment systems – the building is both environmentally responsive and operationally efficient.
Winery as Destination
Sam Miranda Winery demonstrates how architecture can contribute directly to brand identity and visitor experience, transforming a cellar door into a destination in its own right.
The project supports tourism and regional visitation, community gathering and social interaction, and a stronger connection between product and place.
PopovBass Commercial & Hospitality Expertise
PopovBass’ experience extends beyond residential architecture into commercial, hospitality, and experiential projects, where architecture reinforces both function and identity.
Their approach is defined by a strong conceptual clarity that seamlessly integrates architecture with the surrounding landscape, while maintaining a dedicated attention to spatial experience and material expression.
Sam Miranda Winery reflects this expertise within a regional and rural context.