
Photography by Michael Nicholson.
Architecture: PopovBass
Interior Design: PopovBass
Builder: Growthbuilt
Photography: Michael Nicholson
Surry Hills Apartment Interiors
Surry Hills Apartment Interiors is a refined exploration of luxury apartment interior design in Sydney, where contemporary detailing is layered within a robust heritage framework to create a distinctive and highly liveable residential environments. Located within the landmark Griffiths Teas building, the interiors reinterpret the character of an industrial warehouse space through a carefully considered palette, precise detailing and a strong emphasis on spatial clarity. The project reflects PopovBass’ expertise in bespoke residential interiors in Sydney, translating architectural concepts into finely resolved interior outcomes.
PopovBass carefully balances heritage character with contemporary apartment living, creating interiors that respect the building’s industrial history while meeting the expectations of modern residents.
nterpreting the Warehouse Interior
The apartments retains the defining characteristics of the original building—high ceilings, exposed brickwork, timber beams and generous window openings—establishing a strong sense of identity rooted in history.
Rather than disguising these elements, the design works with them. The patina of the existing structure provides a rich background against which contemporary insertions are introduced. This creates a layered interior language that is both authentic and refined.
This approach positions the project as a leading example of warehouse apartment interiors in Sydney, where heritage fabric defines the qualities of the space.
A Dialogue of Contrast
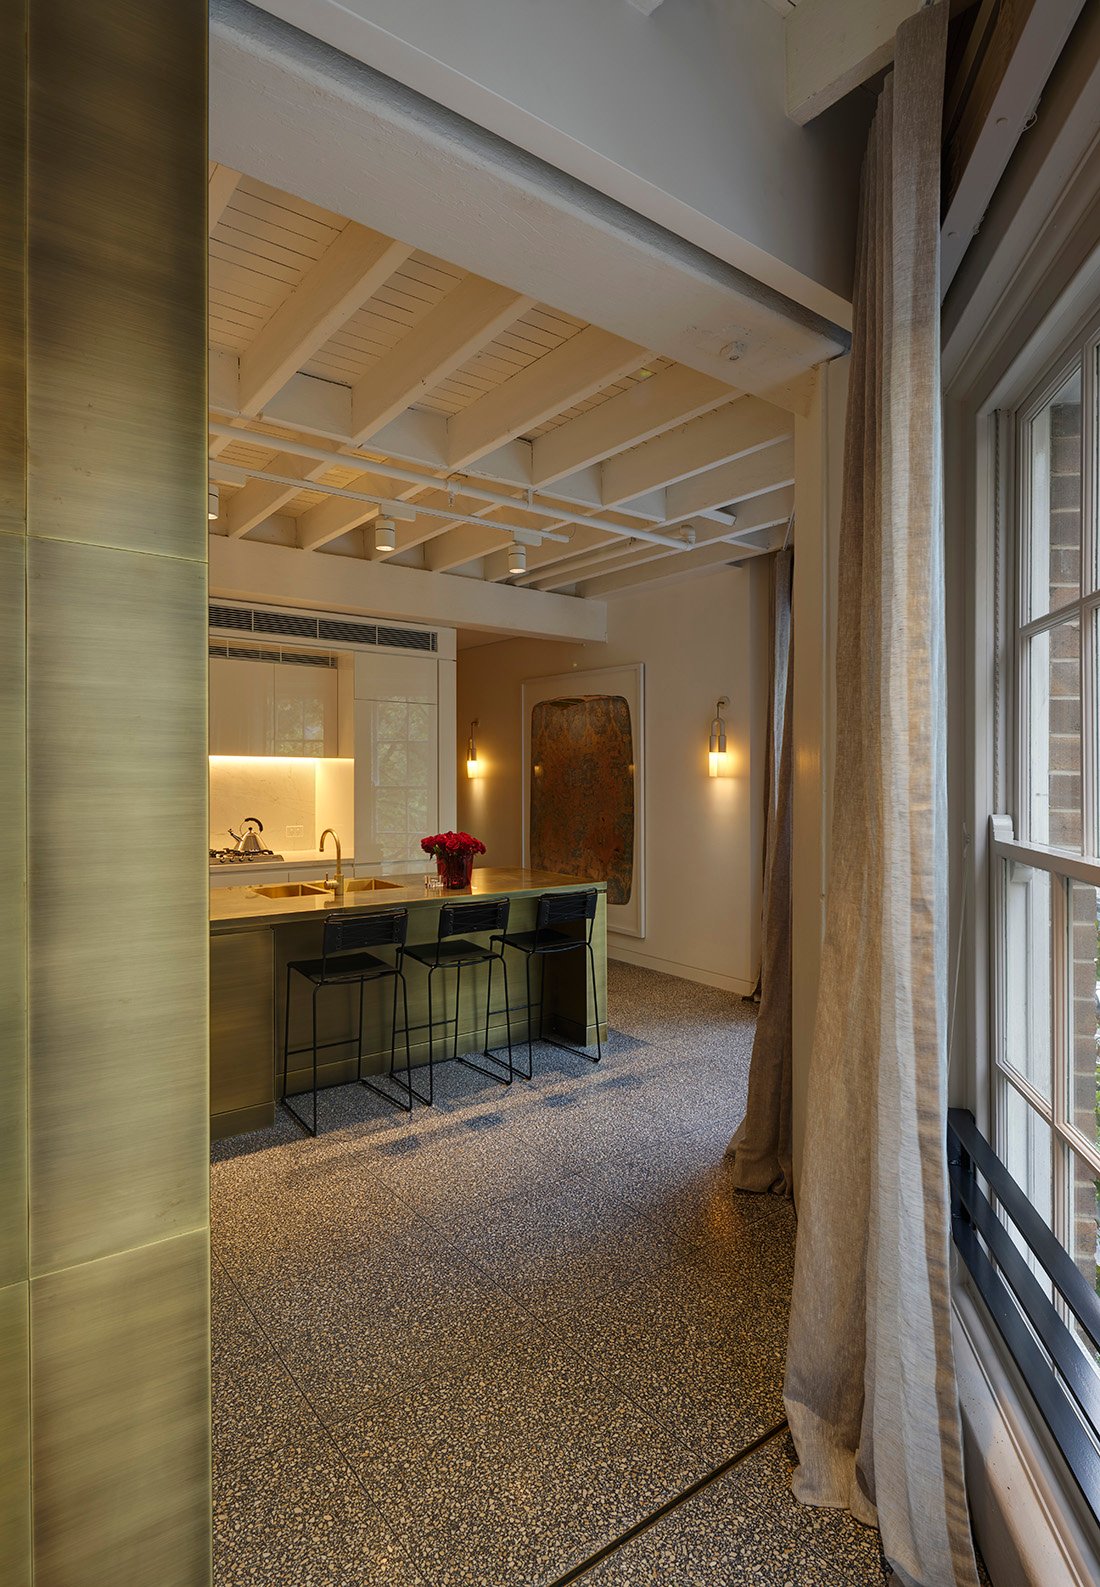
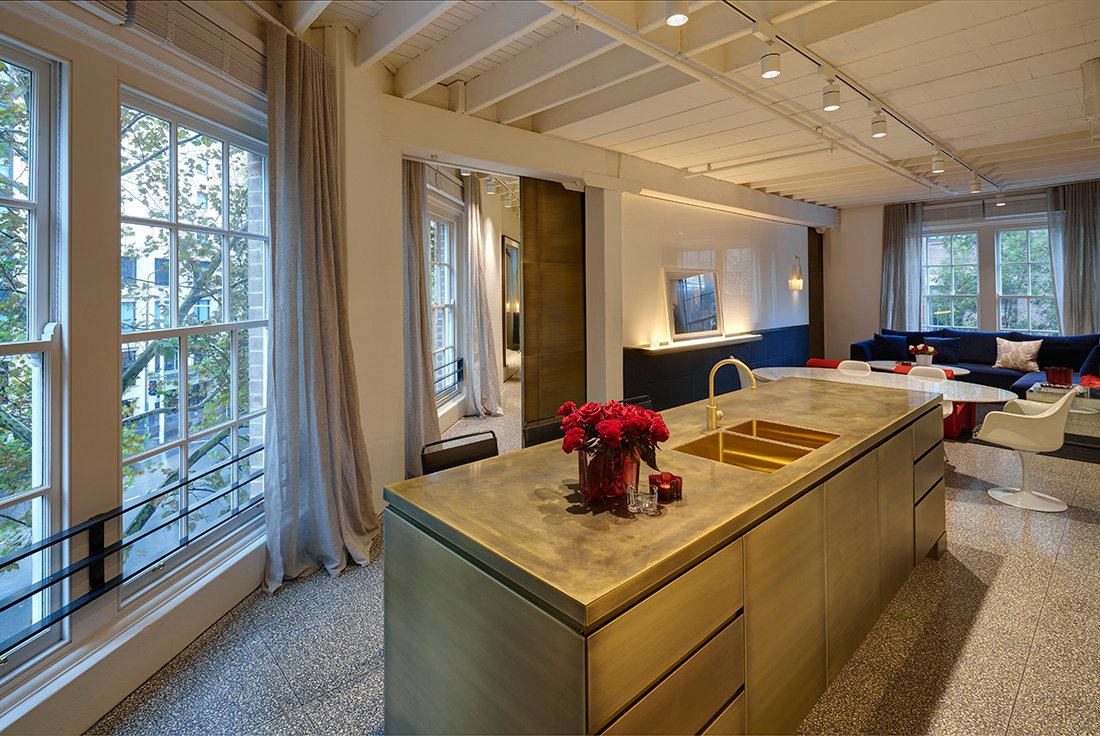
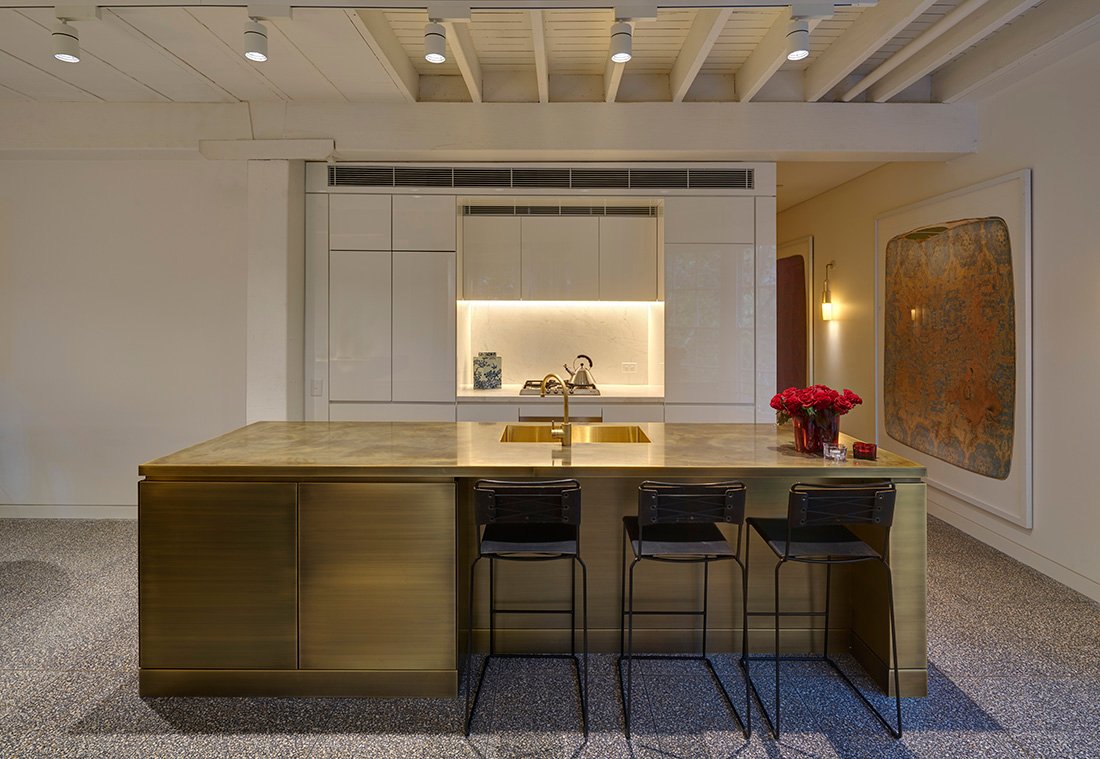
A key aspect of the interiors is the contrast between old and new. Raw, textured materials—brick, timber and steel—are balanced with more refined contemporary finishes such as stone, highly polished joinery, brass detailing and precision-crafted fittings.
These new elements are designed as clearly defined insertions, reinforcing their distinction from the original structure while ensuring visual cohesion across the interior.
The result is a calm and balanced composition, exemplifying industrial-style apartment design in Sydney
Materiality and Cohesion
Material selection is deliberately restrained, allowing the architectural qualities of the new insertions to remain distinct from the heritage fabric while keeping the space as the primary focus.
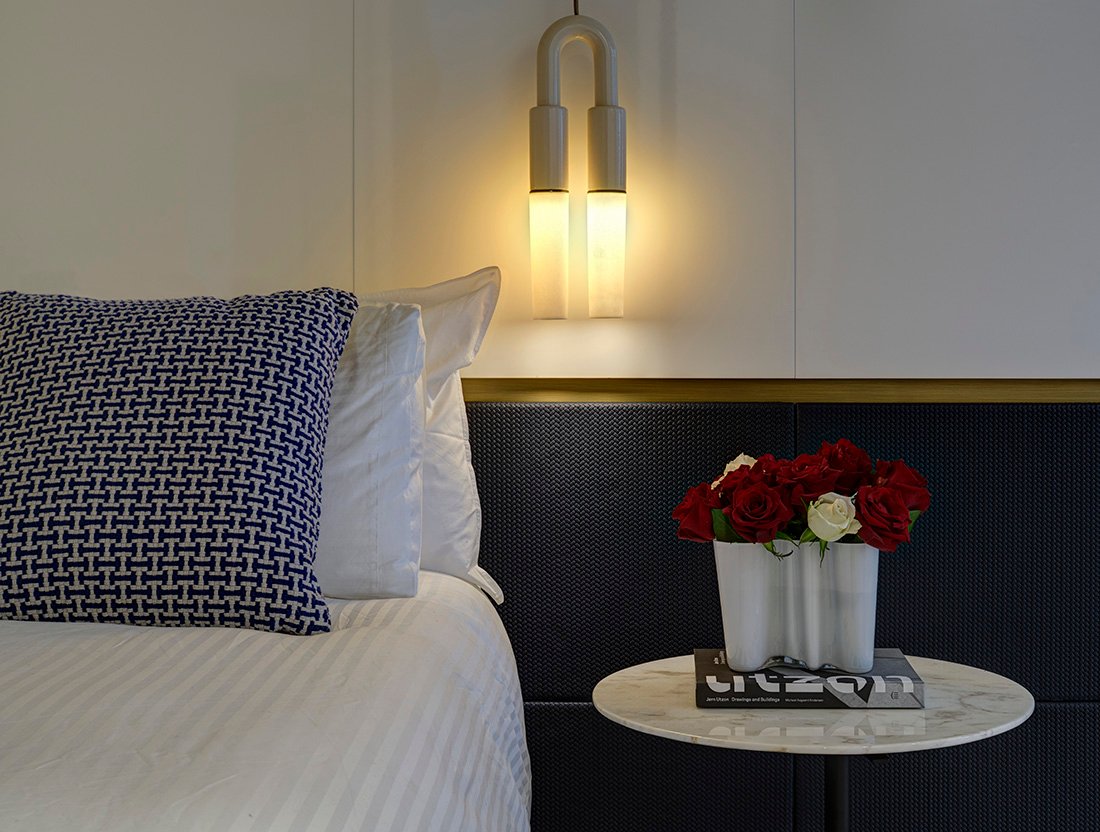
Terrazzo poured insitu provides a continuity to the space, serving as a subtle reference to the building’s place in time. Highly polished white joinery, intricately detailed leather and soft finishes and expanses of brass detailing are used to introduce tactility and refinement without overwhelming the character of the building. This balance of materials creates a cohesive interior that feels both contemporary and timeless. This disciplined approach aligns with premium apartment interiors in Sydney.
Spatial Clarity and Planning
The planning of the interiors is shaped by the existing structural grid, with columns and beams informing the organisation of the each apartment. Rather than resisting these constraints, the design embraces them—using the structure to define zones of living, dining and retreat.
Open-plan areas are maintained wherever possible, facilitated by large sliding doors allowing space to flow while retaining a sense of order. Positioned within the wedge of the building plan are the service zones, ensuring the primary spaces remain uncluttered and open. This clarity reinforces the project as a refined example of luxury apartment layout design in Sydney.
Light and Spatial Experience
Large warehouse windows introduce abundant natural light, which is filtered through the depth of the building to create a layered and atmospheric interior. Light interacts with textured materials, enhancing depth and reinforcing the character of the space.
The generous proportions of the building are retained, ensuring that theeach apartment feels expansive and open—a key distinction from conventional apartment living.
This interplay of light and volume defines the project as a benchmark in high-end residential interiors in Sydney.
Interior Architecture at a Human Scale
While the spatial qualities of the building are large and robust, the interior interventions are scaled to support everyday living. Joinery, finishes and detailing are carefully designed to enhance comfort, usability and long-term durability.
This balance between scale and intimacy ensures the apartments feel both impressive and highly liveable, reinforcing their appeal as contemporary urban residences. The result reflects the principles of contemporary apartment interior design Sydney.
Living in a Surry Hills Context
Situated within one of Sydney’s most dynamic urban precincts, the interiors respond to a lifestyle that extends beyond the apartment itself. The design supports flexibility, allowing spaces to adapt to both private living and entertaining.
The relationship between interior space and the surrounding urban environment is carefully considered, providing both connection and retreat within a dense city context. This positions the project within luxury apartments in Surry Hills Sydney.
Living in a Surry Hills Context
Situated within one of Sydney’s most dynamic urban precincts, the interiors respond to a lifestyle that extends beyond the apartment itself. The design supports flexibility, allowing spaces to adapt to both private living and entertaining The relationship between interior space and the surrounding urban environment is carefully considered, providing both connection and retreat within a dense city context.
This positions the project within luxury apartments in Surry Hills Sydney.
A Refined Interior Layer
The Surry Hills Apartment Interior demonstrates how architecture can enhance and elevate an existing building without compromising its original character. The design approach is precise and restrained—focused on revealing qualities rather than overt transformation.
Each intervention is carefully calibrated, ensuring that the new work complements rather than competes with the heritage fabric.
Architecture Through Interior Detail
Ultimately, the project is defined by its attention to detail. Material junctions, lighting integration and spatial transitions are all carefully resolved, contributing to a coherent and refined interior environment.
The project also reflects the expertise of residential architects Sydney who understand how to adapt heritage buildings into highly liveable contemporary homes. The result is a series of apartments that feels crafted, considered and enduring—reflecting PopovBass’ ability to deliver highly resolved luxury interior architecture in Sydney within complex and character-rich contexts.
Recognised among leading architecture firms in Sydney Australia, PopovBass delivers carefully crafted residential interiors that respect heritage while embracing contemporary living.