
Architecture: PopovBass
The Bathers’ Pavilion – Heritage Coastal Architecture at Balmoral Beach
The Bathers’ Pavilion is a heritage-listed waterfront building on Balmoral Beach in Mosman, carefully adapted to accommodate contemporary hospitality uses while retaining its original architectural character. PopovBass contributed to the building’s transformation, navigating the complex interface between heritage preservation and modern functionality.
Originally constructed in the late 1920s, the pavilion is now one of Sydney’s most recognisable coastal destinations, combining architecture, landscape, and public life.
Heritage Architecture at Balmoral Beach
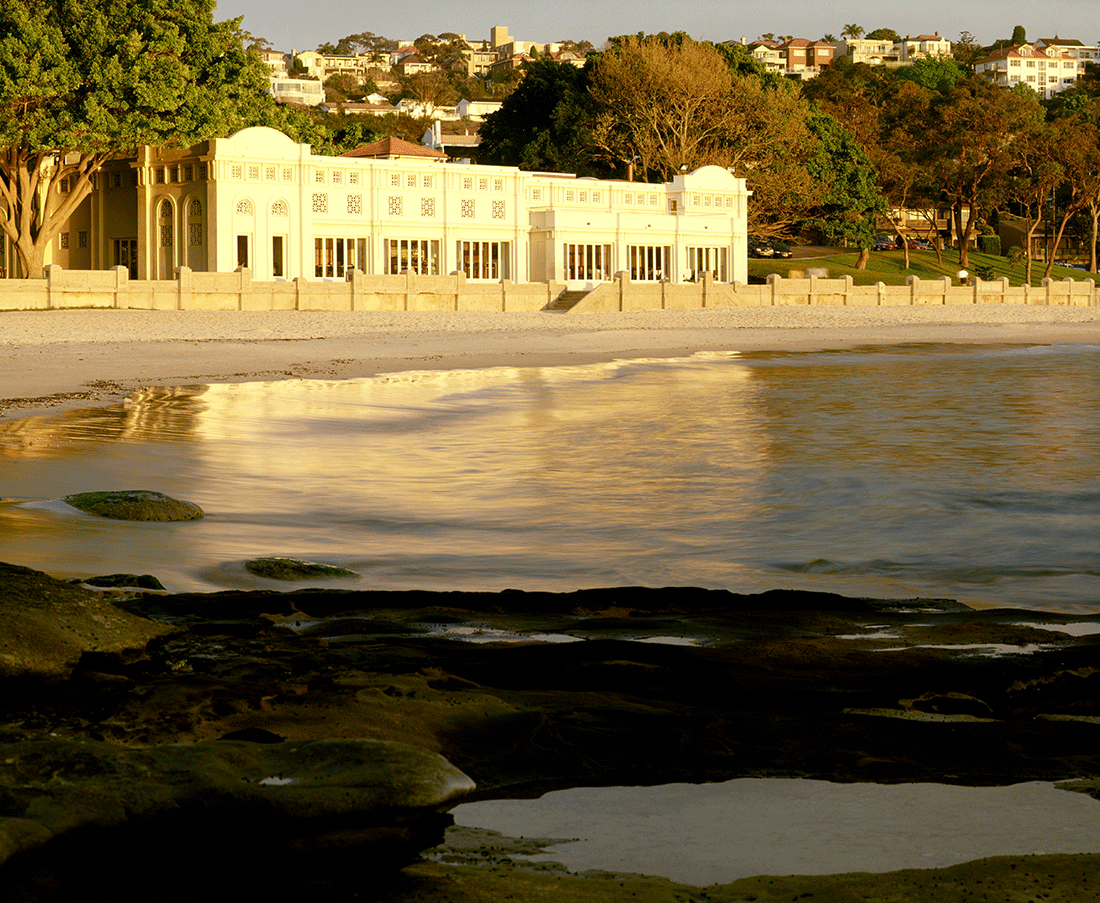
Located on The Esplanade at Balmoral Beach, the building forms part of a broader civic landscape developed during the early 20th century to support Sydney’s growing beach culture.
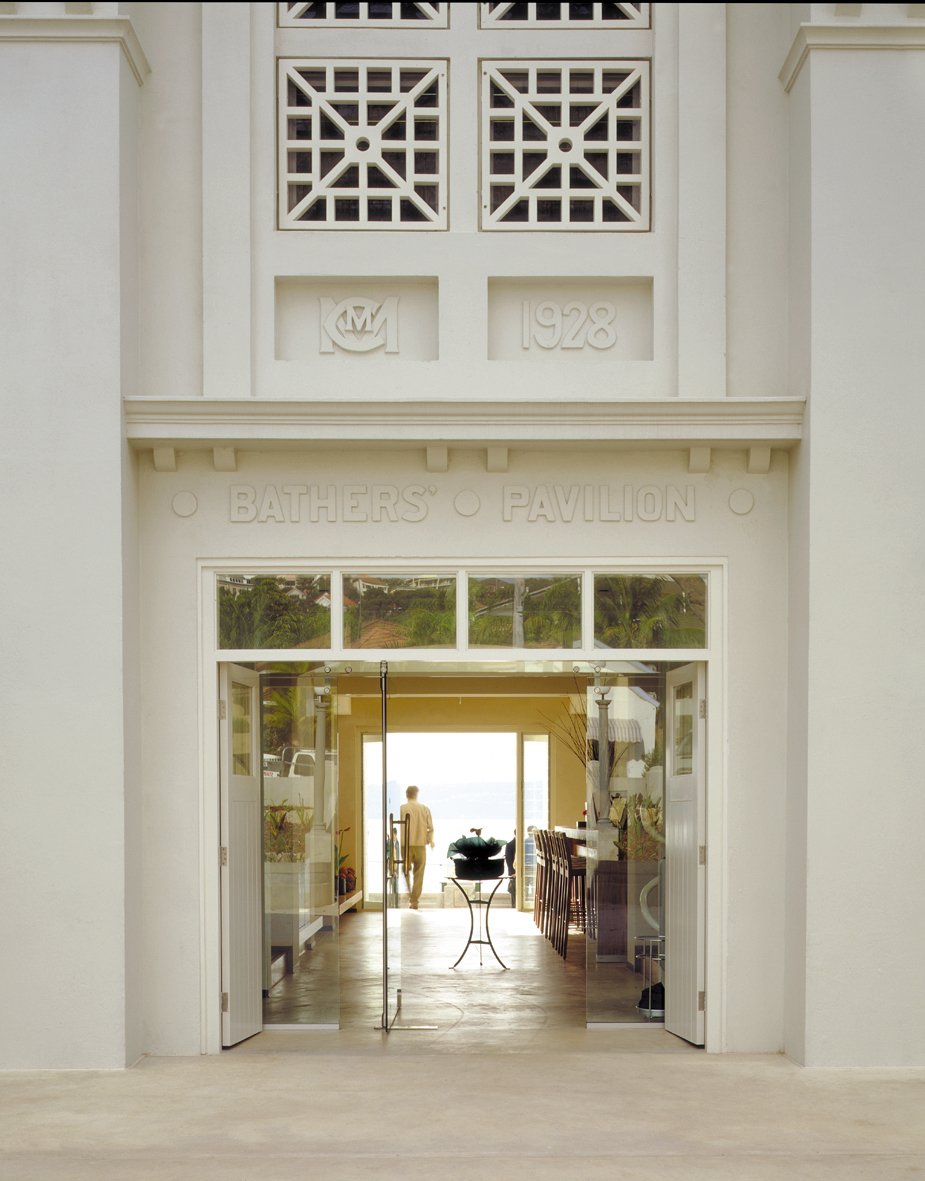
Designed in a Spanish Mission / Mediterranean-influenced style, the pavilion stands as a rare Sydney example of this particular architectural language, distinctly defined by its rendered masonry construction, symmetrical composition, and subtle decorative elements.
Its significance is reinforced by its inclusion on the New South Wales State Heritage Register.
Architectural Intervention & Adaptation
Balancing Heritage & Contemporary Use
The project required a careful architectural approach that respected the building’s historical significance while enabling its evolution into a functional hospitality venue.
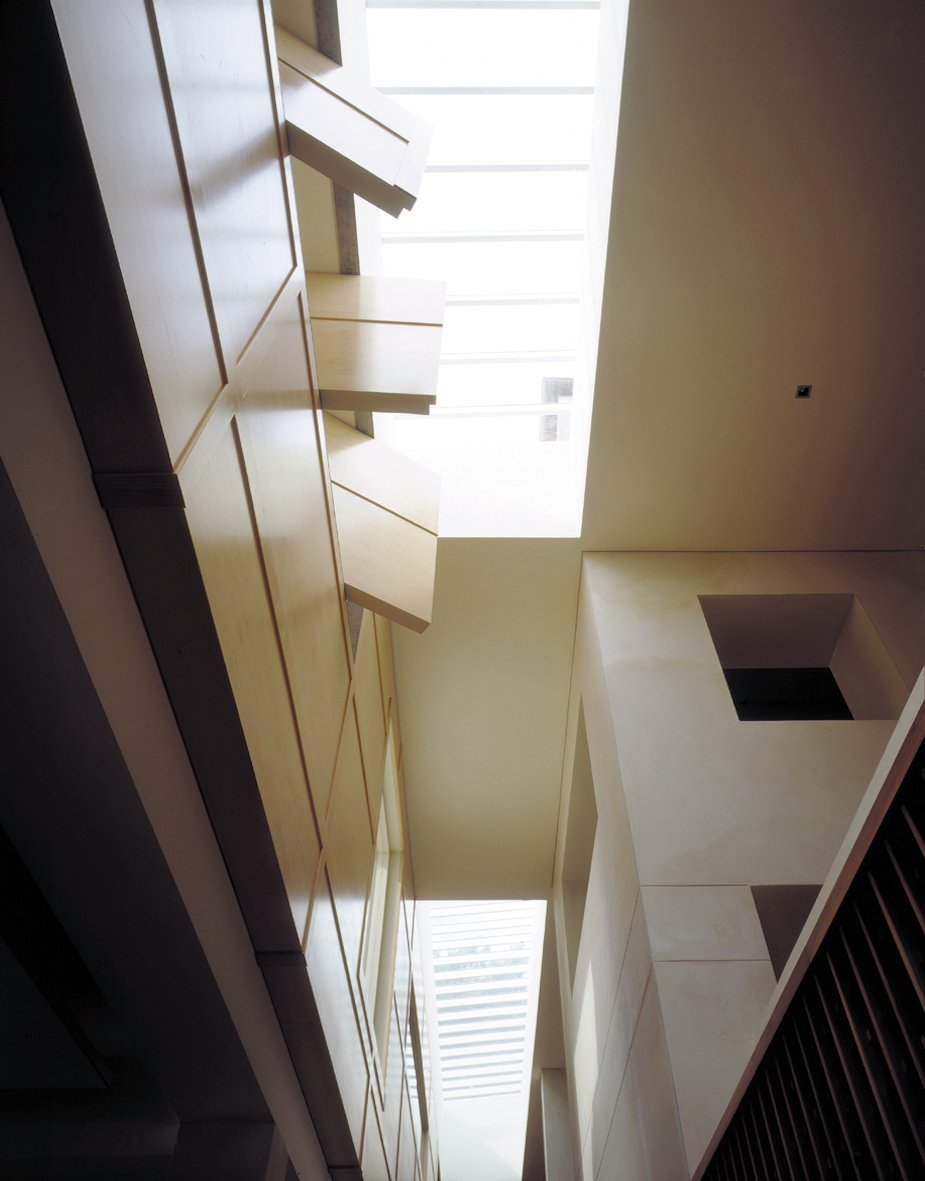
PopovBass contributed to key architectural moves that support the adaptive reuse of existing spaces, the integration of contemporary services, and the retention of the building’s original character.
Coastal Setting & Public Interface
The pavilion occupies a prominent position directly on the beachfront, making its relationship to the public domain central to the design outcome.
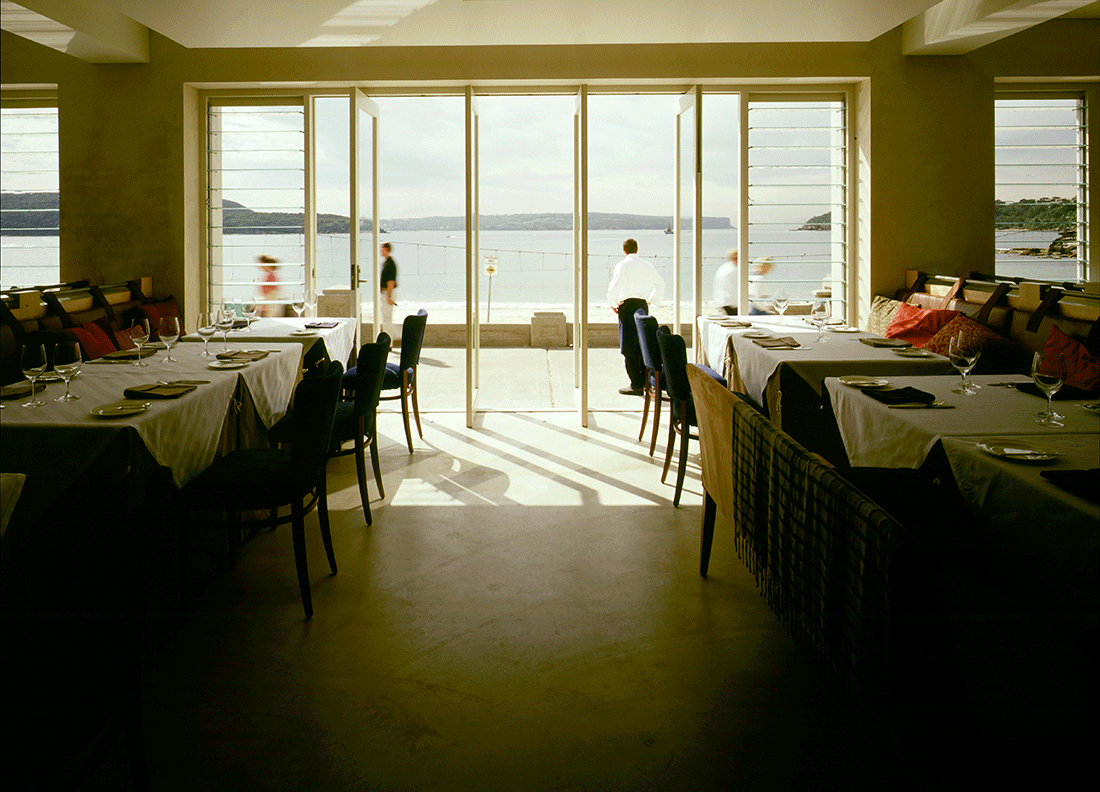
The project reinforces connections between interior spaces and Balmoral Beach, the public promenade and building entry, and dining and social spaces with the surrounding landscape.
Architectural Character & Experience
The design approach maintains the pavilion’s identity as a calm and refined coastal structure, allowing the setting to remain the primary focus.
The architecture works to frame views across Middle Harbour, light-filled internal spaces, and a seamless relationship between indoor and outdoor environments.
From Bathing Pavilion to Hospitality Destination
Originally constructed between 1928 and 1929 as a public bathing facility, the building reflects a period when Sydney’s coastal infrastructure was being developed to support recreation and community life.
Over time, it has evolved into a restaurant and hospitality venue, demonstrating how historic buildings can be successfully adapted to contemporary uses while maintaining their cultural significance.
Architecture, Landscape & Place
The Bathers’ Pavilion is part of a larger ensemble of buildings and public spaces that define the Balmoral Beach foreshore, an area recognised for its architectural and social importance.
The project highlights the role of architecture in shaping public coastal environments, the importance of maintaining heritage identity, and the integration of built form with landscape and waterfront setting.
PopovBass Commercial & Heritage Expertise
PopovBass brings experience across commercial architecture, adaptive reuse, and heritage-sensitive projects, in addition to their well-known residential work.
Their approach is defined by a deep respect for context and existing fabric, a commitment to precision in architectural intervention, and the seamless integration of contemporary requirements within established structures.
The Bathers’ Pavilion reflects this capability, balancing architectural restraint with functional transformation.